Charming 1-Story Condo in Gated Cloisters Condominiums - Move In Ready!!
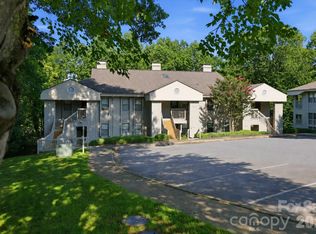
Discover this beautifully maintained center-unit condo nestled at the end of a quiet, dead-end street with scenic backyard views. Perfectly situated just minutes from Asheville and Downtown Asheville, this community offers a tranquil lifestyle with convenient access to city amenities.
Inside, you'll find laminate wood floors throughout, FRESH PAINT and RECENT POPCORN CEILING removal for a modern, clean look. The spacious kitchen features all stainless steel appliances. Relax and unwind on your screened-in back porch during summer months or cozy up next to the centrally located gas fireplace during the cooler seasons.
Enjoy a variety of community amenities, including a pool, grilling and picnic areas, shuffleboard, horseshoes, and tennis courts—ideal for leisure and outdoor activities, community clubhouse - just a short walk from your home. This unit also boasts an oversized two-car carport with a storage closet, plus additional attic storage space.
Recent upgrades include HVAC-2022 (bi-annually maintained), hot water heater and raised toilets ensuring comfort and efficiency. With its prime location, updated features, and abundant amenities, this condo truly has everything you need for comfortable, relaxed living.
SEE ATTACHED IMPROVEMENT LIST!
The owner is the real estate agent.
Closed
$320,000
4202 Dominic Ln, Asheville, NC 28805
2beds
1,093sqft
Condominium
Built in 1989
-- sqft lot
$314,400 Zestimate®
$293/sqft
$1,482 Estimated rent
Home value
$314,400
$289,000 - $343,000
$1,482/mo
Zestimate® history
Owner options
List your home for rent
$1,482/mo
Rent Zestimate®
Find your next renter with Zillow Rental Manager. Plus, with online applications, you can quickly screen prospective tenants – for free.
$1,482/mo
Rent Zestimate®
Refinance and save
$2,217/mo
Est. payment
Refinancing to a lower rate could help reduce your monthly payments and save thousands over the life of the loan.
$2,217/mo
Est. payment
Explore your selling options
Work with a Zillow partner agent
Leverage their expertise and Zillow's premium Showcase listings to get your home seen by more buyers.
Get startedList with your own agent
Get your home in front of millions of buyers by listing it on Zillow.
Learn how to do itSell it yourself
Take full control of how buyers see your home on Zillow by listing For Sale by Owner (FSBO).
List your homeWhat's special
Gas fireplaceOversized two-car carportFresh paintScenic backyard viewsRaised toiletsSpacious kitchenStorage closet
Zillow last checked:
Listing updated:
Listed by:
Kim Coggins kim.coggins@allentate.com,
Howard Hanna Allen Tate Lake Norman
Bought with:
Laurie Reese
Reese Real Estate Inc
Source: Canopy MLS as distributed by MLS GRID,MLS#: 4312519
Facts & features
Interior
Bedrooms & bathrooms
- Bedrooms: 2
- Bathrooms: 2
- Full bathrooms: 2
- Main level bedrooms: 2
Primary bedroom
- Features: Ceiling Fan(s)
- Level: Main
Bedroom s
- Features: Ceiling Fan(s)
- Level: Main
Bathroom full
- Level: Main
Bathroom full
- Level: Main
Dining room
- Level: Main
Kitchen
- Level: Main
Laundry
- Level: Main
Living room
- Features: Ceiling Fan(s)
- Level: Main
Heating
- Heat Pump
Cooling
- Ceiling Fan(s), Central Air
Appliances
- Included: Dishwasher, Disposal, Electric Cooktop, Exhaust Fan, Gas Water Heater, Microwave, Plumbed For Ice Maker, Refrigerator with Ice Maker, Self Cleaning Oven, Washer/Dryer
- Laundry: Electric Dryer Hookup, In Hall, Laundry Closet, Main Level, Washer Hookup
Features
- Attic Other
- Flooring: Laminate, Tile
- Doors: Screen Door(s), Sliding Doors, Storm Door(s)
- Windows: Skylight(s), Window Treatments
- Has basement: No
- Attic: Other
- Fireplace features: Gas Log, Gas Starter, Gas Unvented, Living Room
Interior area
- Total structure area: 1,093
- Total interior livable area: 1,093 sqft
- Finished area above ground: 1,093
- Finished area below ground: 0
Property
Parking
- Total spaces: 2
- Parking features: Detached Carport
- Carport spaces: 2
- Details: Additional parking close by Attic access in detached carport
Accessibility
- Accessibility features: Two or More Access Exits, Bath Raised Toilet, Kitchen 60 Inch Turning Radius
Features
- Levels: One
- Stories: 1
- Entry location: Main
- Patio & porch: Covered, Front Porch, Rear Porch, Screened
- Exterior features: Lawn Maintenance, Tennis Court(s)
- Pool features: Community
Lot
- Features: Green Area, Level, Private
Details
- Parcel number: 9658735582C0MM2
- Zoning: RM6
- Special conditions: Standard
Construction
Type & style
- Home type: Condo
- Architectural style: Arts and Crafts
- Property subtype: Condominium
Materials
- Wood
- Foundation: Crawl Space
Condition
- New construction: No
- Year built: 1989
Utilities & green energy
- Sewer: Public Sewer
- Water: City
- Utilities for property: Cable Available, Electricity Connected
Community & HOA
Community
- Features: Clubhouse, Fitness Center, Recreation Area, Tennis Court(s)
- Security: Carbon Monoxide Detector(s), Smoke Detector(s)
- Subdivision: Cloisters
HOA
- Has HOA: Yes
- HOA fee: $319 monthly
- HOA name: Baldwin Real Estate
- HOA phone: 828-684-3400
Location
- Region: Asheville
Financial & listing details
- Price per square foot: $293/sqft
- Tax assessed value: $257,800
- Annual tax amount: $2,548
- Date on market: 10/25/2025
- Cumulative days on market: 19 days
- Listing terms: Cash,Conventional
- Electric utility on property: Yes
- Road surface type: Asphalt, Paved
Price history
| Date | Event | Price |
|---|---|---|
| 12/11/2025 | Sold | $320,000-4.3%$293/sqft |
Source:  Canopy MLS as distributed by MLS GRID #4312519 Report a problem Canopy MLS as distributed by MLS GRID #4312519 Report a problem | ||
| 10/25/2025 | Listed for sale | $334,500+43.9%$306/sqft |
Source: Canopy MLS as distributed by MLS GRID #4312519 Report a problem | ||
| 9/26/2018 | Sold | $232,500-5.1%$213/sqft |
Source: Canopy MLS as distributed by MLS GRID #3421227 Report a problem | ||
| 9/7/2018 | Pending sale | $245,000$224/sqft |
Source: Alpha Real Estate Inc. #3421227 Report a problem | ||
| 8/7/2018 | Listed for sale | $245,000$224/sqft |
Source: Alpha Real Estate Inc. #3421227 Report a problem | ||
Public tax history
| Year | Property taxes | Tax assessment |
|---|---|---|
| 2025 | $2,548 +6.6% | $257,800 |
| 2024 | $2,390 +2.9% | $257,800 |
| 2023 | $2,323 +1.1% | $257,800 |
| 2022 | $2,297 | $257,800 |
| 2021 | $2,297 +52.8% | $257,800 +64.3% |
| 2020 | $1,503 | $156,900 |
| 2019 | $1,503 +7.4% | $156,900 +7.4% |
| 2018 | $1,399 | $146,100 +12.8% |
| 2017 | $1,399 -1% | $129,500 |
| 2016 | $1,414 +1.2% | -- |
| 2015 | $1,397 +1.4% | $129,500 |
| 2014 | $1,378 | $129,500 |
| 2013 | -- | $129,500 -4.7% |
| 2012 | -- | $135,900 |
| 2011 | -- | $135,900 |
| 2010 | -- | $135,900 |
| 2009 | -- | $135,900 |
| 2007 | -- | $135,900 +14.8% |
| 2005 | -- | $118,400 |
| 2004 | -- | $118,400 |
| 2003 | -- | $118,400 |
| 2002 | -- | $118,400 +29.8% |
| 2001 | -- | $91,200 |
Find assessor info on the county website
Neighborhood: 28805
Nearby homes
- $293,1002 bd2 ba1.1k sqft3702 Trinity Ct, Asheville, NC 28805Off Market
- $245,0002 bd2 ba1.1k sqft1503 Abbey Cir, Asheville, NC 28805Coming Soon
- $220,0002 bd2 ba987 sqft1303 Abbey Cir, Asheville, NC 28805Sold

- $223,8002 bd2 ba988 sqft1304 Abbey Cir, Asheville, NC 28805Off Market
- $249,9002 bd2 ba982 sqft1305 Abbey Cir, Asheville, NC 28805For Sale
- $228,4002 bd2 ba992 sqft1306 Abbey Cir, Asheville, NC 28805Off Market
- $216,0002 bd2 ba1k sqft1302 Abbey Cir, Asheville, NC 28805Off Market
- $230,5002 bd2 ba1.1k sqft1202 Abbey Cir, Asheville, NC 28805Off Market
- $230,5002 bd2 ba1.1k sqft1101 Abbey Cir, Asheville, NC 28805Off Market
Nearby schools
GreatSchools rating
- 5/10Haw Creek ElementaryGrades: PK-5Distance: 1 mi
- 8/10A C Reynolds MiddleGrades: 6-8Distance: 2.8 mi
- 8/10A C Reynolds HighGrades: PK,9-12Distance: 2.8 mi
Get a cash offer in 3 minutes
Find out how much your home could sell for in as little as 3 minutes with a no-obligation cash offer.
Estimated market value
$314,400
Get a cash offer in 3 minutes
Find out how much your home could sell for in as little as 3 minutes with a no-obligation cash offer.
Estimated market value
$314,400
- North Carolina
- Buncombe County
- Asheville
- 28805
- 4202 Dominic Ln
Nearby cities
Nearby neighborhoods
Nearby zip codes
Other Asheville Topics
