A Rare Find in a Prime Mesa Location
This beautifully maintained 2 bed, 2 bath, 1,612 square foot home offers a desirable north/south exposure and a privately walled rear yard giving you added privacy in a peaceful setting. LVP flooring runs throughout, complemented by an upgraded oak kitchen with pull-out cabinetry. Enjoy wooden shutters, sunscreens, and marble window sills throughout. Outside, an extended tile patio and tile front entry walkway add charm and function, while built-in garage cabinets provide extra storage. Quality finishes meet everyday convenience. Visit this listing today!
Pending
Price cut: $2K (10/2)
$408,000
4202 E BROADWAY Road #58, Mesa, AZ 85206
2beds
1,612sqft
Single Family Residence
Built in 2004
3,744 Square Feet Lot
$-- Zestimate®
$253/sqft
$403/mo HOA
What's special
Extended tile patioMarble window sills throughoutQuality finishesPrivately walled rear yardWooden shuttersTile front entry walkwayLvp flooring runs throughout
- 83 days
- 99
- 2
Zillow last checked:
Listing updated:
Listed by:
Jason Underwood 480-694-6199,
Axen Realty, LLC
Source: ARMLS,MLS#: 7049517
Facts & features
Interior
Bedrooms & bathrooms
- Bedrooms: 2
- Bathrooms: 2
- Full bathrooms: 2
Heating
- Heat Pump
Cooling
- Central Air
Appliances
- Included: Built-in Microwave, Dishwasher, Disposal, Electric Range, Electric Oven, Built-In Electric Oven
Features
- High Speed Internet, Granite Counters, Eat-in Kitchen, Vaulted Ceiling(s), Full Bth Master Bdrm
- Flooring: Vinyl
- Windows: Screens
- Has basement: No
- Has fireplace: No
- Common walls with other units/homes: 1 Common Wall
Interior area
- Total structure area: 1,612
- Total interior livable area: 1,612 sqft
Property
Parking
- Total spaces: 4
- Parking features: Attached, Garage Door Opener, Extended Length Garage, Attch'd Gar Cabinets
- Attached garage spaces: 2
- Uncovered spaces: 2
Accessibility
- Accessibility features: Bath Grab Bars
Features
- Stories: 1
- Patio & porch: Covered
- Exterior features: Private Yard
- Has spa: Yes
- Spa features: Heated
- Fencing: Block
Lot
- Size: 3,744 Square Feet
- Features: North/South Exposure, Sprinklers In Rear, Desert Front, Gravel/Stone Front, Auto Timer H2O Front
Details
- Parcel number: 14030514
- Special conditions: Age Restricted (See Remarks)
Construction
Type & style
- Home type: SingleFamily
- Architectural style: Ranch
- Property subtype: Single Family Residence
- Attached to another structure: Yes
Materials
- Stucco, Wood Frame
- Foundation: Slab
- Roof: Tile
Condition
- Year built: 2004
Details
- Builder name: Hughes
Utilities & green energy
- Sewer: Public Sewer
Community & HOA
Community
- Features: Pool, Gated, Community Spa Htd
- Senior community: Yes
- Subdivision: VERDE GROVES UNIT 2
HOA
- Has HOA: Yes
- Services included: Roof Repair, Insurance, Sewer, Pest Control, Cable TV, Maintenance Grounds, Street Maint, Front Yard Maint, Trash, Water, Roof Replacement, Maintenance Exterior
- HOA fee: $403 monthly
- HOA name: Kinney Management
- HOA phone: 480-820-3451
Location
- Region: Mesa
Financial & listing details
- Price per square foot: $253/sqft
- Tax assessed value: $312,100
- Annual tax amount: $2,096
- Date on market: 7/31/2026
- Cumulative days on market: 84 days
- Listing terms: VA Loan,Cash,Conventional,1031 Exchange,FHA
- Ownership: Fee Simple
Estimated market value
Not available
Estimated sales range
Not available
Not available
Price history
| Date | Event | Price |
|---|---|---|
| 10/14/2026 | Pending sale | $408,000$253/sqft |
Source:  ARMLS #7049517 Report a problem ARMLS #7049517 Report a problem | ||
| 10/2/2026 | Price change | $408,000-0.5%$253/sqft |
Source: ARMLS #7049517 Report a problem | ||
| 9/4/2026 | Price change | $410,000-2.4%$254/sqft |
Source: ARMLS #7049517 Report a problem | ||
| 8/25/2026 | Price change | $420,000-2.3%$261/sqft |
Source: ARMLS #7049517 Report a problem | ||
| 7/31/2026 | Listed for sale | $430,000+23.2%$267/sqft |
Source: ARMLS #7049517 Report a problem | ||
| 10/15/2021 | Sold | $349,000$217/sqft |
Source: Public Record Report a problem | ||
| 9/13/2021 | Pending sale | $349,000$217/sqft |
Source: Owner Report a problem | ||
| 9/6/2021 | Price change | $349,000-5.7%$217/sqft |
Source: Owner Report a problem | ||
| 8/31/2021 | Listed for sale | $370,000+57.4%$230/sqft |
Source: Owner Report a problem | ||
| 10/30/2015 | Sold | $235,000$146/sqft |
Source: ARMLS #5337266 Report a problem | ||
| 9/29/2015 | Listed for sale | $235,000$146/sqft |
Source: Canyon Shadows Realty #5337266 Report a problem | ||
| 9/21/2015 | Pending sale | $235,000$146/sqft |
Source: Canyon Shadows Realty #5337266 Report a problem | ||
| 9/21/2015 | Listed for sale | $235,000+43.8%$146/sqft |
Source: Canyon Shadows Realty #5337266 Report a problem | ||
| 6/3/2004 | Sold | $163,402$101/sqft |
Source: Public Record Report a problem | ||
Public tax history
| Year | Property taxes | Tax assessment |
|---|---|---|
| 2025 | $2,065 +0% | $31,210 -11.1% |
| 2024 | $2,064 -1.2% | $35,110 +54.7% |
| 2023 | $2,089 +0.8% | $22,694 -8.9% |
| 2022 | $2,072 -1.2% | $24,900 +7.7% |
| 2021 | $2,097 +7.9% | $23,110 +7.6% |
| 2020 | $1,944 +2.2% | $21,470 +15% |
| 2019 | $1,902 | $18,670 +0.6% |
| 2018 | $1,902 +3.2% | $18,560 +0.5% |
| 2017 | $1,842 +7.9% | $18,460 +1% |
| 2016 | $1,707 | $18,280 +1.8% |
| 2015 | $1,707 | $17,950 +19.7% |
| 2014 | -- | $15,000 |
| 2013 | -- | $15,000 +5.6% |
| 2006 | -- | $14,200 |
| 2005 | -- | $14,200 +121.9% |
| 2004 | -- | $6,400 +21.2% |
| 2003 | -- | $5,280 |
Find assessor info on the county website
Monthly payment
Est. payment
Payment breakdown
Explore the cost of this home by adjusting the details. Changes won't be saved.Climate risks
Neighborhood: 85206
Nearby schools
Schools provided by the listing agent
- Elementary: Brinton Elementary
- Middle: Crismon Elementary School
- High: Mesa High School
- District: Mesa Unified District
Source: ARMLS. This data may not be complete. We recommend contacting the local school district to confirm school assignments for this home.

Similar homes
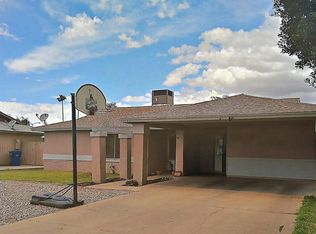
- $410,0003 bd2 ba1.3k sqft1502 E EMERALD Avenue, Mesa, AZ 85204For Sale
 MLS ID #7036903, Andrew Barajas, American Freedom Realty. ARMLS
 - $385,0002 bd2 ba1.6k sqft8338 E Navarro Avenue, Mesa, AZ 85209For Sale
 MLS ID #7070251, Gordon Hageman, Real Broker. ARMLS
 - $429,9003 bd3 ba1.6k sqft10056 E ISABELLA Avenue, Mesa, AZ 85209For Sale
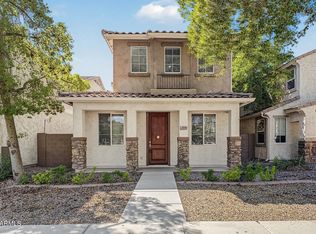 MLS ID #7088932, Doug Coats, HomeSmart. ARMLS
 - $509,9003 bd2 ba2.1k sqft2763 LEISURE WORLD --, Mesa, AZ 85206For Sale
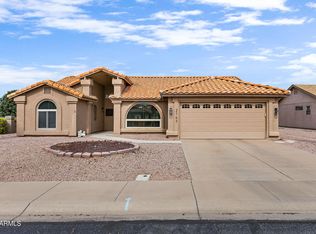 MLS ID #7055627, Roxanne Miller, Keller Williams Realty Sonoran Living. ARMLS
