Nestled at the end of a spacious cul-de-sac in the heart of Mesa, this beautifully updated home showcases exceptional pride of ownership and is move-in ready! Thoughtfully designed with a split floor plan, the home features a spacious primary suite complete with a large walk-in closet along with a beautiful French door that opens directly to the covered patio and sparkling pool, creating the perfect indoor-outdoor retreat! Extensive improvements include a new roof, exterior paint, two new windows, and an updated electrical panel all in 2025! The HVAC was replaced in 2020! The kitchen offers timeless quartz countertops along with recent updates to the appliances that include the dishwasher (2021), refrigerator (2022), and a new range and microwave (2025), making it both functional and beautiful! Enjoy the rare combination of privacy in a well-maintained neighborhood with no HOA! With quality updates throughout and an ideal location, this exceptional home is one you won't want to miss!
Pending
$438,000
163 S NORFOLK Circle, Mesa, AZ 85206
3beds
1,288sqft
:
Get pre-qualified$2,610/mo
Single Family Residence
Built in 1992
7,955 Square Feet Lot
$-- Zestimate®
$340/sqft
$-- HOA
What's special
Sparkling poolCovered patioSplit floor planExterior paintSpacious cul-de-sacLarge walk-in closetTimeless quartz countertops
- 17 days |
- 650 |
- 71 |
Likely to sell faster than
Zillow last checked:
Listing updated:
Listed by:
Kimberly Nelson 602-618-8398,
West USA Realty
Source: ARMLS,MLS#: 7052395
Facts & features
Interior
Bedrooms & bathrooms
- Bedrooms: 3
- Bathrooms: 2
- Full bathrooms: 2
Heating
- Forced Air, Electric
Cooling
- Central Air, Ceiling Fan(s)
Appliances
- Included: Dryer, Washer, Refrigerator, Built-in Microwave, Dishwasher, Disposal, Electric Oven, Electric Cooktop
- Laundry: In Garage
Features
- Quartz Countertops, High Speed Internet, Double Vanity, Eat-in Kitchen, Full Bth Master Bdrm, Separate Shwr & Tub
- Flooring: Laminate, Tile
- Windows: Double Pane Windows
- Has basement: No
- Has fireplace: No
Interior area
- Total structure area: 1,288
- Total interior livable area: 1,288 sqft
Video & virtual tour
Property
Parking
- Total spaces: 2
- Parking features: Garage Door Opener
- Garage spaces: 2
Features
- Stories: 1
- Patio & porch: Covered
- Has private pool: Yes
- Pool features: Play Pool, Fenced
- Spa features: None
- Fencing: Block
Lot
- Size: 7,955 Square Feet
- Features: Sprinklers In Rear, Sprinklers In Front, Cul-De-Sac, Gravel/Stone Front, Gravel/Stone Back, Auto Timer H2O Front, Auto Timer H2O Back
Details
- Parcel number: 14030224
Construction
Type & style
- Home type: SingleFamily
- Property subtype: Single Family Residence
Materials
- Stucco, Wood Frame, Painted
- Roof: Tile
Condition
- Year built: 1992
Details
- Builder name: Continental
Utilities & green energy
- Sewer: Public Sewer
- Water: City Water
Community & HOA
Community
- Subdivision: CHELSEA POINT LOT 1-226 TR A
HOA
- Has HOA: No
- Services included: No Fees
Location
- Region: Mesa
Financial & listing details
- Price per square foot: $340/sqft
- Tax assessed value: $352,800
- Annual tax amount: $1,427
- Date on market: 7/10/2026
- Cumulative days on market: 18 days
- Listing terms: Cash,Conventional,FHA,VA Loan
- Ownership: Fee Simple
Estimated market value
Not available
Estimated sales range
Not available
Not available
Price history
| Date | Event | Price |
|---|---|---|
| 7/15/2026 | Pending sale | $438,000$340/sqft |
Source:  ARMLS #7052395 Report a problem ARMLS #7052395 Report a problem | ||
| 7/10/2026 | Listed for sale | $438,000+386.7%$340/sqft |
Source: ARMLS #7052395 Report a problem | ||
| 4/25/1996 | Sold | $90,000$70/sqft |
Source: Public Record Report a problem | ||
Public tax history
| Year | Property taxes | Tax assessment |
|---|---|---|
| 2025 | $1,382 +0.1% | $35,280 -4.6% |
| 2024 | $1,382 -1.2% | $36,970 +143.4% |
| 2023 | $1,398 -0.9% | $15,188 -36.5% |
| 2022 | $1,411 -0.8% | $23,910 +8.4% |
| 2021 | $1,423 +7.8% | $22,060 +6.2% |
| 2020 | $1,320 +4.8% | $20,770 +9.9% |
| 2019 | $1,259 | $18,900 +9.2% |
| 2018 | $1,259 +3.2% | $17,300 +10.7% |
| 2017 | $1,220 +8.1% | $15,630 +2.1% |
| 2016 | $1,129 +3.1% | $15,310 +5.8% |
| 2015 | $1,095 | $14,470 +41.6% |
| 2014 | -- | $10,220 +14.8% |
| 2013 | -- | $8,900 -10.2% |
| 2012 | -- | $9,910 -12.8% |
| 2011 | -- | $11,370 -16.2% |
| 2010 | -- | $13,570 -23.5% |
| 2009 | -- | $17,750 -9.9% |
| 2008 | -- | $19,700 +16.2% |
| 2007 | -- | $16,950 +42.4% |
| 2006 | -- | $11,900 |
| 2005 | -- | $11,900 +13.3% |
| 2004 | -- | $10,500 |
| 2003 | -- | $10,500 +8.2% |
| 2002 | -- | $9,700 |
Find assessor info on the county website
Monthly payment
Est. payment
Payment breakdown
Explore the cost of this home by adjusting the details. Changes won't be saved.Climate risks
Neighborhood: 85206
Nearby schools
GreatSchools rating
- 4/10Wilson Elementary SchoolGrades: PK-6Distance: 2.3 mi
- 2/10Taylor Junior High SchoolGrades: 7-9Distance: 1.3 mi
- 6/10Mesa High SchoolGrades: 9-12Distance: 3.2 mi
Schools provided by the listing agent
- Elementary: Wilson Elementary School
- Middle: Taylor Junior High School
- High: Mesa High School
- District: Mesa Unified District
Source: ARMLS. This data may not be complete. We recommend contacting the local school district to confirm school assignments for this home.
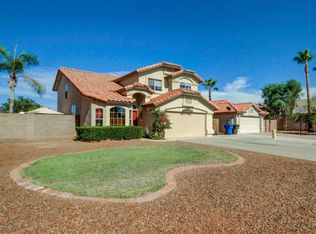
- $506,7004 bd3 ba2k sqft157 S Norfolk Cir, Mesa, AZ 85206Off Market
- $446,4003 bd2 ba1.5k sqft164 S New Hvn, Mesa, AZ 85206Off Market

- $400,0003 bd2 ba1.2k sqft151 S Norfolk Cir, Mesa, AZ 85206Sold
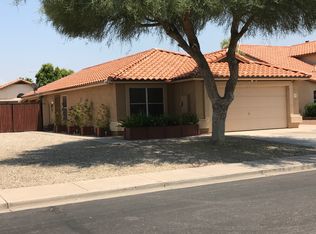
- $373,300-- bd2 ba1.2k sqft158 S New Hvn, Mesa, AZ 85206Off Market
- $424,2002 bd2 ba1.6k sqft4202 E Broadway Rd UNIT 58, Mesa, AZ 85206Off Market
- $484,2003 bd2 ba1.6k sqft152 S New Hvn, Mesa, AZ 85206Off Market
- $421,1003 bd2 ba1.6k sqft162 S Norfolk Cir, Mesa, AZ 85206Off Market
- $514,6004 bd2 ba2k sqft145 S Norfolk Cir, Mesa, AZ 85206Off Market
A local agent can set up tours, give advice and negotiate with sellers.
Similar homes
- $429,5002 bd2 ba1.5k sqft4202 E BROADWAY Road #199, Mesa, AZ 85206For Sale
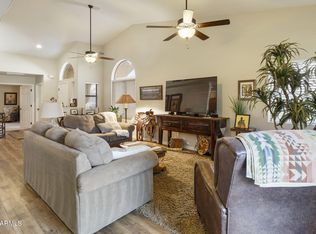 MLS ID #7001209, Crisanna Tutera, Keller Williams Integrity First Realty. ARMLS
 - $400,0002 bd2 ba1.6k sqft4202 E BROADWAY Road #16, Mesa, AZ 85206For Sale
 MLS ID #7049469, Trenna Farrell, Real Broker. ARMLS
 - $394,9004 bd2 ba1.5k sqft1811 S 39TH Street #1, Mesa, AZ 85206For Sale
 MLS ID #7037066, Sharon Kotsonas, HomeSmart. ARMLS
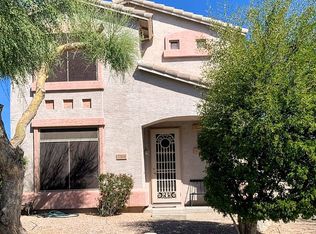
 - $425,0003 bd3 ba1.6k sqft7304 E Northridge Cir, Mesa, AZ 85207For Sale By Owner
- $430,0003 bd2 ba1.4k sqft10227 E OSAGE Avenue E, Mesa, AZ 85212For SaleMLS ID #7056929, Jeff E Gillmore, Compass Point Realty. ARMLS
- $454,0003 bd2 ba1.5k sqft3990 E Olive Ave, Gilbert, AZ 85234For SaleMLS ID #11630242, Carol Royse, Your Home Sold. My State MLS
- $539,0003 bd2 ba1.5k sqft1660 N 59TH Street, Mesa, AZ 85205For SaleMLS ID #7048926, Cherie A. Lauro, RE/MAX Premier. ARMLS
- $499,0003 bd2 ba1.8k sqft1301 S HALL --, Mesa, AZ 85204For SaleMLS ID #7000301, Tess Dailey, Weichert, Realtors-Home Pro Realty. ARMLS
- $450,0003 bd2 ba1.3k sqft1216 W PINON Avenue, Gilbert, AZ 85233For SaleMLS ID #7027708, Dylan Doherty, eXp Realty. ARMLS
- $375,0003 bd2 ba1.3k sqft10425 E BIRCHWOOD Avenue, Mesa, AZ 85208For SaleMLS ID #7022088, Keith Walker, Realty ONE Group. ARMLS
- $500,0003 bd2 ba1.3k sqft1149 S Cottonwood Court, Gilbert, AZ 85296For SaleMLS ID #7055695, Donna Hunter, Coldwell Banker Realty. ARMLS
- $399,5002 bd2 ba1.3k sqft5830 E McKellips Road #110, Mesa, AZ 85215For SaleMLS ID #6996871, Patrick Heagney, Keller Williams Arizona Realty. ARMLS
- $414,9002 bd2 ba1.6k sqft5830 E MCKELLIPS Road #63, Mesa, AZ 85215For SaleMLS ID #7052513, Debbie Hill, Delex Realty. ARMLS
- $330,0003 bd3 ba1.5k sqft6710 E UNIVERSITY Drive #114, Mesa, AZ 85205For SaleMLS ID #7055772, Theresa Franco, Jason Mitchell Real Estate. ARMLS
- $495,0003 bd2 ba1.4k sqft755 W LAGUNA AZUL Avenue, Mesa, AZ 85210For SaleMLS ID #7041182, Kimberly King, Realty ONE Group. ARMLS
- $510,0002 bd2 ba1.6k sqft436 W GARY Avenue, Gilbert, AZ 85233For SaleMLS ID #7056556, Justin Hastings, AZ Marketplace Realty. ARMLS
- $472,4003 bd2 ba1.6k sqft3652 E DERRINGER Way, Gilbert, AZ 85297For SaleMLS ID #7041271, Michael Widmer, Keller Williams Integrity First Realty. ARMLS
- $439,9003 bd3 ba1.6k sqft4261 E Milky Way, Gilbert, AZ 85295For SaleMLS ID #6998746, Lacey Lehman, Realty ONE Group. ARMLS
- $375,0003 bd2 ba1.3k sqft6730 E HERMOSA VISTA Drive #64, Mesa, AZ 85215For SaleMLS ID #7051850, Tucker Swann, eXp Realty. ARMLS
- $490,0003 bd2 ba1.6k sqft6334 E VIEWMONT Drive #58, Mesa, AZ 85215For SaleMLS ID #7009172, Gerry Bush, RE/MAX Premier. ARMLS
