Some homes feel like a project. This one doesn't. Step through the front door and vaulted ceilings give the space an open, easy feeling no cramped hallways, no dark corners to figure out. The kitchen sits right alongside the living area, so you can cook and still be part of the conversation. The primary bathroom's custom walk-in shower adds everyday comfort without extra upkeep. Outside, the covered back patio offers shade and a place to sit, ready whenever you are. With fresh paint inside and out, there's nothing to touch up or plan for. It's simply done. At 1,466 square feet with 3 bedrooms and 2 bathrooms, there's room to grow into without feeling like too much to manage. If this is going to be your first home, that's something to feel good about a real place, ready from day one.
Accepting backups
$430,000
10227 E OSAGE Avenue E, Mesa, AZ 85212
3beds
1,466sqft
:
Get pre-qualified$2,669/mo
Single Family Residence
Built in 2001
7,216 Square Feet Lot
$-- Zestimate®
$293/sqft
$80/mo HOA
What's special
Open easy feelingVaulted ceilings
- 19 days |
- 864 |
- 75 |
Likely to sell faster than
Zillow last checked:
Listing updated:
Listed by:
Jeff E Gillmore 602-370-0358,
Compass Point Realty
Source: ARMLS,MLS#: 7056929
Facts & features
Interior
Bedrooms & bathrooms
- Bedrooms: 3
- Bathrooms: 2
- Full bathrooms: 2
Heating
- Natural Gas
Cooling
- Central Air, Ceiling Fan(s), Programmable Thmstat
Appliances
- Included: Dryer, Washer, Refrigerator, Built-in Microwave, Dishwasher, Disposal, Electric Range, Electric Oven
- Laundry: Inside
Features
- High Speed Internet, Double Vanity, No Interior Steps, Vaulted Ceiling(s), Kitchen Island, 3/4 Bath Master Bdrm, Laminate Counters
- Flooring: Carpet, Tile
- Windows: Screens, Low Emissivity Windows, Double Pane Windows, Vinyl Frame
- Has basement: No
- Has fireplace: No
Interior area
- Total structure area: 1,466
- Total interior livable area: 1,466 sqft
Video & virtual tour
Property
Parking
- Total spaces: 5
- Parking features: Attached, Garage Door Opener
- Attached garage spaces: 2
- Uncovered spaces: 3
Accessibility
- Accessibility features: Accessible Hallway(s)
Features
- Stories: 1
- Patio & porch: Covered, Patio
- Spa features: None
- Fencing: Back Yard,Block
Lot
- Size: 7,216 Square Feet
- Features: Sprinklers In Rear, Sprinklers In Front, Gravel/Stone Front, Gravel/Stone Back, Grass Front, Grass Back
Details
- Parcel number: 30919207
Construction
Type & style
- Home type: SingleFamily
- Architectural style: Other
- Property subtype: Single Family Residence
Materials
- Stucco, Wood Frame, Painted
- Foundation: Slab
- Roof: Tile,Concrete
Condition
- Year built: 2001
Details
- Builder name: Shea Homes
Utilities & green energy
- Sewer: Public Sewer
- Water: City Water
Community & HOA
Community
- Subdivision: SANTA RITA RANCH UNIT 2
HOA
- Has HOA: Yes
- Services included: Maintenance Grounds
- HOA fee: $80 monthly
- HOA name: Santa Rita Ranch
- HOA phone: 602-437-4777
Location
- Region: Mesa
Financial & listing details
- Price per square foot: $293/sqft
- Tax assessed value: $363,300
- Annual tax amount: $1,340
- Date on market: 7/21/2026
- Cumulative days on market: 20 days
- Listing terms: Cash,Conventional,FHA,VA Loan
- Ownership: Fee Simple
- Road surface type: Paved, Asphalt
Estimated market value
Not available
Estimated sales range
Not available
Not available
Price history
| Date | Event | Price |
|---|---|---|
| 7/21/2026 | Listed for sale | $430,000+152.9%$293/sqft |
Source:  ARMLS #7056929 Report a problem ARMLS #7056929 Report a problem | ||
| 4/12/2013 | Sold | $170,000$116/sqft |
Source: ARMLS #4900367 Report a problem | ||
| 3/7/2013 | Listed for sale | $170,000+32.6%$116/sqft |
Source: Realty Executives #4900367 Report a problem | ||
| 10/30/2003 | Sold | $128,200-5.8%$87/sqft |
Source: ARMLS #1985595 Report a problem | ||
| 8/1/2003 | Sold | $136,135$93/sqft |
Source: Public Record Report a problem | ||
| 4/14/2003 | Sold | $136,135+5.2%$93/sqft |
Source: Public Record Report a problem | ||
| 3/23/2001 | Sold | $129,370$88/sqft |
Source: Public Record Report a problem | ||
Public tax history
| Year | Property taxes | Tax assessment |
|---|---|---|
| 2025 | $1,330 +4% | $36,330 -6.3% |
| 2024 | $1,278 -1% | $38,780 +136.2% |
| 2023 | $1,291 +1.7% | $16,416 -31.2% |
| 2022 | $1,269 -6% | $23,850 +6.3% |
| 2021 | $1,351 +7.9% | $22,430 +10.1% |
| 2020 | $1,252 +5.1% | $20,370 +9.3% |
| 2019 | $1,191 | $18,630 +9.1% |
| 2018 | $1,191 +3.2% | $17,080 +9.3% |
| 2017 | $1,154 +5.2% | $15,630 +3.6% |
| 2016 | $1,098 -3.8% | $15,080 +4.2% |
| 2015 | $1,141 | $14,470 +28.3% |
| 2014 | -- | $11,280 +17.3% |
| 2013 | -- | $9,620 -7.7% |
| 2012 | -- | $10,420 -12.7% |
| 2011 | -- | $11,930 -12.3% |
| 2010 | -- | $13,600 -23% |
| 2009 | -- | $17,670 -15.7% |
| 2008 | -- | $20,950 +6.9% |
| 2007 | -- | $19,600 +63.3% |
| 2006 | -- | $12,000 |
| 2005 | -- | $12,000 +10.6% |
| 2004 | -- | $10,850 |
| 2003 | -- | $10,850 +122.3% |
| 2002 | -- | $4,880 |
Find assessor info on the county website
Monthly payment
Est. payment
Payment breakdown
Explore the cost of this home by adjusting the details. Changes won't be saved.Climate risks
Neighborhood: Santa Rita Ranch
Nearby schools
GreatSchools rating
- 9/10Canyon Rim Elementary SchoolGrades: PK-6Distance: 0.8 mi
- 6/10Desert Ridge Jr. High SchoolGrades: 7-8Distance: 0.5 mi
- 5/10Desert Ridge High SchoolGrades: 8-12Distance: 0.6 mi
Schools provided by the listing agent
- Elementary: Canyon Rim Elementary
- Middle: Desert Ridge Jr. High
- High: Desert Ridge High
- District: Gilbert Unified District
Source: ARMLS. This data may not be complete. We recommend contacting the local school district to confirm school assignments for this home.
- $465,5003 bd2 ba1.8k sqft10221 E Osage Ave, Mesa, AZ 85212Off Market
- $429,9003 bd2 ba1.6k sqft10233 E Osage Ave, Mesa, AZ 85212Off Market
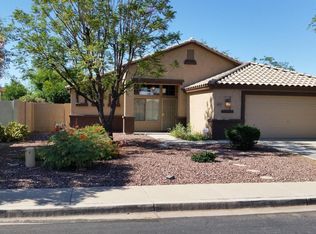
- $534,2004 bd3 ba2.3k sqft10228 E Obispo Ave, Mesa, AZ 85212Off Market

- $573,5004 bd3 ba2.3k sqft10222 E Obispo Ave, Mesa, AZ 85212Off Market
- $423,8003 bd2 ba1.4k sqft10239 E Osage Ave, Mesa, AZ 85212Off Market
- $558,600-- bd4 ba2.4k sqft10234 E Obispo Ave, Mesa, AZ 85212Off Market
- $465,400-- bd2 ba1.6k sqft10224 E Osage Ave, Mesa, AZ 85212Off Market
- $491,1003 bd2 ba1.8k sqft10230 E Osage Ave, Mesa, AZ 85212Off Market
A local agent can set up tours, give advice and negotiate with sellers.
Similar homes
- $475,0002 bd2 ba1.5k sqft10913 E ONZA Avenue, Mesa, AZ 85212For Sale
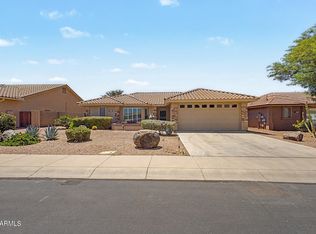 MLS ID #7037235, Steven Coons, Farnsworth Realty & Management. ARMLS
 - $450,0004 bd2 ba1.6k sqft1044 S VEGAS --, Mesa, AZ 85208For Sale
 MLS ID #7062799, Cristina Martin, Citiea. ARMLS
 - $425,0003 bd3 ba1.8k sqft10809 E BOSTON Street, Apache Junction, AZ 85120For Sale
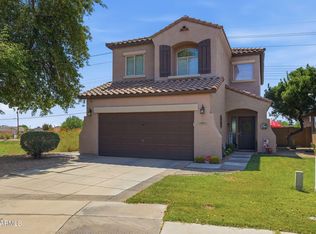 MLS ID #7061896, Nicholas Reeves, RE/MAX Fine Properties. ARMLS
 - $445,0002 bd2 ba1.3k sqft10313 E Tahoe Avenue, Mesa, AZ 85212For Sale
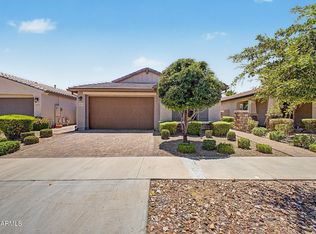 MLS ID #7042666, Chelsea Wagner, Bliss Realty & Investments. ARMLS
 - $575,0003 bd2 ba1.8k sqft9721 E OBISPO Avenue SE, Mesa, AZ 85212For SaleMLS ID #7022571, Doris J Askren, HomeSmart. ARMLS
- $479,9003 bd2 ba1.5k sqft9404 E STROBE Avenue, Mesa, AZ 85212For SaleMLS ID #7038632, Richard P Vairo, Prestige Realty. ARMLS
- $429,4993 bd2 ba1.3k sqft8025 E CICERO Street, Mesa, AZ 85207For SaleMLS ID #7039419, Ronald E. Hendrix, Realty ONE Group. ARMLS
- $424,9003 bd2 ba1.5k sqft7516 E FLOWER Avenue, Mesa, AZ 85208For SaleMLS ID #7041369, Brian Rogerson Jr, Redeem Realty & Management, Inc. ARMLS
- $442,0003 bd3 ba1.6k sqft8329 E Impala Avenue, Mesa, AZ 85209For SaleMLS ID #7045751, Mikayla McNeely, HomeSmart. ARMLS
- $395,0003 bd2 ba1.4k sqft8531 E KIOWA Avenue, Mesa, AZ 85209For SaleMLS ID #6992447, Ryan A Moxley, My Home Group Real Estate. ARMLS
- $415,0003 bd2 ba1.7k sqft41154 N Soap Berry Street, Queen Creek, AZ 85140For SaleMLS ID #7060895, John Ely, Rely Real Estate, LLC. ARMLS
- $415,0003 bd3 ba1.7k sqft1927 W 23RD Avenue, Apache Junction, AZ 85120For SaleMLS ID #7056926, Aimee N. Lunt, RE/MAX Fine Properties. ARMLS
- $454,0003 bd2 ba1.5k sqft3990 E Olive Ave, Gilbert, AZ 85234For SaleMLS ID #11630242, Carol Royse, Your Home Sold. My State MLS
- $499,9003 bd2 ba1.7k sqft21661 S 212th Pl, Queen Creek, AZ 85142For SaleMLS ID #11920695, Carol Royse, Your Home Sold. My State MLS
- $460,0003 bd2 ba1.5k sqft3721 E WYATT Way, Gilbert, AZ 85297For SaleMLS ID #7059267, Shelia R Long, Russ Lyon Sotheby's International Realty. ARMLS
- $465,0003 bd2 ba1.6k sqft425 N WINDSOR --, Mesa, AZ 85213For SaleMLS ID #7058048, Brandy I Aguirre, Home Key Realty. ARMLS
- $479,0003 bd3 ba2k sqft4124 E Toledo Street, Gilbert, AZ 85295For SaleMLS ID #7063369, Michael J. D'Elena, RETSY. ARMLS
- $425,0003 bd2 ba1.7k sqft528 W EVERGREEN PEAR Avenue, Queen Creek, AZ 85140For SaleMLS ID #7051625, Gena Thompson, Delex Realty. ARMLS
- $429,9003 bd3 ba1.6k sqft4261 E Milky Way, Gilbert, AZ 85295For SaleMLS ID #6998746, Lacey Lehman, Realty ONE Group. ARMLS
- $448,9003 bd2 ba1.6k sqft3652 E DERRINGER Way, Gilbert, AZ 85297For SaleMLS ID #7041271, Michael Widmer, Keller Williams Integrity First Realty. ARMLS
