Welcome to Foxfield, one of Garnet Valley’s premier active adult communities where you can enjoy resort style living and every day feels like vacation! This beautifully maintained 2-bedroom with a den, 2-bath condo top floor end unit offers one of the community’s most desirable layouts in condo living. Included is a private one car garage on the ground level, TWO dedicated storage units, and elevator access directly from the garage level to the unit, creating unmatched convenience and easy everyday living. Step inside the condo into the hardwood foyer with coat closet and into the spacious open concept family room, Neutral tones and newer carpeting (2025) create a warm move-in ready feel throughout, sliding doors open to a generously sized deck overlooking peaceful open space views. The kitchen and breakfast area flow seamlessly from the family room and feature upgraded cabinetry, Corian countertops, newer stainless steel appliances (2025), and a bright eat-in area. French doors open into the den complete with a vaulted ceiling, a ceiling fan, and private views of the wooded open space area. This area is perfect for a home office, sitting area, reading room or anything your heart desires! The primary suite is generous in size and offers a walk-in closet, ceiling fan, and ensuite bath with dual sink vanity and walk-in shower, while the second bedroom and hall bath with a linen closet are thoughtfully positioned for guest privacy. There is also a coat closet & laundry room with a laundry tub inside the condo. Additional updates include a New High efficiency HVAC system in (2024) and New hot water heater (2026). Foxfield offers an incredible lifestyle with resort-style amenities including a clubhouse, pool, fitness center, tennis courts, bocce, 6 hole golf course, walking trails, and an active social calendar full of clubs and activities. The HOA fee includes maintaining the building and takes care of all of the landscaping, snow removal and trash removal. Foxfield is conveniently located near shopping, dining, Delaware tax-free shopping, I-95, Route 322 & 202 and a short commute to the Philadelphia airport! This property makes downsizing feel like an upgrade!
Sold for $425,000
$425,000
4202 Poplar St, Garnet Valley, PA 19060
2beds
1,347sqft
Apartment
Built in 2010
-- sqft lot
$-- Zestimate®
$316/sqft
$2,200 Estimated rent
Home value
Not available
Estimated sales range
Not available
$2,200/mo
Zestimate® history
Owner options
List your home for rent
$2,200/mo
Rent Zestimate®
Find your next renter with Zillow Rental Manager. Plus, with online applications, you can quickly screen prospective tenants – for free.
$2,200/mo
Rent Zestimate®
Refinance and save
$3,572/mo
Est. payment
Refinancing to a lower rate could help reduce your monthly payments and save thousands over the life of the loan.
$3,572/mo
Est. payment
Explore your selling options
Work with a Zillow partner agent
Leverage their expertise and Zillow's premium Showcase listings to get your home seen by more buyers.
Get startedList with your own agent
Get your home in front of millions of buyers by listing it on Zillow.
Learn how to do itSell it yourself
Take full control of how buyers see your home on Zillow by listing For Sale by Owner (FSBO).
List your homeWhat's special
Top floor end unitUpgraded cabinetryBright eat-in areaCorian countertopsNewer stainless steel appliances
Zillow last checked:
Listing updated:
Listed by:
Tina D'Antonio 610-368-8366,
RE/MAX Excellence - Kennett Square
Bought with:
Christine Hallman, RS229146
SCOTT REALTY GROUP
Source: Bright MLS,MLS#: PADE2115198
Facts & features
Interior
Bedrooms & bathrooms
- Bedrooms: 2
- Bathrooms: 2
- Full bathrooms: 2
- Main level bathrooms: 2
- Main level bedrooms: 2
Rooms
- Room types: Bathroom 2
Bathroom 2
- Level: Main
Heating
- Forced Air, Natural Gas
Cooling
- Central Air, Natural Gas
Appliances
- Included: Stainless Steel Appliance(s), Refrigerator, Oven/Range - Electric, Microwave, Dryer, Disposal, Dishwasher, Water Heater, Washer, Electric Water Heater
- Laundry: In Unit
Features
- Bathroom - Stall Shower, Bathroom - Tub Shower, Ceiling Fan(s), Combination Kitchen/Living, Dining Area, Family Room Off Kitchen, Floor Plan - Traditional, Eat-in Kitchen, Pantry, Primary Bath(s), Upgraded Countertops
- Flooring: Carpet, Hardwood, Vinyl
- Has basement: No
- Has fireplace: No
Interior area
- Total structure area: 1,347
- Total interior livable area: 1,347 sqft
- Finished area above ground: 1,347
- Finished area below ground: 0
Property
Parking
- Total spaces: 2
- Parking features: Garage Door Opener, Inside Entrance, Storage, Handicap Parking, Lighted, Paved, Attached, Driveway
- Attached garage spaces: 1
- Uncovered spaces: 1
Accessibility
- Accessibility features: Accessible Hallway(s), 2+ Access Exits, Accessible Elevator Installed, Accessible Approach with Ramp
Features
- Levels: One
- Stories: 1
- Pool features: Community
- Has view: Yes
- View description: Trees/Woods
Lot
- Size: 1,307 Square Feet
Details
- Additional structures: Above Grade, Below Grade
- Parcel number: 03000049689
- Zoning: RES
- Special conditions: Standard
Construction
Type & style
- Home type: Apartment
- Architectural style: Traditional
- Property subtype: Apartment
- Attached to another structure: Yes
Materials
- Vinyl Siding
- Roof: Architectural Shingle
Condition
- Excellent,Very Good
- New construction: No
- Year built: 2010
Utilities & green energy
- Sewer: Public Sewer
- Water: Public
Community & HOA
Community
- Senior community: Yes
- Subdivision: Foxfield
HOA
- Has HOA: Yes
- Amenities included: Community Center, Elevator(s), Tennis Court(s), Clubhouse, Common Grounds, Fitness Center, Game Room, Golf Course, Spa/Hot Tub, Jogging Path, Pool
- Services included: Maintenance Structure, All Ground Fee, Common Area Maintenance, Health Club, Insurance, Maintenance Grounds, Management, Pool(s), Trash
- HOA fee: $500 monthly
- HOA name: FOXFIELD
Location
- Region: Garnet Valley
- Municipality: BETHEL TWP
Financial & listing details
- Price per square foot: $316/sqft
- Tax assessed value: $239,020
- Annual tax amount: $5,886
- Date on market: 5/15/2026
- Listing agreement: Exclusive Right To Sell
- Listing terms: Cash,Conventional
- Inclusions: Washer / Dryer / Refrigerator
- Ownership: Fee Simple
Price history
| Date | Event | Price |
|---|---|---|
| 7/8/2026 | Sold | $425,000+9%$316/sqft |
Source:  Bright MLS #PADE2115198 Report a problem Bright MLS #PADE2115198 Report a problem | ||
| 5/17/2026 | Pending sale | $390,000$290/sqft |
Source: Bright MLS #PADE2115198 Report a problem | ||
| 5/15/2026 | Listed for sale | $390,000$290/sqft |
Source: Bright MLS #PADE2115198 Report a problem | ||
Public tax history
| Year | Property taxes | Tax assessment |
|---|---|---|
| 2026 | $6,240 +5% | $239,020 |
| 2025 | $5,941 +6.1% | $239,020 |
| 2024 | $5,600 +2.4% | $239,020 |
| 2023 | $5,471 +1.1% | $239,020 |
| 2022 | $5,411 | $239,020 |
| 2021 | $5,411 +515% | $239,020 +48.3% |
| 2020 | $880 -86.4% | $161,125 |
| 2019 | $6,475 +1.5% | $161,125 |
| 2018 | $6,377 +621.1% | $161,125 |
| 2017 | $884 -2% | $161,125 |
| 2016 | $902 | $161,125 |
| 2015 | $902 | $161,125 |
| 2014 | $902 +2.8% | $161,125 |
| 2013 | $878 +2.8% | $161,125 |
| 2012 | $854 | $161,125 |
Find assessor info on the county website
Neighborhood: 19060
Nearby homes
- $330,0002 bd2 ba1.2k sqft4205 Poplar St, Garnet Valley, PA 19060Sold
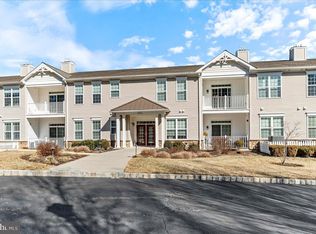
- $335,0002 bd2 ba1.2k sqft4207 Poplar St, Garnet Valley, PA 19060Sold
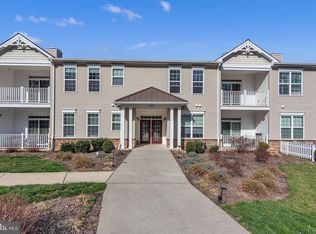
- $370,0002 bd2 ba1.3k sqft4209 Poplar St, Garnet Valley, PA 19060Sold
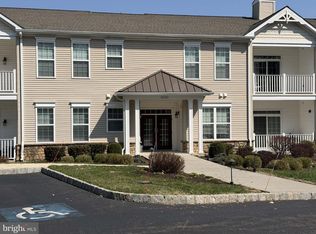
- $365,0002 bd2 ba1.3k sqft4201 Poplar St, Garnet Valley, PA 19060Sold
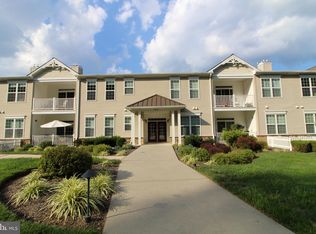
- $355,6002 bd2 ba1.3k sqft4206 Poplar St, Garnet Valley, PA 19060Off Market
- $368,5002 bd2 ba1.3k sqft4104 Poplar St, Garnet Valley, PA 19060Off Market
- $346,2002 bd2 ba1.1k sqft4109 Poplar St, Garnet Valley, PA 19060Off Market
- $392,8002 bd2 ba1.3k sqft4211 Poplar St, Garnet Valley, PA 19060Off Market
Nearby schools
GreatSchools rating
- 9/10Bethel Springs El SchoolGrades: K-5Distance: 1 mi
- 10/10Garnet Valley Middle SchoolGrades: 6-8Distance: 3.1 mi
- 10/10Garnet Valley High SchoolGrades: 9-12Distance: 2.7 mi
Schools provided by the listing agent
- Elementary: Bethel Springs
- Middle: Garnet Valley
- High: Garnet Valley High
- District: Garnet Valley
Source: Bright MLS. This data may not be complete. We recommend contacting the local school district to confirm school assignments for this home.


Get pre-qualified for a loan
At Zillow Home Loans, we can pre-qualify you in as little as 5 minutes with no impact to your credit score.An equal housing lender. NMLS #10287.
- Pennsylvania
- Delaware County
- Garnet Valley
- 19060
- 4202 Poplar St
