Welcome to this spacious corner-lot home offering flexibility, functionality, and valuable energy-efficient upgrades. Featuring 4 bedrooms, 3 bathrooms, plus a versatile bonus room, this home offers four separate rooms to accommodate your lifestyle. Whether you need a home office, guest room, playroom, hobby space, or additional sleeping area, you'll appreciate the flexibility this floor plan provides. Inside, you'll also find a formal living room and a cozy den with a fireplace that can easily serve as a spacious dining room, creating multiple spaces to relax and entertain. The expansive backyard is designed for those who need room to spread out. An automatic gate provides easy access for RVs, trailers, boats, or additional vehicles, while the impressive steel arch-covered structure offers exceptional covered storage, workshop space, or shelter for recreational vehicles and equipment. Relax year-round in the covered hot tub, and with plenty of remaining yard space, there's still room to customize the backyard to fit your needs. Enjoy fresh fruit right from your own mature lemon, orange, and pomegranate trees. Additional highlights include paid-off solar with two battery backup units, a two-car garage, beautiful mountain views from the front yard, and no HOA. Conveniently located near schools, parks, shopping, and everyday amenities, this home combines space, versatility, and energy-efficient upgrades with endless possibilities both inside and out.
Pending
Listed by: Real Estate eBroker, Inc. • Mike Sadikian • Contact: 323-803-3837
$535,000
42021 Bancroft Way, Hemet, CA 92544
4beds
1,850sqft
Single Family Residence
Built in 1989
0.27 Acres Lot
$-- Zestimate®
$289/sqft
$-- HOA
What's special
- 30 days
- 72
- 3
Zillow last checked:
Listing updated:
Listed by:
Mike Sadikian DRE #01917437 323-803-3837,
Real Estate eBroker, Inc.
Source: CRMLS,MLS#: SR26175450 Originating MLS: California Regional MLS
Originating MLS: California Regional MLSFacts & features
Interior
Bedrooms & bathrooms
- Bedrooms: 4
- Bathrooms: 3
- Full bathrooms: 2
- 1/2 bathrooms: 1
- Main level bathrooms: 3
- Main level bedrooms: 1
Rooms
- Room types: Other
Heating
- Central
Cooling
- Central Air
Appliances
- Laundry: Laundry Room
Features
- Has fireplace: Yes
- Fireplace features: See Remarks
- Common walls with other units/homes: No Common Walls
Interior area
- Total interior livable area: 1,850 sqft
Property
Parking
- Total spaces: 2
- Parking features: Garage - Attached
- Attached garage spaces: 2
Features
- Levels: One
- Stories: 1
- Entry location: 1
- Pool features: None
- Has view: Yes
Lot
- Size: 0.27 Acres
- Features: Back Yard, Front Yard
Details
- Parcel number: 555491025
- Special conditions: Standard
Construction
Type & style
- Home type: SingleFamily
- Property subtype: Single Family Residence
Condition
- New construction: No
- Year built: 1989
Utilities & green energy
- Sewer: Public Sewer
- Water: Public
Community & HOA
Community
- Features: Biking, Sidewalks
Location
- Region: Hemet
Financial & listing details
- Price per square foot: $289/sqft
- Tax assessed value: $519,565
- Date on market: 8/23/2026
- Cumulative days on market: 30 days
- Listing terms: Cash,Cash to New Loan,Conventional,FHA,Fannie Mae,Freddie Mac
Estimated market value
Not available
Estimated sales range
Not available
$3,090/mo
Price history
| Date | Event | Price |
|---|---|---|
| 8/29/2026 | Pending sale | $535,000$289/sqft |
Source:  CRMLS #SR26175450 Report a problem CRMLS #SR26175450 Report a problem | ||
| 8/23/2026 | Listed for sale | $535,000+11.5%$289/sqft |
Source: CRMLS #SR26175450 Report a problem | ||
| 4/22/2022 | Sold | $480,000+4.3%$259/sqft |
Source: Public Record Report a problem | ||
| 3/28/2022 | Contingent | $459,999$249/sqft |
Source: CRMLS #SW22030453 Report a problem | ||
| 3/9/2022 | Pending sale | $459,999$249/sqft |
Source: CRMLS #SW22030453 Report a problem | ||
| 2/28/2022 | Listed for sale | $459,999$249/sqft |
Source: CRMLS #SW22030453 Report a problem | ||
| 2/23/2022 | Contingent | $459,999$249/sqft |
Source: CRMLS #SW22030453 Report a problem | ||
| 2/18/2022 | Listed for sale | $459,999+170.6%$249/sqft |
Source: CRMLS #SW22030453 Report a problem | ||
| 12/12/2008 | Sold | $170,000-19%$92/sqft |
Source: Public Record Report a problem | ||
| 9/3/2008 | Listed for sale | $209,900+2.9%$113/sqft |
Source: Century 21 #T08123812 Report a problem | ||
| 7/16/2008 | Sold | $204,000-38.2%$110/sqft |
Source: Public Record Report a problem | ||
| 5/27/2005 | Sold | $330,000+108.9%$178/sqft |
Source: Public Record Report a problem | ||
| 8/31/1995 | Sold | $158,000$85/sqft |
Source: Public Record Report a problem | ||
Public tax history
| Year | Property taxes | Tax assessment |
|---|---|---|
| 2026 | -- | $519,565 +2% |
| 2025 | $5,804 +2% | $509,378 +2% |
| 2024 | $5,692 +1.4% | $499,391 +2% |
| 2023 | $5,616 +142.1% | $489,600 +137% |
| 2022 | $2,319 +1.7% | $206,576 +2% |
| 2021 | $2,280 +1.2% | $202,527 +1% |
| 2020 | $2,253 | $200,451 +2% |
| 2019 | -- | $196,522 +2% |
| 2018 | $5,252 +0.9% | $192,670 +2% |
| 2017 | $5,205 | $188,893 +2% |
| 2016 | $5,205 +0.3% | $185,190 +1.5% |
| 2015 | $5,191 +1.9% | $182,410 +2% |
| 2014 | $5,096 | $178,838 +11.1% |
| 2013 | -- | $161,000 +5.2% |
| 2012 | -- | $153,000 +3.4% |
| 2011 | -- | $148,000 +5% |
| 2010 | -- | $141,000 -17.1% |
| 2009 | -- | $170,000 -42.4% |
| 2008 | -- | $295,000 -14.1% |
| 2007 | -- | $343,332 +2% |
| 2006 | -- | $336,600 +92.1% |
| 2005 | -- | $175,187 +3.9% |
| 2003 | -- | $168,607 +2% |
| 2002 | -- | $165,302 +2% |
| 2001 | $1,624 +35.3% | $162,062 +35.1% |
| 2000 | $1,200 | $120,000 |
Find assessor info on the county website
Monthly payment
Est. payment
Payment breakdown
Explore the cost of this home by adjusting the details. Changes won't be saved.Climate risks
Neighborhood: 92544

Similar homes
- $484,9003 bd2 ba1.3k sqft42395 Stetson Ave, Hemet, CA 92544For Sale
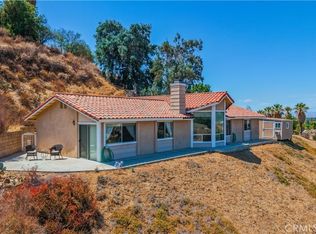 MLS ID #SW26172023, Denise Gentile, Coldwell Banker Assoc Brkr-SC. CRMLS
 - $489,9994 bd2 ba2k sqft41179 Collegian Way, Hemet, CA 92544For Sale
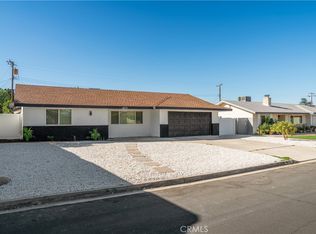 MLS ID #CV26216289, Miguel Munoz, SO CAL REALTY & LOANS. CRMLS
 - $489,0003 bd2 ba1.9k sqft42095 Acacia Ave, Hemet, CA 92544For Sale
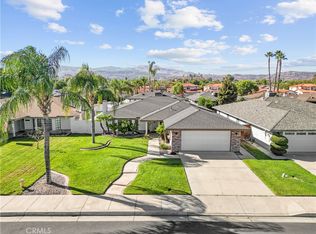 MLS ID #SW26201007, Brenda Brisson, Allison James Estates & Homes. CRMLS
 - $549,0004 bd3 ba1.8k sqft361 Wales Ct, San Jacinto, CA 92583For Sale
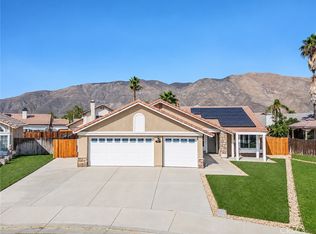 MLS ID #WS26205128, KALYNN BROWN, Wedgewood Homes Realty. CRMLS
Local buyer's agents are ready to help
