
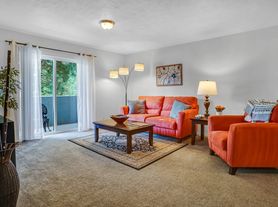

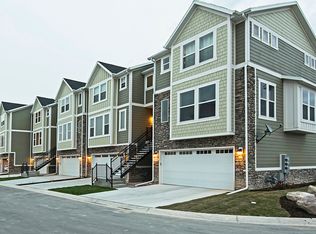
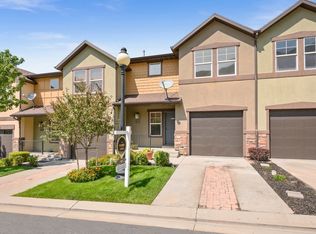
Live in this spacious townhome a short distance to Bangerter Highway and the Mountain View Village shopping center. 3 bedrooms and 2.5 bathrooms, upgraded with quartz countertops, laminate flooring, washer and dryer included, outdoor deck and garage parking!
AVAILABLE DATE: 09/15/2026
LEASE LENGTH: 12 months minimum
OCCUPANCY RULE: No more than 3 unrelated adult occupants
TYPE: Townhome
SQUARE FEET: 1839/1839
GARAGE: 2 car
DRIVEWAY: No
FENCED YARD: No
HOME FEATURES
4 Bedrooms
3.5 Bathrooms
Kitchen Island
Covered Deck
Countertops: Quartz
2nd Floor Flooring: Laminate
Window Coverings
COMMUNITY FEATURES
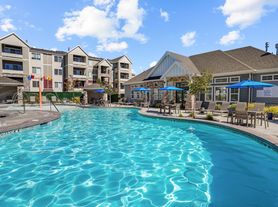
Pickleball/Sport Court
APPLIANCES
Appliances: Stainless Steel
Fridge, Range and Microwave
Washer/Dryer (included in rent)
TENANT CHARGES
APPLICATION FEE: $50 *per applicant 18 or older*
LEASE INITATION FEE: $100
SECURITY DEPOSIT: one month's rent
ESTIMATED MONTHLY UTILITIES
POWER: $75 (variable per use)
GAS: $40 (variable per use)
WATER: $50
SEWER: $35
TRASH: $15
HOA: Paid by landlord
Resident Benefits Package = $39.99 per month
HVAC FILTERS
MOVE-IN CONCIERGE SERVICE
CREDIT BUILDING
RENTER'S INSURANCE
PEST CONTROL *select pests only*
YARD CARE
HOA covers lawn care, landscaping, and snow removal in all common areas, including streets and community sidewalks.
Resident is responsible for snow removal of individual driveway and walkway.
PET CHARGES *if applicable*
RENT: $50 a month per pet
DEPOSIT: $300
PET OCCUPANCY: UP TO TWO PETS will be considered if they meet our pet guidelines.
No resident or residents at any one premises shall at any one time own, harbor, or license more than TWO total animals in any combination.
Ask for breed and pet restrictions.
NO Smoking or Vaping is permitted in or on the property.
TO APPLY VISIT OUR WEBSITE
We process all applications, and the first application that completes all the paperwork requirements will be processed first.
PROPERTY MANAGER
KEY PROPERTY SOLUTIONS 527 E. Pioneer Road Suite 100 Draper, UT 84020
* All information is deemed reliable but not guaranteed and is subject to change. *
No smoking.
Landlord pays HOA. Tenant pays electric, gas, water, garbage, sewer, internet and renters insurance.
Minimum one year lease.
Townhouse for rent
Accepts Zillow applications
$2,400/moFees may apply
4203 W Camp Floyd Ct, Riverton, UT 84096
3beds
1,501sqft
Price may not include required fees and charges. Price shown reflects the lease term provided. Learn more|
Townhouse
Available Tue Sep 15 2026
Dogs OK
Air conditioner, central air
In unit laundry
Attached garage parking
Central
What's special
Garage parkingOutdoor deckCovered deckLaminate flooringSpacious townhomeKitchen islandFridge range and microwave
- 23 days |
- -- |
- -- |
Zillow last checked:
Listing updated:
Travel times
Facts & features
Interior
Bedrooms & bathrooms
- Bedrooms: 3
- Bathrooms: 3
- Full bathrooms: 2
- 1/2 bathrooms: 1
Heating
- Central
Cooling
- Air Conditioner, Central Air
Appliances
- Included: Dishwasher
- Laundry: In Unit
Features
- Flooring: Hardwood
Interior area
- Total interior livable area: 1,501 sqft
Property
Parking
- Parking features: Attached, Garage
- Has attached garage: Yes
- Details: Contact manager
Features
- Patio & porch: Patio
Details
- Additional structures: Garage(s)
- Parcel number: 27312561210000
Construction
Type & style
- Home type: Townhouse
- Property subtype: Townhouse
Building
Management
- Pets allowed: Yes
Community & HOA
Community
- Features: Park
HOA
- Amenities included: Park
Location
- Region: Riverton
Financial & listing details
- Lease term: 1 Year
Price history
| Date | Event | Price |
|---|---|---|
| 7/2/2026 | Listed for rent | $2,400+2.1%$2/sqft |
Source: Zillow Rentals Report a problem | ||
| 7/10/2024 | Listing removed | -- |
Source: Zillow Rentals Report a problem | ||
| 7/2/2024 | Listed for rent | $2,350$2/sqft |
Source: Zillow Rentals Report a problem | ||
| 4/27/2023 | Listing removed | -- |
Source: Zillow Rentals Report a problem | ||
| 4/4/2023 | Listed for rent | $2,350$2/sqft |
Source: Zillow Rentals Report a problem | ||
Neighborhood: 84096
Nearby schools
GreatSchools rating
- 7/10Midas Creek SchoolGrades: K-6Distance: 1.3 mi
- 6/10South Hills Middle SchoolGrades: 7-9Distance: 0.8 mi
- 5/10Mountain Ridge HighGrades: 10-12Distance: 1.5 mi