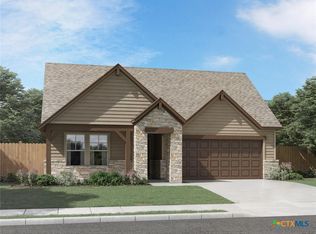
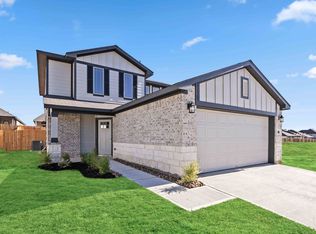
Brand new, energy-efficient home available by Dec 2026! The Callaghan’s welcoming covered entry and foyer open to a stunning family room and gourmet kitchen. The walk-in pantry can accommodate everyone’s favorite snacks. The fourth bedroom is perfect for guests, or even a study or hobby room. Coming Soon! Experience Life. Built. Better at Lantana, located in Western Guadalupe County just 3 miles south of I-35 with quick access to Randolph Air Force Base, Fort Sam Houston, Austin, and San Antonio. Conveniently situated near major employers offers both connectivity and opportunity. Your new home—and your future—awaits. Each of our homes is built with innovative, energy-efficient features designed to help you enjoy more savings, better health, real comfort and peace of mind.
Active
Price cut: $10 (9/15)
$349,980
4204 Azalea Aly, Marion, TX 78124
4beds
1,688sqft
Single Family Residence
Built in 2026
5,662 Square Feet Lot
$348,100 Zestimate®
$207/sqft
$54/mo HOA
What's special
- 7 days
- 17
- 0
Likely to sell faster than
Zillow last checked:
Listing updated:
Listed by:
Patrick McGrath (210)610-3085,
Meritage Homes Realty
Source: Central Texas MLS,MLS#: 624353 Originating MLS: Four Rivers Association of REALTORS
Originating MLS: Four Rivers Association of REALTORSFacts & features
Interior
Bedrooms & bathrooms
- Bedrooms: 4
- Bathrooms: 2
- Full bathrooms: 2
Primary bedroom
- Level: Main
Bedroom
- Level: Main
Dining room
- Level: Main
Dining room
- Level: Main
Living room
- Level: Main
Heating
- Electric
Cooling
- Electric, 1 Unit
Appliances
- Included: Dryer, Dishwasher, Electric Cooktop, Electric Water Heater, Disposal, Ice Maker, Oven, PlumbedForIce Maker, Refrigerator, Tankless Water Heater, Water Heater, Washer, Some Electric Appliances, Cooktop, Microwave, Water Softener Rented
- Laundry: Washer Hookup, Electric Dryer Hookup, Inside, Main Level, Laundry Room
Features
- Ceiling Fan(s), Carbon Monoxide Detector, Double Vanity, Pull Down Attic Stairs, Shower Only, Separate Shower, Tub Shower, Walk-In Closet(s), Window Treatments, Kitchen Island, Kitchen/Family Room Combo, Pantry, Solid Surface Counters
- Flooring: Carpet, Tile, Vinyl
- Windows: Double Pane Windows, Window Treatments
- Attic: Access Only,Pull Down Stairs
- Has fireplace: No
- Fireplace features: None
Interior area
- Total interior livable area: 1,688 sqft
Video & virtual tour
Property
Parking
- Total spaces: 2
- Parking features: Garage, Carport
- Garage spaces: 1
- Carport spaces: 1
- Covered spaces: 2
Features
- Levels: One
- Stories: 1
- Patio & porch: Covered, Patio
- Exterior features: Covered Patio, In-Wall Pest Control System, Private Yard, Rain Gutters
- Pool features: Community, Fenced, In Ground, Outdoor Pool
- Fencing: Back Yard,Privacy,Wood
- View description: None
- Body of water: None
Lot
- Size: 5,662 Square Feet
- Dimensions: 45 x 120
Details
- Parcel number: 221524
- Special conditions: Builder Owned
Construction
Type & style
- Home type: SingleFamily
- Architectural style: Traditional
- Property subtype: Single Family Residence
Materials
- Brick, HardiPlank Type, Masonry
- Foundation: Slab
- Roof: Composition,Shingle
Condition
- Year built: 2026
Details
- Builder name: Meirtage Homes
Utilities & green energy
- Water: Public
- Utilities for property: Cable Available, High Speed Internet Available, Trash Collection Private
Green energy
- Energy efficient items: Appliances, Construction, HVAC, Insulation, Lighting, Thermostat, Water Heater, Windows
Community & HOA
Community
- Features: Playground, Community Pool, Curbs, Sidewalks
- Security: Smoke Detector(s)
- Subdivision: Lantana
HOA
- Has HOA: Yes
- Services included: Maintenance Grounds, Maintenance Structure
- HOA fee: $650 annually
- HOA name: Frontier Association Management
Location
- Region: Marion
Financial & listing details
- Price per square foot: $207/sqft
- Date on market: 9/15/2026
- Listing agreement: Exclusive Right To Sell
- Listing terms: Cash,Conventional,FHA,Texas Vet,USDA Loan,VA Loan
- Road surface type: Paved
Estimated market value
$348,100
$331,000 - $366,000
Not available
Price history
| Date | Event | Price |
|---|---|---|
| 9/15/2026 | Price change | $349,9800%$207/sqft |
Source:  Central Texas MLS #624353 Report a problem Central Texas MLS #624353 Report a problem | ||
| 9/14/2026 | Listed for sale | $349,990$207/sqft |
Source:  LERA MLS #2016501 Report a problem LERA MLS #2016501 Report a problem | ||
Public tax history
Tax history is unavailable.
Monthly payment
Est. payment
Payment breakdown
Explore the cost of this home by adjusting the details. Changes won't be saved.Climate risks
Neighborhood: 78124
Nearby schools
Schools provided by the listing agent
- Elementary: Norma Krueger Elementary
- Middle: Marion Middle School
- High: Marion High School
- District: Marion ISD
Source: Central Texas MLS. This data may not be complete. We recommend contacting the local school district to confirm school assignments for this home.

Similar homes
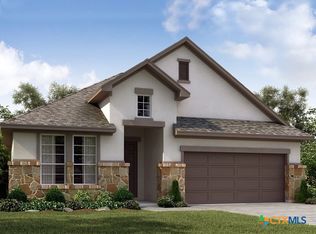
- $349,9903 bd2 ba1.9k sqft4213 Azalea Aly, Marion, TX 78124Active

 MLS ID #624352, Patrick McGrath, Meritage Homes Realty. Central Texas MLS
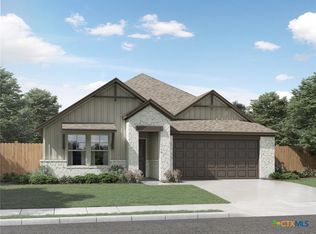
 - $344,9903 bd2 ba1.9k sqft4221 Azalea Aly, Marion, TX 78124Active
 MLS ID #624354, Patrick McGrath, Meritage Homes Realty. Central Texas MLS
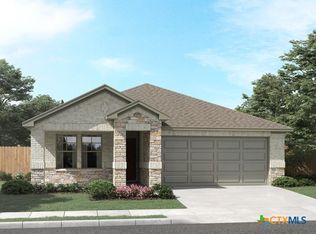
 - $314,9904 bd2 ba1.7k sqft2108 Southerland Trl, Marion, TX 78124Active
 MLS ID #623759, Patrick McGrath, Meritage Homes Realty. Central Texas MLS
 - from $342,9904 bd3 ba1.8k sqftVail Plan, Park Place, New Braunfels, TX 78130New Construction
 First America Homes
 - $359,9903 bd2 ba1.9k sqft216 Barton Point, Cibolo, TX 78108ActiveCentral Texas MLS
- $359,0004 bd3 ba1.7k sqft12418 BELFORT PT, Schertz, TX 78154For Sale
 MLS ID #1995828, Kelsey Tucker TREC #837405, Real Broker, LLC. LERA MLS
 - $349,9904 bd2 ba1.7k sqft12728 Winding Butte, Schertz, TX 78154New ConstructionLERA MLS
- $354,9903 bd2 ba1.9k sqft12732 Winding Butte, Schertz, TX 78154New ConstructionLERA MLS
- $359,9903 bd2 ba1.9k sqft12727 Horizon Crest, Schertz, TX 78154New ConstructionLERA MLS
- $344,9903 bd2 ba2k sqft11219 PRAIRIE LNDG, Converse, TX 78109New ConstructionLERA MLS
