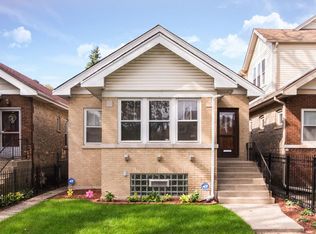
Classic Chicago charm with exciting possibilities! Just west of beautiful Horner Park, this 1925 frame-and-masonry bungalow offers a wonderful opportunity to bring new life to a home filled with character and potential. Inside, you'll find hardwood and laminate flooring, a charming decorative fireplace, and an enclosed sunroom that adds a little something special! The home also features a full, partially finished basement with laundry, along with a carpeted and drywalled attic offering additional possibilities. Step outside to enjoy a rear wood deck, outdoor space ready for your personal touch, and a detached 1-car garage. Situated on an approximately 30 x 125 lot, this property offers plenty of inspiration for homeowners, renovators, and investors alike. Restore its original charm, introduce modern updates, or explore renovation and redevelopment possibilities. The location is a standout, with Horner Park's scenic riverfront trails, recreational spaces, and neighborhood gathering spots nearby, plus an inviting mix of restaurants, shops, and local favorites along Irving Park Road and Montrose Avenue. And for those thinking bigger, the adjoining property DIRECTLY NEXT DOOR 4200 N Mozart is also available for purchase separately, presenting an exciting opportunity to acquire neighboring parcels and explore their combined potential. Bring your vision and discover the possibilities! Roof approx 3 years old! Sold as is. Some furniture may remain in the house at closing.
New
$510,000
4204 N Mozart St, Chicago, IL 60618
2beds
1,188sqft
Single Family Residence
Built in 1925
3,750 Square Feet Lot
$522,400 Zestimate®
$429/sqft
$-- HOA
What's special
Charming decorative fireplaceEnclosed sunroomCarpeted and drywalled atticRear wood deckHardwood and laminate flooring
- 5 hours
- 127
- 17
Zillow last checked:
Listing updated:
Listed by:
Jen Fay (630)886-6514,
Re/Max Premier
Source: MRED as distributed by MLS GRID,MLS#: 12808967
Facts & features
Interior
Bedrooms & bathrooms
- Bedrooms: 2
- Bathrooms: 1
- Full bathrooms: 1
Rooms
- Room types: Attic, Storage, Enclosed Porch, Other Room
Primary bedroom
- Features: Flooring (Hardwood), Window Treatments (Curtains/Drapes)
- Level: Main
- Area: 108 Square Feet
- Dimensions: 9X12
Bedroom 2
- Features: Flooring (Hardwood), Window Treatments (Blinds)
- Level: Main
- Area: 99 Square Feet
- Dimensions: 9X11
Other
- Features: Flooring (Carpet)
- Level: Attic
- Area: 630 Square Feet
- Dimensions: 15X42
Dining room
- Features: Flooring (Laminate), Window Treatments (Blinds)
- Level: Main
- Area: 234 Square Feet
- Dimensions: 18X13
Enclosed porch
- Features: Flooring (Laminate), Window Treatments (Blinds)
- Level: Main
- Area: 49 Square Feet
- Dimensions: 7X7
Kitchen
- Features: Kitchen (Eating Area-Table Space), Flooring (Ceramic Tile), Window Treatments (Blinds, Curtains/Drapes)
- Level: Main
- Area: 144 Square Feet
- Dimensions: 12X12
Laundry
- Level: Basement
- Area: 242 Square Feet
- Dimensions: 22X11
Living room
- Features: Flooring (Laminate), Window Treatments (Blinds)
- Level: Main
- Area: 204 Square Feet
- Dimensions: 12X17
Other
- Features: Flooring (Ceramic Tile)
- Level: Main
- Area: 72 Square Feet
- Dimensions: 9X8
Storage
- Level: Basement
- Area: 204 Square Feet
- Dimensions: 17X12
Storage
- Level: Main
- Area: 91 Square Feet
- Dimensions: 13X7
Heating
- Steam, Radiator(s)
Cooling
- Window Unit(s)
Appliances
- Included: Range, Microwave, Refrigerator, Washer, Dryer
- Laundry: In Unit
Features
- 1st Floor Bedroom, 1st Floor Full Bath
- Flooring: Hardwood, Laminate, Carpet
- Windows: Screens, Blinds, Drapes
- Basement: Partially Finished,Full
- Attic: Finished
Interior area
- Total structure area: 0
- Total interior livable area: 1,188 sqft
Property
Parking
- Total spaces: 1
- Parking features: Off Alley, No Garage, Yes, Garage Owned, Detached, Garage
- Garage spaces: 1
Accessibility
- Accessibility features: No Disability Access
Features
- Stories: 1
- Patio & porch: Deck, Porch
- Fencing: Fenced
Lot
- Size: 3,750 Square Feet
- Dimensions: 30X125
Details
- Parcel number: 13133140360000
- Special conditions: None
- Other equipment: Ceiling Fan(s)
Construction
Type & style
- Home type: SingleFamily
- Architectural style: Bungalow
- Property subtype: Single Family Residence
Materials
- Brick, Frame
- Roof: Asphalt
Condition
- New construction: No
- Year built: 1925
Utilities & green energy
- Sewer: Public Sewer
- Water: Public
Community & HOA
Community
- Security: Carbon Monoxide Detector(s)
HOA
- Services included: None
Location
- Region: Chicago
Financial & listing details
- Price per square foot: $429/sqft
- Tax assessed value: $450,000
- Annual tax amount: $8,764
- Date on market: 11/16/2026
- Ownership: Fee Simple
Estimated market value
$522,400
$465,000 - $580,000
$3,087/mo
Price history
| Date | Event | Price |
|---|---|---|
| 11/16/2026 | Listed for sale | $510,000$429/sqft |
Source:  MRED as distributed by MLS GRID #12808967 Report a problem | ||
Public tax history
| Year | Property taxes | Tax assessment |
|---|---|---|
| 2024 | $8,480 -13.6% | $45,000 -2.9% |
| 2023 | $9,814 +2.6% | $46,347 |
| 2022 | $9,567 -7% | $46,347 -9.1% |
| 2021 | $10,289 +40.5% | $51,000 +55.6% |
| 2020 | $7,325 -0.2% | $32,768 -10% |
| 2019 | $7,339 +1.7% | $36,409 |
| 2018 | $7,215 +10.7% | $36,409 +20.6% |
| 2017 | $6,519 +7.5% | $30,181 |
| 2016 | $6,065 +9.3% | $30,181 |
| 2015 | $5,550 +12.4% | $30,181 +13.8% |
| 2014 | $4,939 +2% | $26,522 |
| 2013 | $4,841 +1.7% | $26,522 |
| 2012 | $4,759 -12% | $26,522 -20.5% |
| 2011 | $5,408 -0.4% | $33,374 |
| 2010 | $5,431 +4.4% | $33,374 |
| 2009 | $5,204 +12% | $33,374 +3% |
| 2008 | $4,649 +1% | $32,405 |
| 2007 | $4,602 -1.1% | $32,405 |
| 2006 | $4,652 +27.1% | $32,405 +44.7% |
| 2005 | $3,660 +1% | $22,396 |
| 2004 | $3,623 +2.2% | $22,396 |
| 2003 | $3,544 +16.6% | $22,396 +32.3% |
| 2002 | $3,040 +17.8% | $16,922 |
| 2001 | $2,580 +2.5% | $16,922 |
| 2000 | $2,517 +0% | $16,922 +29.2% |
| 1999 | $2,517 | $13,101 |
Find assessor info on the county website
Monthly payment
Est. payment
Payment breakdown
Explore the cost of this home by adjusting the details. Changes won't be saved.Climate risks
Neighborhood: Irving Park
Nearby schools

Similar homes
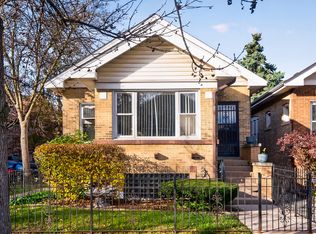
- $500,0003 bd1 ba1.1k sqft4200 N Mozart St, Chicago, IL 60618New
 MLS ID #12808957, Jen Fay, Re/Max Premier. MRED as distributed by MLS GRID
- $509,9995 bd2 ba1.1k sqft3906 W Montrose Ave, Chicago, IL 60618Active
 MLS ID #12790527, Abir El Sahli, Realty of America. MRED as distributed by MLS GRID
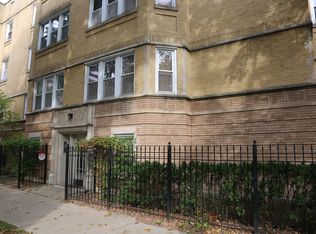
- $425,0003 bd2 ba1.2k sqft3102 W Berteau Ave #1, Chicago, IL 60618Active
 MLS ID #12742575, Patrick Linden, RE/MAX Premier. MRED as distributed by MLS GRID
- $400,0002 bd1 ba1.1k sqft2046 W Cuyler Ave APT 2W, Chicago, IL 60618New
 MLS ID #12803445, Leila Bowie, Berkshire Hathaway HomeServices Starck Real Estate. MRED as distributed by MLS GRID
