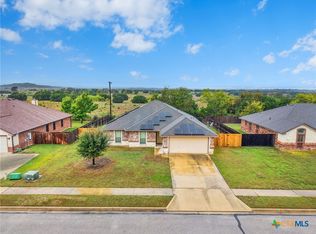
Welcome to this beautifully updated four-bedroom, two-bath home offering a spacious layout, two-car garage, and timeless four-sided brick exterior. A covered front porch welcomes you inside, where fresh interior paint and a combination of new wood laminate flooring, ceramic tile, and carpet give the home a fresh, move-in-ready feel.
The spacious living area features a wood-burning fireplace, creating a comfortable gathering space for relaxing or entertaining. The kitchen has been refreshed with new granite countertops and stainless steel appliances, offering plenty of space for everyday meals and entertaining.
The primary suite provides a private retreat with a walk-in closet and an ensuite bath featuring double vanities, a separate walk-in shower, and a relaxing Jacuzzi tub. The secondary bathroom includes a single vanity and convenient shower/tub combination, while three additional bedrooms provide plenty of flexibility for family, guests, a home office, or hobby space.
Outside, enjoy the covered back patio, perfect for relaxing and enjoying the outdoors. Additional updates include new interior and exterior paint, new carpet, new wood laminate flooring, new ceramic tile, new granite countertops, stainless steel appliances, and an architectural shingle roof installed in late 2024.
With four bedrooms, generous living spaces, extensive updates, a two-car garage, and a four-sided brick exterior, this home offers a great combination of space, comfort, and move-in-ready updates.
Active
Price cut: $3.6K (11/6)
$234,900
4205 Bally Dr, Killeen, TX 76549
4beds
1,670sqft
Single Family Residence
Built in 2005
8,520 Square Feet Lot
$-- Zestimate®
$141/sqft
$-- HOA
What's special
Wood-burning fireplaceFour-bedroom two-bath homeFresh interior paintTwo-car garageStainless steel appliancesGenerous living spacesNew wood laminate flooring
- 47 days
- 142
- 14
Zillow last checked:
Listing updated:
Listed by:
Katie Strange 254-316-9606,
Two Lakes Real Estate
Source: Central Texas MLS,MLS#: 626751 Originating MLS: Temple Belton Board of REALTORS
Facts & features
Interior
Bedrooms & bathrooms
- Bedrooms: 4
- Bathrooms: 2
- Full bathrooms: 2
Heating
- Central, Electric, Fireplace(s)
Cooling
- Central Air, Electric
Appliances
- Included: Dishwasher, Electric Range, Electric Water Heater, Disposal, Refrigerator, Water Heater, Some Electric Appliances, Range
- Laundry: Washer Hookup, Electric Dryer Hookup
Features
- Ceiling Fan(s), Chandelier, Double Vanity, Jetted Tub, Separate Shower, Tub Shower, Walk-In Closet(s), Granite Counters, Pantry
- Flooring: Carpet, Ceramic Tile, Laminate
- Attic: Access Only
- Number of fireplaces: 1
- Fireplace features: Living Room, Masonry, Wood Burning
Interior area
- Total interior livable area: 1,670 sqft
Video & virtual tour
Property
Parking
- Total spaces: 2
- Parking features: Attached, Garage
- Attached garage spaces: 2
Features
- Levels: One
- Stories: 1
- Patio & porch: Covered, Patio, Porch
- Exterior features: Covered Patio, Porch, Rain Gutters
- Pool features: None
- Fencing: Back Yard,Wood
- View description: None
- Body of water: None
Lot
- Size: 8,520 Square Feet
Details
- Parcel number: 348394
Construction
Type & style
- Home type: SingleFamily
- Architectural style: Traditional
- Property subtype: Single Family Residence
Materials
- Masonry
- Foundation: Slab
- Roof: Composition,Shingle
Condition
- Resale
- Year built: 2005
Utilities & green energy
- Sewer: Public Sewer
- Water: Public
- Utilities for property: Electricity Available, Trash Collection Public
Community & HOA
Community
- Features: None
- Security: Smoke Detector(s)
- Subdivision: Diamond Hills Add
HOA
- Has HOA: No
Location
- Region: Killeen
Financial & listing details
- Price per square foot: $141/sqft
- Tax assessed value: $209,445
- Annual tax amount: $2,162
- Date on market: 10/1/2026
- Cumulative days on market: 48 days
- Listing agreement: Exclusive Right To Sell
- Listing terms: Cash,Conventional,FHA,VA Loan
- Electric utility on property: Yes
- Road surface type: None
Estimated market value
Not available
Estimated sales range
Not available
Not available
Price history
| Date | Event | Price |
|---|---|---|
| 11/6/2026 | Price change | $234,900-1.5%$141/sqft |
Source:  Central Texas MLS #626751 Report a problem | ||
| 10/1/2026 | Listed for sale | $238,500$143/sqft |
Source: Central Texas MLS #626751 Report a problem | ||
| 1/31/2025 | Listing removed | $1,495$1/sqft |
Source: Zillow Rentals Report a problem | ||
| 1/24/2025 | Price change | $1,495-3.5%$1/sqft |
Source: Zillow Rentals Report a problem | ||
| 9/26/2024 | Listed for rent | $1,550+47.6%$1/sqft |
Source: Zillow Rentals Report a problem | ||
| 10/3/2013 | Listing removed | $1,050$1/sqft |
Source: iHOUSEWeb Solutions, Inc Report a problem | ||
| 7/18/2013 | Price change | $1,050-8.7%$1/sqft |
Source: Zillow Rental Network Report a problem | ||
| 5/8/2013 | Listed for rent | $1,150$1/sqft |
Source: Zillow Rental Network Report a problem | ||
Public tax history
| Year | Property taxes | Tax assessment |
|---|---|---|
| 2025 | $2,162 | $209,445 -8.8% |
| 2024 | -- | $229,738 +21.7% |
| 2023 | -- | $188,827 +10% |
| 2022 | -- | $171,661 +10% |
| 2021 | -- | $156,055 +10% |
| 2020 | -- | $141,868 +5.9% |
| 2019 | -- | $134,000 -2% |
| 2018 | -- | $136,767 +0.8% |
| 2017 | -- | $135,719 +8.1% |
| 2016 | -- | $125,520 -4.6% |
| 2015 | $2,984 | $131,532 +2.5% |
| 2014 | $2,984 | $128,318 -4.2% |
| 2013 | -- | $133,900 +0.7% |
| 2012 | -- | $132,974 -4% |
| 2011 | -- | $138,567 |
| 2010 | -- | $138,567 |
| 2009 | -- | $138,567 -3.1% |
| 2008 | -- | $143,042 +3.7% |
| 2007 | -- | $137,909 +10% |
| 2006 | -- | $125,372 +909% |
| 2005 | -- | $12,425 |
Find assessor info on the county website
Monthly payment
Est. payment
Payment breakdown
Explore the cost of this home by adjusting the details. Changes won't be saved.Climate risks
Neighborhood: 76549
Nearby schools
Schools provided by the listing agent
- Elementary: Pat Carney Elementary
- Middle: Live Oak Ridge Middle School
- High: Shoemaker High School
- District: Killeen ISD
Source: Central Texas MLS. This data may not be complete. We recommend contacting the local school district to confirm school assignments for this home.


Similar homes
- $--3 bd2 ba1.6k sqft5707 Mandalay Dr, Killeen, TX 76549Auction
 Auction.com 1
- $249,9004 bd2 ba1.8k sqft4509 Lauren Mackenzie Dr, Killeen, TX 76549Active
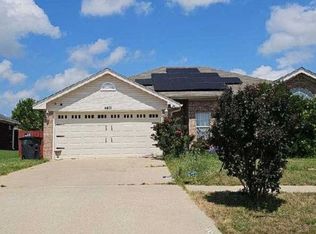
 MLS ID #629570, Stephen Harris, All City Real Estate Ltd. Co. Central Texas MLS
- $--4 bd2 ba1.5k sqft4401 Adolph Ave, Killeen, TX 76549Auction
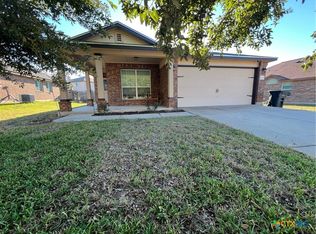
 Auction.com 2
- $225,0003 bd2 ba1.4k sqft4802 Green Meadow St, Killeen, TX 76549Active
 MLS ID #630140, Andrew Cattle, Morris Real Estate. Central Texas MLS
- $242,5004 bd2 ba1.8k sqft4311 Ethel Ave, Killeen, TX 76549ActiveMLS ID #627010, Scott Shine, Coldwell Banker Apex, Realtors. Central Texas MLS
- $245,0004 bd2 ba1.5k sqft4309 Ethel Ave, Killeen, TX 76549ActiveMLS ID #624499, Soyong Yu, Century 21 Premier Realtors. Central Texas MLS
- $235,0004 bd2 ba1.8k sqft5205 Sydney Harbour Ct, Killeen, TX 76549ActiveMLS ID #621426, Dagmar Rogers, All Texas Homes LLC. Central Texas MLS
- $249,9904 bd2 ba2k sqft2605 Wisteria Ln, Killeen, TX 76549ActiveMLS ID #628782, Patrick Maxam, Re/Max Better Place. Central Texas MLS
- $230,0005 bd2 ba1.5k sqft2610 Thoroughbred Dr, Killeen, TX 76549ActiveMLS ID #628064, Katherine Hernandez, Team Price Real Estate. Central Texas MLS
- $232,0004 bd2 ba1.8k sqft3905 Frigate Dr, Killeen, TX 76549ActiveMLS ID #620369, Dawn Weller, Jim Wright Company. Central Texas MLS
- $245,0004 bd2 ba1.9k sqft4206 Jake Spoon Dr, Killeen, TX 76549ActiveMLS ID #627506, Rose Scott, Homevets Realty Llc. Central Texas MLS
- $225,0004 bd2 ba1.5k sqft4105 Frigate Dr, Killeen, TX 76549Active
 MLS ID #8293210, Gary Bisha, My Castle Realty. Unlock MLS
- $224,5004 bd2 ba1.6k sqft3401 Westwood Dr, Killeen, TX 76549ActiveMLS ID #629096, Billy Romero, Homevets Realty Llc. Central Texas MLS
- $229,9004 bd2 ba1.7k sqft4304 Lonesome Dove Dr, Killeen, TX 76549ActiveMLS ID #627409, Katie Strange, Two Lakes Real Estate. Central Texas MLS
- $219,0004 bd2 ba1.7k sqft3808 Clementine Dr, Killeen, TX 76549ActiveMLS ID #629562, Laura Oaks, All City Real Estate. Central Texas MLS
- $210,0003 bd2 ba1.5k sqft3209 Windfield Dr, Killeen, TX 76549ActiveMLS ID #626053, Rajaram Gautam, All City Real Estate Ltd. Co. Central Texas MLS
