Villa Cabana Dreams is one of only 14 exclusive Poolside Villas and a proven guest favorite. Offering true walk-in, walk-out access to the resort's spectacular 11,000 sq. ft. lagoon-style pool and tropical grounds, this rare 1,390 sq. ft. residence blends resort-style living with exceptional investment potential.
Generating over $60,000 in annual rental income year after year, with $57,126 already on the books for 2026, this turnkey vacation home offers immediate income opportunity for the next owner.
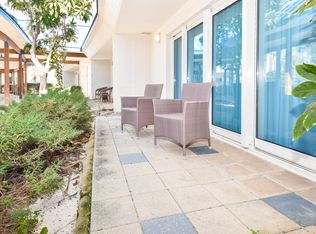
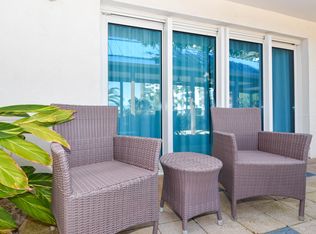
Designed with an open-concept floor plan, the villa features 10-foot ceilings, luxury vinyl plank flooring, Caribbean-inspired décor, and expansive double sliding glass doors that seamlessly connect indoor and outdoor living to the amazing pool deck. Guests love the effortless poolside convenience and spacious resort atmosphere that sets this villa apart from traditional condo accommodations.
Additional highlights include:
New water heater installed in 2026
Separate laundry room
Offered fully furnished and rental-ready
Strong established rental history and repeat guest base
Rare ground-floor poolside access
Access to 5-star resort amenities including lagoon pool, hot tubs, fitness center, tennis courts, on-site dining, and seasonal shuttle service
Whether you're searching for a high-performing short-term rental investment, second home, or personal beach retreat, Villa Cabana Dreams offers a rare opportunity to own one of the most desirable
Pending
$485,000
4205 Indian Bayou Trl #3101, Destin, FL 32541
2beds
1,390sqft
:
Get pre-qualified$3,101/mo
Condominium
Built in 2007
-- sqft lot
$-- Zestimate®
$349/sqft
$-- HOA
What's special
Rare ground-floor poolside accessTropical groundsSeparate laundry roomOpen-concept floor planLuxury vinyl plank flooring
- 66 days |
- 320 |
- 21 |
Zillow last checked:
Listing updated:
Listed by:
Angela M Lemke 850-377-1174,
Bastion Realty LLC
Source: ECAOR,MLS#: 1004119
Facts & features
Interior
Bedrooms & bathrooms
- Bedrooms: 2
- Bathrooms: 2
- Full bathrooms: 2
Primary bedroom
- Description: Extra large Ensuite Bath
- Level: First
- Area: 182 Square Feet
- Dimensions: 14 x 13
Kitchen
- Description: Open Concept
- Level: First
- Area: 90 Square Feet
- Dimensions: 10 x 9
Laundry
- Description: Seperate laundry Room
- Level: First
- Area: 42 Square Feet
- Dimensions: 7 x 6
Living room
- Description: Open Concept Living Space
- Level: First
- Area: 450 Square Feet
- Dimensions: 30 x 15
Heating
- Central
Cooling
- Central Air
Appliances
- Included: Dishwasher, Disposal, Dryer, Microwave, Refrigerator, Washer, Electric Water Heater
- Laundry: Common Area, Washer/Dryer Hookup
Features
- Owner's Closet, Split Bedroom
- Flooring: Vinyl
- Windows: Window Treatments
- Furnished: Yes
Interior area
- Total structure area: 1,390
- Total interior livable area: 1,390 sqft
Property
Parking
- Parking features: Garage - Attached
- Has attached garage: Yes
Features
- Patio & porch: Deck, Patio
- Exterior features: Outdoor Grill, Outdoor Shower, Tennis Court(s), Separate Living Area
- Pool features: Heated, In Ground
- Has spa: Yes
- Spa features: Heated
Details
- Additional structures: Pavillion/Gazebo
- Parcel number: 002S22231200003101
Construction
Type & style
- Home type: Condo
- Property subtype: Condominium
Materials
- Block, Concrete
- Roof: Flat
Condition
- Construction Complete,Renovated
- New construction: No
- Year built: 2007
Utilities & green energy
- Water: Public
Community & HOA
Community
- Features: BBQ Pit/Grill, Community Room, Elevators, Fitness Center, Pavillion/Gazebo, Playground, Pool, TV Cable, Tennis Court(s), Whirlpool, Pickleball, Short Term Rental - Allowed
- Security: Fire Alarm, Smoke Detector(s)
- Subdivision: THE PALMS OF DESTIN RESORT & CONFERENCE CENTER PH 3
HOA
- Has HOA: Yes
- Services included: Electricity, Maintenance Grounds, Recreational Faclty, Security, Sewer, Cable TV, Telephone, Trash, Water, Internet
Location
- Region: Destin
Financial & listing details
- Price per square foot: $349/sqft
- Annual tax amount: $4,819
- Date on market: 5/28/2026
Estimated market value
Not available
Estimated sales range
Not available
Not available
Price history
| Date | Event | Price |
|---|---|---|
| 7/25/2026 | Pending sale | $485,000$349/sqft |
Source:  ECAOR #1004119 Report a problem ECAOR #1004119 Report a problem | ||
| 5/28/2026 | Listed for sale | $485,000+1.3%$349/sqft |
Source: ECAOR #1004119 Report a problem | ||
| 5/27/2026 | Listing removed | -- |
Source: Owner Report a problem | ||
| 5/5/2026 | Listed for sale | $479,000+16.8%$345/sqft |
Source: Owner Report a problem | ||
| 5/14/2021 | Sold | $410,000+57.7%$295/sqft |
Source: ECAOR #869762 Report a problem | ||
| 1/31/2020 | Sold | $260,000$187/sqft |
Source: ECAOR #827295 Report a problem | ||
Public tax history
Tax history is unavailable.
Monthly payment
Est. payment
Payment breakdown
Explore the cost of this home by adjusting the details. Changes won't be saved.Climate risks
Neighborhood: 32541
Nearby schools
GreatSchools rating
- 9/10Destin Middle SchoolGrades: 5-8Distance: 2 mi
- 5/10Fort Walton Beach High SchoolGrades: 9-12Distance: 11.1 mi
- 10/10Destin Elementary SchoolGrades: PK-4Distance: 2.3 mi
Schools provided by the listing agent
- Elementary: Destin
- Middle: Destin
- High: Destin
Source: ECAOR. This data may not be complete. We recommend contacting the local school district to confirm school assignments for this home.
- $450,0002 bd2 ba1.4k sqft4205 Indian Bayou Trl #6, Destin, FL 32541Sold
- $515,0002 bd2 ba1.4k sqft4205 Indian Bayou Trl #14, Destin, FL 32541Sold
- $478,0002 bd2 ba1.3k sqft4205 Indian Bayou Trl #5, Destin, FL 32541Off Market
- $455,0002 bd2 ba1.4k sqft4205 Indian Bayou Trl #7, Destin, FL 32541Sold
- $485,9002 bd2 ba1.3k sqft4205 Indian Bayou Trl #3112, Destin, FL 32541Off Market
- $440,5002 bd2 ba1.3k sqft4205 Indian Bayou Trl #1, Destin, FL 32541Off Market
- $447,0002 bd2 ba1.3k sqft4205 Indian Bayou Trl #3, Destin, FL 32541Off Market
- $473,7002 bd2 ba1.3k sqft4205 Indian Bayou Trl #4, Destin, FL 32541Off Market
A local agent can set up tours, give advice and negotiate with sellers.
Similar homes
- $494,9002 bd2 ba1.1k sqft4207 Indian Bayou Trl #2915, Destin, FL 32541For Sale
 MLS ID #990169, Aaron M Kiessling, Bastion Realty LLC. ECAOR
 - $437,9002 bd2 ba1.1k sqft4207 Indian Bayou Trl #2216, Destin, FL 32541For Sale
 MLS ID #963632, Nichole P Causton, Go Coastal Realty LLC. ECAOR
 - $399,0002 bd2 ba1.1k sqft4203 Indian Bayou Trl #1415, Destin, FL 32541For Sale
 MLS ID #1001164, Nichole P Causton, Go Coastal Realty LLC. ECAOR
 - $405,0002 bd2 ba970 sqft4203 Indian Bayou Trl #1509, Destin, FL 32541For Sale
 MLS ID #1005689, Angela M Lemke, Bastion Realty LLC. ECAOR
 - $539,0002 bd2 ba1.1k sqft4207 Indian Bayou Trl #21201, Destin, FL 32541For SaleMLS ID #958253, Angela M Lemke, Bastion Realty LLC. ECAOR
- $399,9992 bd2 ba1.1k sqft4203 Indian Bayou Trl #1115, Destin, FL 32541For SaleMLS ID #998322, Shantel F Peterson, Real Broker LLC. ECAOR
- $475,0002 bd2 ba960 sqft1030 Highway 98 #203D, Destin, FL 32541For SaleMLS ID #1006264, E Michelle Terry, Dale E Peterson Realty Inc. ECAOR
- $399,0002 bd2 ba1.1k sqft4207 Indian Bayou Trl #2501, Destin, FL 32541For SaleMLS ID #975320, Nichole P Causton, Go Coastal Realty LLC. ECAOR
- $375,0002 bd2 ba1.1k sqft4203 Indian Bayou Trl #1516, Destin, FL 32541For SaleMLS ID #972290, Nichole P Causton, Go Coastal Realty LLC. ECAOR
- $359,9002 bd2 ba1.1k sqft4203 Indian Bayou Trl #1701, Destin, FL 32541For SaleMLS ID #994968, Aaron M Kiessling, Bastion Realty LLC. ECAOR
- $359,0002 bd2 ba970 sqft4203 Indian Bayou Trl #11004, Destin, FL 32541For SaleMLS ID #1005298, Elizaveta A Hearns, Brix Realty. ECAOR
- $467,5002 bd2 ba960 sqft1030 Highway 98 #6, Destin, FL 32541For SaleMLS ID #995540, Jilenna D Parmeley, Worth Clark Realty. ECAOR
- $479,0002 bd2 ba1.3k sqft197 Durango Rd Unit 2B, Destin, FL 32541For SaleMLS ID #1001147, Lindsey T Parker, Knight Gardner LLC. ECAOR
- $349,9002 bd2 ba970 sqft4203 Indian Bayou Trl #11110, Destin, FL 32541For SaleMLS ID #1000983, Austin G O'Dom, Bastion Realty LLC. ECAOR
- $599,0003 bd2 ba1.4k sqft1751 E Scenic Hwy #98-202, Destin, FL 32541For SaleMLS ID #1000988, Ron J Hefner, Scenic Sotheby's International Realty. ECAOR
- $499,0001 bd1 ba760 sqft1700 Scenic Highway 98 Unit 107, Destin, FL 32541For SaleMLS ID #1006913, Heather D Gopaul, Destin Realty Inc. ECAOR
- $375,0001 bd2 ba970 sqft4203 Indian Bayou Trl #1301, Destin, FL 32541For SaleMLS ID #1006249, Spears Group, Compass. ECAOR
- $620,0003 bd2 ba1.4k sqft775 Gulf Shore Dr Unit 19, Destin, FL 32541For SaleMLS ID #1008900, Sherrie D Salas, Keller Williams Realty Destin. ECAOR
- $599,0002 bd2 ba943 sqft1751 Scenic Highway 98 Unit 215, Destin, FL 32541For SaleMLS ID #995568, Shannyn P Stevenson, Newman Dailey Resort Properties. ECAOR
- $335,0002 bd2 ba970 sqft4207 Indian Bayou Trl #2406, Destin, FL 32541For SaleMLS ID #997623, Chantal G Connolly, Levin Rinke Realty. ECAOR
