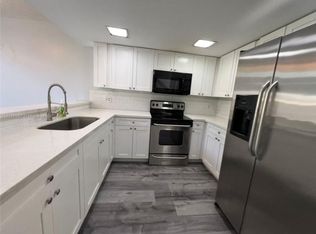
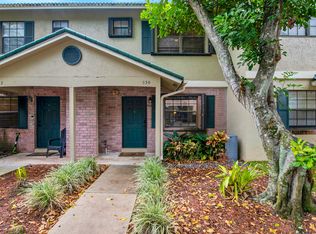
Beautifully maintained townhome in the heart of Davie, minutes from Nova Southeastern University, Broward College, major highways, shopping, and dining! Featuring soaring vaulted ceilings, abundant natural light, and spacious open living areas. Updated kitchen with white cabinetry, stainless steel appliances, and ample storage. First floor offers a bedroom, half bath, and in-unit washer/dryer. Upstairs features an oversized primary suite with an updated bathroom and versatile loft, ideal for a home office or potential third bedroom, subject to approval. Enjoy a spacious screened patio overlooking lush tropical greenery with no rear neighbors! Two assigned parking spaces, ample guest parking, low HOA fees, and a pet-friendly community complete this conveniently located Davie gem! This desirable Davie townhome offers an exceptional combination of spacious interiors, flexible living areas, and a convenient South Florida location. Enjoy the added privacy of a screened-in patio with no rear neighbors, perfect for outdoor entertaining or peaceful relaxation. The versatile upstairs loft provides additional usable space to accommodate changing needs, while the first-floor bedroom offers convenience and flexibility. Ideally situated near Nova Southeastern University, Broward College, shopping, dining, parks, and major highways. With two assigned parking spaces, guest parking, low HOA fees, and a pet-friendly community, this property offers comfort, convenience, and an inviting lifestyle in the heart of Davie!
For sale
$355,000
4206 SW 70TH Terrace #4206, Davie, FL 33314
2beds
1,328sqft
Townhouse
Built in 1986
802 Square Feet Lot
$343,300 Zestimate®
$267/sqft
$445/mo HOA
What's special
Versatile loftHalf bathAbundant natural lightAmple storageOversized primary suiteSoaring vaulted ceilingsUpdated bathroom
- 4 days
- 212
- 31
Zillow last checked:
Listing updated:
Listed by:
Ashley Lawrence 954-609-7111,
Compass Florida, LLC,
Nicaise Parillon 786-395-0301,
Compass Florida, LLC
Source: BeachesMLS,MLS#: B26096947 Originating MLS: BeachesMLS
Facts & features
Interior
Bedrooms & bathrooms
- Bedrooms: 2
- Bathrooms: 2
- Full bathrooms: 1
- 1/2 bathrooms: 1
- Main level bathrooms: 1
- Main level bedrooms: 1
Heating
- Central, Electric
Cooling
- Central Air, Ceiling Fan(s), Electric
Appliances
- Included: Dryer, Dishwasher, Electric Range, Disposal, Ice Maker, Microwave, Range, Refrigerator, Washer
- Laundry: Inside, In Hall
Features
- Entrance Foyer, High Ceilings, Living/Dining Room, Split Bedrooms, Separate Shower, Upper Level Primary, Vaulted Ceiling(s)
- Flooring: Ceramic Tile, Other, Tile, Wood
- Has fireplace: No
Interior area
- Total structure area: 1,344
- Total interior livable area: 1,328 sqft
Video & virtual tour
Property
Parking
- Total spaces: 2
- Parking features: Assigned, Guest, Open
- Uncovered spaces: 2
Accessibility
- Accessibility features: None
Features
- Levels: Two
- Stories: 2
- Entry location: First Floor Entry
- Patio & porch: Patio, Porch, Screened
- Exterior features: Outdoor Living Area, Porch
- Pool features: Association
- Fencing: Back Yard
- Has view: Yes
- View description: Garden
Lot
- Size: 802 Square Feet
- Features: < 1/4 Acre
Details
- Parcel number: 504127260153
- Zoning: RM-10
- Special conditions: Standard
Construction
Type & style
- Home type: Townhouse
- Architectural style: Other,Traditional
- Property subtype: Townhouse
Materials
- CBS (Concrete Block Structure), Block, Stucco
- Roof: Shingle
Condition
- Resale
- New construction: No
- Year built: 1986
Utilities & green energy
- Sewer: Public Sewer
- Water: Public
- Utilities for property: None
Community & HOA
Community
- Features: Home Owners Association
- Pet deposit fee: $100
- Subdivision: GLEN EDEN AT DAVIE
HOA
- Has HOA: Yes
- Amenities included: Basketball Court, Maintenance Grounds, Playground, Pool, Parking
- Services included: Common Areas, Maintenance Grounds, Maintenance Structure, Pool(s)
- HOA fee: $445 monthly
Location
- Region: Fort Lauderdale
Financial & listing details
- Price per square foot: $267/sqft
- Tax assessed value: $330,270
- Annual tax amount: $6,742
- Date on market: 11/5/2026
- Cumulative days on market: 72 days
- Listing terms: Cash,Conventional,FHA,VA Loan
Estimated market value
$343,300
$326,000 - $360,000
Not available
Price history
| Date | Event | Price |
|---|---|---|
| 11/5/2026 | Listed for sale | $355,000-2.7%$267/sqft |
Source:  BeachesMLS #B26096947 Report a problem | ||
| 4/29/2024 | Sold | $365,000+1.4%$275/sqft |
Source: Agent Provided Report a problem | ||
| 3/28/2024 | Listed for sale | $360,000+41.7%$271/sqft |
Source: BeachesMLS #F10431272 Report a problem | ||
| 4/8/2021 | Sold | $254,000$191/sqft |
Source: Agent Provided Report a problem | ||
Public tax history
Tax history is unavailable.
Monthly payment
Est. payment
Payment breakdown
Explore the cost of this home by adjusting the details. Changes won't be saved.Climate risks
Neighborhood: 33314
Nearby schools
Schools provided by the listing agent
- Elementary: Davie
- Middle: Driftwood
- High: Hollywood Hills
Source: BeachesMLS. This data may not be complete. We recommend contacting the local school district to confirm school assignments for this home.

Similar homes
- $400,0002 bd3 ba1.2k sqft4950 PALM GARDEN Lane, Davie, FL 33314For Sale

 MLS ID #B26068153, Kate T Hayes, Better Homes & Gdns RE Fla 1st. BeachesMLS
- $349,0002 bd2 ba907 sqft2016 SW 82nd Avenue, Davie, FL 33324For Sale
 MLS ID #B26064882, Maxwell Fritter, Costa Bella Realty Group Inc.. BeachesMLS
- $339,0003 bd3 ba1.5k sqft5, Plantation, FL 33324For Sale
 MLS ID #B26090983, Scott Kaplan, RE/MAX Select Group. BeachesMLS
- $375,0002 bd3 ba1.2k sqft530 WESTREE Lane #530, Plantation, FL 33324For Sale
 MLS ID #B26058587, Carmen Bengochea, Compass Florida LLC. BeachesMLS
- $370,0002 bd2 ba1.1k sqft8026 SW 20TH Court, Davie, FL 33324For SaleMLS ID #B26056048, Kristina Marie Seeber, Krissy Llorca Realty LLC. BeachesMLS
- $360,0002 bd3 ba1.1k sqft868 Crystal Lake Drive, Deerfield Beach, FL 33064For SaleMLS ID #R11153676, Mia Druck, Ocean Glades Realty Group. BeachesMLS
- $399,0002 bd3 ba1.3k sqft9965 NW 6TH Court, Plantation, FL 33324For SaleMLS ID #B26093543, Jennyfer Muller, Florida Professional R E Inc. BeachesMLS
- $379,9003 bd3 ba1.3k sqft3964 COCOPLUM Circle #H, Coconut Creek, FL 33063For SaleMLS ID #B26096683, Steven Fisch, Blue Realty Team, LLC. BeachesMLS
- $379,9992 bd3 ba1.3k sqft9901 NW 6TH Place #9901, Plantation, FL 33324For SaleMLS ID #B26081482, Jordan M Fischer, Native Realty Co.. BeachesMLS
- $425,0002 bd2 ba1.1k sqft9325 N Chelsea Drive N, Plantation, FL 33324For SaleMLS ID #B26094275, Albert R Lee, Broward Realty Partners. BeachesMLS
- $349,0002 bd2 ba960 sqft1515 E BROWARD Boulevard #401, Fort Lauderdale, FL 33301For SaleMLS ID #B26094100, Lindsey E Way, Douglas Elliman. BeachesMLS
- $459,0003 bd2 ba1.3k sqft2186 SW 16th Circle, Deerfield Beach, FL 33442For SaleMLS ID #B26068954, Barbara A Higgins, Century 21 Hansen Realty Inc. BeachesMLS
- $409,9002 bd2 ba1.1k sqftChelsea 1, Plantation, FL 33324For SaleMLS ID #B26080309, Janet Sivert, BHHS EWM Realty. BeachesMLS
- $325,0003 bd3 ba1.4k sqft1739 NW 80TH Avenue #E, Margate, FL 33063For SaleMLS ID #B26075942, Dina Elfrard, Keyes - Boca East. BeachesMLS
- $395,0003 bd3 ba1.5k sqft11892 ROYAL PALM Boulevard #11892, Coral Springs, FL 33065For SaleMLS ID #B26093635, Maureen A Strassler, City Real Estate Corp. BeachesMLS
- $405,0002 bd2 ba1.4k sqft1530 NW 85TH Avenue, Plantation, FL 33322For SaleMLS ID #B26071619, Arturo R Olivares, AOL Realty LLC. BeachesMLS
- $259,0002 bd2 ba1k sqft3150 W Rolling Hills Circle #709, Davie, FL 33328For SaleMLS ID #B26049819, Pamela Matarazzo, Coldwell Banker Realty. BeachesMLS
- $324,9002 bd3 ba1.1k sqft10875 NW 29th Manor #8, Sunrise, FL 33322For SaleMLS ID #B26012840, Sabrina D'Amico, Compass Florida LLC. BeachesMLS
- $365,0002 bd3 ba1.2k sqft2512 SW 15th Street, Deerfield Beach, FL 33442For SaleMLS ID #B26042309, Loraina Lillian Vaughn, VantaSure Realty LLC. BeachesMLS
- $404,9992 bd3 ba1.3k sqft173 Riviera Circle, Weston, FL 33326For SaleMLS ID #B26049927, Robbi Auerbach, LoKation. BeachesMLS
