Skip main navigation
Sold for $139,900
  • $139,900

    4206 Stillwell Ave, Lansing, MI 48911

    3beds
    1,000sqft
    Single Family Residence
    Built in 1962
    7,405.2 Square Feet Lot
    $152,300 Zestimate®
    $140/sqft
    $1,565 Estimated rent

    Home value

    $152,300

    $136,000 - $171,000

    $1,565/mo

    Zestimate® history
    Loading
    Loading...

    Owner options

    List your home for rent

    $1,565/mo

    Rent Zestimate®

    Find your next renter with Zillow Rental Manager. Plus, with online applications, you can quickly screen prospective tenants – for free.

    Learn more

    $1,565/mo

    Rent Zestimate®

    Refinance and save

    $1,022/mo

    Est. payment

    Refinancing to a lower rate could help reduce your monthly payments and save thousands over the life of the loan.

    See today's rates

    $1,022/mo

    Est. payment

    Explore your selling options

    Work with a Zillow partner agent

    Leverage their expertise and Zillow's premium Showcase listings to get your home seen by more buyers.

    Get started

    List with your own agent

    Get your home in front of millions of buyers by listing it on Zillow.

    Learn how to do it

    Sell it yourself

    Take full control of how buyers see your home on Zillow by listing For Sale by Owner (FSBO).

    List your home

    What's special

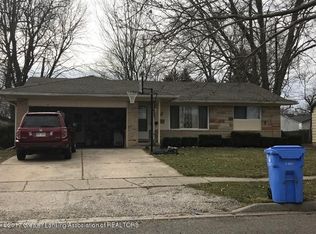
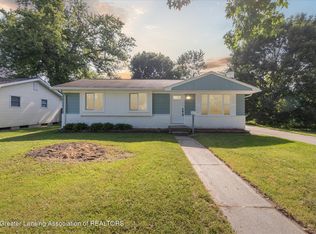
    Charming Remodeled 3-Bedroom Home Across from Wainwright Park Welcome to your dream home! This beautifully remodeled 3-bedroom, 1-bathroom house is perfectly situated across from the serene Wainwright Park, offering vast green spaces, a playground, tennis courts, and a pavilion right at your doorstep. Key Features: New Furnace & Central Air: Enjoy peace of mind with a brand-new furnace and central air system, complete with a 10-year parts warranty. Commercial Grade Hot Water Heater: Reliable and efficient hot water supply. Maintenance-Free Exterior: Featuring vinyl siding, energy-efficient windows, aluminum soffit, fascia, and seamless gutters for effortless upkeep. Modern Bathroom: Fully remodeled with a deep soaking tub, privacy glass window, waterproof wall tile and flooring, creating a spa-like retreat. Refinished Hardwood Floors: Gorgeous hardwood floors throughout the majority of the home, adding warmth and elegance. Interior Highlights: Enormous Living Room: A stunning bay picture window offers breathtaking views of the park, flooding the space with natural light. Craftsman Style Interior Doors: All new doors, including closet doors, provide a touch of classic charm and ample storage. Bright and Airy Bedrooms: Three nicely sized bedrooms off the hallway, each with refinished hardwood floors and plenty of natural light. Outdoor and Additional Space: Covered Patio: Access the large backyard through a brand-new sliding glass door, perfect for entertaining with views of the firepit and the neighbor's wood privacy fencing. Full Basement: Houses all mechanicals, utility sink, electric washer & dryer hookups, and abundant storage space. The basement can easily be finished to add additional living space if desired. This home combines modern amenities with classic charm in an unbeatable location. Don't miss your chance to make it yours! Contact us today to schedule a viewing.

    Zillow last checked:

    Listing updated:

    Listed by:

    Laura A Plaza 517-712-8460,

    Home Towne Real Estate

    Bought with:

    Peter MacIntyre, 6506040989

    RE/MAX Real Estate Professionals

    Source: Greater Lansing AOR,MLS#: 281908MLS Logo

    Facts & features

    Interior

    Bedrooms & bathrooms
    • Bedrooms: 3
    • Bathrooms: 1
    • Full bathrooms: 1
    Primary bedroom
    • Description: Buyer to Verify All Measurements
    • Level: First
    • Area: 100 Square Feet
    • Dimensions: 10 x 10
    Bedroom 2
    • Description: Buyer to Verify All Measurements
    • Level: First
    • Area: 100 Square Feet
    • Dimensions: 10 x 10
    Bedroom 3
    • Description: Buyer to Verify All Measurements
    • Level: First
    • Area: 100 Square Feet
    • Dimensions: 10 x 10
    Bathroom 1
    • Description: Buyer to Verify All Measurements
    • Level: First
    • Area: 45 Square Feet
    • Dimensions: 9 x 5
    Dining room
    • Description: Buyer to Verify All Measurements
    • Level: First
    • Area: 112 Square Feet
    • Dimensions: 14 x 8
    Kitchen
    • Description: Buyer to Verify All Measurements
    • Level: First
    • Area: 81 Square Feet
    • Dimensions: 9 x 9
    Living room
    • Description: Buyer to Verify All Measurements
    • Level: First
    • Area: 162.5 Square Feet
    • Dimensions: 13 x 12.5
    Heating
    • Forced Air, Natural Gas
    Cooling
    • Central Air
    Appliances
    • Included: Electric Range, Gas Water Heater, Refrigerator, Electric Oven
    • Laundry: Electric Dryer Hookup, In Basement, Washer Hookup
    Features
    • Chandelier, Open Floorplan, Pantry, Recessed Lighting, Soaking Tub
    • Flooring: Hardwood, Parquet, Vinyl
    • Windows: Bay Window(s), Double Pane Windows, Low Emissivity Windows
    • Basement: Concrete,Full
    • Has fireplace: No
    • Fireplace features: None
    Interior area
    • Total structure area: 1,988
    • Total interior livable area: 1,000 sqft
    • Finished area above ground: 1,000
    • Finished area below ground: 0

    Property

    Parking
    • Parking features: Driveway
    • Has uncovered spaces: Yes
    Features
    • Levels: One
    • Stories: 1
    • Entry location: Side Door
    • Patio & porch: Covered, Patio
    • Exterior features: Fire Pit, Rain Gutters
    • Pool features: None
    • Spa features: None
    • Fencing: Partial,Privacy,Wood
    • Has view: Yes
    • View description: Park/Greenbelt
    Lot
    • Size: 7,405 sqft
    • Dimensions: 60 x 120
    • Features: Back Yard, Near Public Transit
    Details
    • Additional structures: None
    • Foundation area: 988
    • Parcel number: 33010131177041
    • Zoning description: Zoning
    • Other equipment: None

    Construction

    Type & style
    • Home type: SingleFamily
    • Architectural style: Ranch
    • Property subtype: Single Family Residence
    Materials
    • Brick, Vinyl Siding
    • Roof: Shingle
    Condition
    • Updated/Remodeled
    • New construction: No
    • Year built: 1962

    Utilities & green energy

    • Sewer: Public Sewer
    • Water: Public
    • Utilities for property: Water Connected, Sewer Connected, Phone Available, Natural Gas Connected, High Speed Internet Available, Electricity Connected, Cable Available

    Community & neighborhood

    Community
    • Community features: None
    Location
    • Region: Lansing
    • Subdivision: Churchill Downs

    Other

    Other facts
    • Listing terms: VA Loan,Cash,Conventional,FHA
    • Road surface type: Concrete, Paved

    Price history

    DateEventPrice
    12/30/2024Sold$139,900+53.7%$140/sqft
    Source: Greater Lansing AOR #281908 Report a problem
    3/15/2024Sold$91,000+13.9%$91/sqft
    Source: Greater Lansing AOR #278920 Report a problem
    10/9/2019Sold$79,900+115.9%$80/sqft
    Source: Public Record Report a problem
    6/1/2016Sold$37,000-60.6%$37/sqft
    Source: Public Record Report a problem
    5/18/2007Sold$93,900+13.1%$94/sqft
    Source: Public Record Report a problem
    9/16/2003Sold$83,023$83/sqft
    Source: Public Record Report a problem

    Public tax history

    YearProperty taxesTax assessment
    2025$4,395 +6.3%$58,900 +4.4%
    2024$4,134 $56,400 +11%
    2023-- $50,800 +17.3%
    2022-- $43,300 +9.1%
    2021-- $39,700 +7.6%
    2020-- $36,900 +3.1%
    2019$2,486 $35,800 +9.8%
    2018$2,486 +37.9%$32,600
    2017$1,802 $32,600 +11.6%
    2016$1,802 $29,200 +2.8%
    2015$1,802 $28,400 +1.4%
    2014$1,802 $28,000 -4.4%
    2013-- $29,300 -8.2%
    2012-- $31,900 -8.1%
    2011-- $34,700 -9.2%
    2010-- $38,200 -13.4%
    2009-- $44,100 -9.3%
    2008-- $48,600 -4.7%
    2007-- $51,000 +1.8%
    2006-- $50,100 +15.4%
    2005-- $43,400 +7.4%
    2004-- $40,400 +2.5%
    2003-- $39,400 +7.4%
    2002-- $36,700 +12.6%
    2001-- $32,600 +6.9%
    2000-- $30,500

    Find assessor info on the county website

    Neighborhood: Churchill Downs

    Nearby schools

    GreatSchools rating
    Schools provided by the listing agent
    • High: Lansing

    Source: Greater Lansing AOR. This data may not be complete. We recommend contacting the local school district to confirm school assignments for this home.

    Get a cash offer in 3 minutes
    Find out how much your home could sell for in as little as 3 minutes with a no-obligation cash offer.
    Estimated market value
    $152,300
    Get a cash offer in 3 minutes
    Find out how much your home could sell for in as little as 3 minutes with a no-obligation cash offer.
    Estimated market value
    $152,300