Skip main navigation
Sold for $170,000
  • $170,000

    4217 Hillborn Ln, Lansing, MI 48911

    3beds
    984sqft
    Single Family Residence
    Built in 1964
    8,276 Square Feet Lot
    $178,300 Zestimate®
    $173/sqft
    $1,587 Estimated rent

    Home value

    $178,300

    $160,000 - $198,000

    $1,587/mo

    Zestimate® history
    Loading
    Loading...

    Owner options

    List your home for rent

    $1,587/mo

    Rent Zestimate®

    Find your next renter with Zillow Rental Manager. Plus, with online applications, you can quickly screen prospective tenants – for free.

    Learn more

    $1,587/mo

    Rent Zestimate®

    Refinance and save

    $1,244/mo

    Est. payment

    Refinancing to a lower rate could help reduce your monthly payments and save thousands over the life of the loan.

    See today's rates

    $1,244/mo

    Est. payment

    Explore your selling options

    Work with a Zillow partner agent

    Leverage their expertise and Zillow's premium Showcase listings to get your home seen by more buyers.

    Get started

    List with your own agent

    Get your home in front of millions of buyers by listing it on Zillow.

    Learn how to do it

    Sell it yourself

    Take full control of how buyers see your home on Zillow by listing For Sale by Owner (FSBO).

    List your home

    What's special

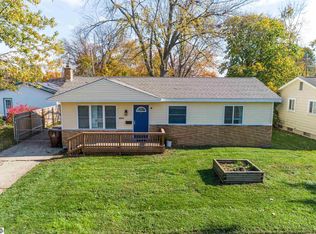
    Fenced in backyardAdjacent to hillborn parkHalf bathroomFinely manicured front lawnGorgeous quartz countertopsNewly refinished hardwood floorsNew back deck
    Welcome to 4217 Hillborn Lane! This beautiful 3 bedroom, 1.5 bathroom, ranch style home is in the ideal neighborhood of Arrowhead Manor in Lansing, perfectly positioned at the end of the road and adjacent to Hillborn Park. Enjoy nearly private access to the park that features a playground and expansive green space, almost in your backyard! Conveniently located just minutes from all your daily needs, restaurants, shopping and access to all major highways. As you enter through the front door, you are greeted with newly installed vinyl plank flooring that leads you through the entry way to the kitchen and dining room. The sunken living room is filled with natural light, showcasing the newly refinished hardwood floors and large windows that overlook the finely manicured front lawn. The kitchen has been fully renovated and features white cabinetry and pantry, gorgeous quartz countertops, new stainless-steel appliances that stay with the home, and a glass sliding door that leads to the new back deck and fenced in backyard. Perfect for relaxing or entertaining guests! The remainder of the main floor includes three large bedrooms with ample closet space, an updated full bathroom, and the half bathroom that connects to the primary bedroom and conveniently opens to the kitchen. Heading to the lower level you will find a large rec space that is ready for your finishing touches and lots of storage space available in the utility and laundry room. There are so many updates throughout! This move-in ready home is a must see. Call today to schedule your private showing!

    Zillow last checked:

    Listing updated:

    Listed by:

    Raeanne Mardigian 517-230-9209,

    RE/MAX Real Estate Professionals

    Bought with:

    Non Member

    Source: Greater Lansing AOR,MLS#: 289960MLS Logo

    Facts & features

    Interior

    Bedrooms & bathrooms
    • Bedrooms: 3
    • Bathrooms: 2
    • Full bathrooms: 1
    • 1/2 bathrooms: 1
    Primary bedroom
    • Level: First
    • Area: 131.08 Square Feet
    • Dimensions: 11.6 x 11.3
    Bedroom 2
    • Level: First
    • Area: 90.02 Square Feet
    • Dimensions: 11.1 x 8.11
    Bedroom 3
    • Level: First
    • Area: 79.48 Square Feet
    • Dimensions: 9.8 x 8.11
    Dining room
    • Level: First
    • Area: 73.71 Square Feet
    • Dimensions: 8.1 x 9.1
    Kitchen
    • Level: First
    • Area: 80.99 Square Feet
    • Dimensions: 8.9 x 9.1
    Living room
    • Level: First
    • Area: 204.47 Square Feet
    • Dimensions: 16.1 x 12.7
    Other
    • Description: Rec Room
    • Level: Basement
    • Area: 929.74 Square Feet
    • Dimensions: 40.6 x 22.9
    Heating
    • Forced Air, Natural Gas
    Cooling
    • Central Air
    Appliances
    • Included: Disposal, Gas Oven, Gas Water Heater, Ice Maker, Stainless Steel Appliance(s), Washer/Dryer, Washer, Refrigerator, Range, Oven, Gas Range, Gas Cooktop, Dryer, Dishwasher
    • Laundry: Inside, Lower Level
    Features
    • Eat-in Kitchen, High Speed Internet, Stone Counters
    • Flooring: Hardwood, Painted/Stained, Vinyl
    • Windows: Double Pane Windows, Insulated Windows
    • Basement: Concrete,Daylight,Full
    • Has fireplace: No
    Interior area
    • Total structure area: 1,968
    • Total interior livable area: 984 sqft
    • Finished area above ground: 984
    • Finished area below ground: 0

    Property

    Parking
    • Parking features: Driveway, No Garage, Private
    • Has uncovered spaces: Yes
    Features
    • Levels: One
    • Stories: 1
    • Exterior features: Lighting, Playground, Private Yard, Rain Gutters, Storage
    • Fencing: Back Yard,Wood
    • Has view: Yes
    • View description: Neighborhood
    Lot
    • Size: 8,276 Square Feet
    • Dimensions: 64.40 x 125
    • Features: Back Yard, City Lot, Cleared, Few Trees, Front Yard, Landscaped, Level, Near Public Transit, Private
    Details
    • Additional structures: Shed(s)
    • Foundation area: 984
    • Parcel number: 33010131177021
    • Zoning description: Zoning

    Construction

    Type & style
    • Home type: SingleFamily
    • Architectural style: Ranch
    • Property subtype: Single Family Residence
    Materials
    • Brick, Vinyl Siding
    • Foundation: Concrete Perimeter
    • Roof: Shingle
    Condition
    • Updated/Remodeled
    • New construction: No
    • Year built: 1964

    Utilities & green energy

    • Electric: 100 Amp Service, Circuit Breakers
    • Sewer: Public Sewer
    • Water: Public
    • Utilities for property: Water Connected, Sewer Connected, Natural Gas Connected, High Speed Internet Available, Electricity Connected

    Community & HOA

    Community
    • Features: Park, Playground, Sidewalks
    • Security: Smoke Detector(s)
    • Subdivision: None
    Location
    • Region: Lansing

    Financial & listing details

    • Price per square foot: $173/sqft
    • Tax assessed value: $56,800
    • Annual tax amount: $2,943
    • Date on market: 7/24/2025
    • Listing terms: VA Loan,Cash,Conventional,FHA,MSHDA
    • Road surface type: Concrete, Paved

    Price history

    DateEventPrice
    8/20/2025Sold$170,000+3.1%$173/sqft
    Source: Greater Lansing AOR #289960 Report a problem
    8/15/2025Pending sale$164,900$168/sqft
    Source: Greater Lansing AOR #289960 Report a problem
    7/30/2025Contingent$164,900$168/sqft
    Source: Greater Lansing AOR #289960 Report a problem
    7/24/2025Listed for sale$164,900+262.4%$168/sqft
    Source: Greater Lansing AOR #289960 Report a problem
    3/17/2021Listing removed--
    Source: Owner Report a problem
    9/25/2015Listing removed$850$1/sqft
    Source: Owner Report a problem
    9/11/2015Listed for rent$850+6.9%$1/sqft
    Source: Owner Report a problem
    8/25/2014Listing removed$795$1/sqft
    Source: House To Home Report a problem
    8/21/2014Listed for rent$795$1/sqft
    Source: House To Home Report a problem
    12/19/2007Sold$45,500-50%$46/sqft
    Source: Public Record Report a problem
    3/26/2007Sold$90,972$92/sqft
    Source: Public Record Report a problem

    Public tax history

    YearProperty taxesTax assessment
    2025$2,915 +6.3%$56,800 +7.4%
    2024$2,744 $52,900 +12.8%
    2023-- $46,900 +10.6%
    2022-- $42,400 +8.7%
    2021-- $39,000 +7.7%
    2020-- $36,200 +6.2%
    2019$2,163 $34,100 +9.6%
    2018$2,163 +2.9%$31,100
    2017$2,102 $31,100 +8.4%
    2016$2,102 $28,700 +2.5%
    2015$2,102 $28,000 +0.4%
    2014$2,102 $27,900 -4.1%
    2013-- $29,100 -7.3%
    2012-- $31,400 -7.1%
    2011-- $33,800 -10.3%
    2010-- $37,700 -8.3%
    2009-- $41,100 -8.7%
    2008-- $45,000 -5.1%
    2007-- $47,400 +8%
    2006-- $43,900 +8.1%
    2005-- $40,600 +6.6%
    2004-- $38,100 +4.1%
    2003-- $36,600 +14.4%
    2002-- $32,000 +13.5%
    2001-- $28,200 +6.4%
    2000-- $26,500
    Find assessor info on the county website

    Neighborhood: Churchill Downs

    Nearby schools

    GreatSchools rating
    Schools provided by the listing agent
    • High: Lansing
    • District: Lansing

    Source: Greater Lansing AOR. This data may not be complete. We recommend contacting the local school district to confirm school assignments for this home.

    Get a cash offer in 3 minutes
    Find out how much your home could sell for in as little as 3 minutes with a no-obligation cash offer.
    Estimated market value
    $178,300
    Get a cash offer in 3 minutes
    Find out how much your home could sell for in as little as 3 minutes with a no-obligation cash offer.
    Estimated market value
    $178,300