Centrally located across from Wainwright Park and tennis courts in Churchill Downs, this spacious home offers an abundance of living space and plenty of flexibility. The main level features an open layout with hardwood floors in the living room, a dining area, and a kitchen with stainless appliances, gas range, dishwasher, refrigerator, a garden window, and two pantries. Shifting levels. A family room adds space to spread out, while a potential 5th bedroom with an exterior door offers versatility for guests, an office, or additional living space and 1/2 bath. Upstairs, find four bedrooms, plus a full bath with dual vanity and tub. Outside, enjoy a patio, fenced yard, and two storage sheds. A newer roof provides a solid starting point for making this generously sized home your own.
Pending
$160,000
4324 Brighton Dr, Lansing, MI 48911
4beds
1,740sqft
Single Family Residence
Built in 1962
9,147 Square Feet Lot
$161,200 Zestimate®
$92/sqft
$-- HOA
What's special
Fenced yardTwo storage shedsAbundance of living spaceNewer roofGarden windowSpacious homeOpen layout
- 31 days
- 1,299
- 120
Zillow last checked:
Listing updated:
Listed by:
Rooted Real Estate Of Greater Lansing 517-258-1345,
RE/MAX Real Estate Professionals 517-321-8255,
Maggie Gerich 517-303-0527,
RE/MAX Real Estate Professionals
Source: Greater Lansing AOR,MLS#: 299219
Facts & features
Interior
Bedrooms & bathrooms
- Bedrooms: 4
- Bathrooms: 2
- Full bathrooms: 1
- 1/2 bathrooms: 1
Primary bedroom
- Level: Third
- Area: 163.8 Square Feet
- Dimensions: 13 x 12.6
Bedroom 2
- Level: Third
- Area: 83.43 Square Feet
- Dimensions: 10.3 x 8.1
Bedroom 3
- Level: Third
- Area: 117.18 Square Feet
- Dimensions: 12.6 x 9.3
Bedroom 4
- Level: Third
- Area: 111.15 Square Feet
- Dimensions: 11.7 x 9.5
Bonus room
- Level: First
- Area: 113.3 Square Feet
- Dimensions: 11 x 10.3
Dining room
- Description: Combo
- Level: Second
- Area: 118.44 Square Feet
- Dimensions: 12.6 x 9.4
Family room
- Level: First
- Area: 235.95 Square Feet
- Dimensions: 19.5 x 12.1
Kitchen
- Level: Second
- Area: 76.36 Square Feet
- Dimensions: 9.2 x 8.3
Living room
- Level: Second
- Area: 222 Square Feet
- Dimensions: 15 x 14.8
Heating
- Forced Air, Natural Gas
Cooling
- Central Air
Appliances
- Included: Dishwasher, Disposal, Dryer, Gas Water Heater, Oven, Range, Refrigerator, Washer
- Laundry: Lower Level
Features
- Ceiling Fan(s), Entrance Foyer, High Speed Internet, Pantry
- Basement: None
- Number of fireplaces: 1
- Fireplace features: See Through
Interior area
- Total structure area: 1,740
- Total interior livable area: 1,740 sqft
- Finished area above ground: 1,740
- Finished area below ground: 0
Video & virtual tour
Property
Parking
- Parking features: Driveway, No Garage
- Has uncovered spaces: Yes
Features
- Levels: Tri-Level
- Patio & porch: Patio
- Fencing: Back Yard,Fenced
Lot
- Size: 9,147 Square Feet
- Dimensions: 75 x 120
Details
- Additional structures: Shed(s)
- Foundation area: 0
- Parcel number: 33010131177051
- Zoning description: Zoning
Construction
Type & style
- Home type: SingleFamily
- Property subtype: Single Family Residence
Materials
- Brick, Aluminum Siding, Vinyl Siding
Condition
- Year built: 1962
Utilities & green energy
- Sewer: Public Sewer
- Water: Public
Community & HOA
Community
- Subdivision: Churchill
Location
- Region: Lansing
Financial & listing details
- Price per square foot: $92/sqft
- Tax assessed value: $74,300
- Annual tax amount: $3,906
- Date on market: 9/15/2026
- Listing terms: VA Loan,Cash,Conventional,FHA,MSHDA
Estimated market value
$161,200
$153,000 - $169,000
$1,973/mo
Price history
| Date | Event | Price |
|---|---|---|
| 10/12/2026 | Pending sale | $160,000$92/sqft |
Source:  Greater Lansing AOR #299219 Report a problem Greater Lansing AOR #299219 Report a problem | ||
| 9/15/2026 | Listed for sale | $160,000+27%$92/sqft |
Source: Greater Lansing AOR #299219 Report a problem | ||
| 10/8/2020 | Sold | $126,000$72/sqft |
Source: Public Record Report a problem | ||
| 7/23/2020 | Sold | $126,000+0.8%$72/sqft |
Source: Greater Lansing AOR #246069 Report a problem | ||
| 6/26/2020 | Pending sale | $125,000$72/sqft |
Source: RE/MAX Real Estate Professionals #246069 Report a problem | ||
| 5/18/2020 | Listed for sale | $125,000$72/sqft |
Source: RE/MAX Real Estate Professionals, Inc. Grand River #246069 Report a problem | ||
Public tax history
| Year | Property taxes | Tax assessment |
|---|---|---|
| 2025 | $3,754 +6.7% | $74,300 +4.5% |
| 2024 | $3,519 | $71,100 +11.1% |
| 2023 | -- | $64,000 +15.3% |
| 2022 | -- | $55,500 +9% |
| 2021 | -- | $50,900 +10.7% |
| 2020 | -- | $46,000 +3.1% |
| 2019 | $2,871 | $44,600 +9.3% |
| 2018 | $2,871 +7.2% | $40,800 |
| 2017 | $2,679 | $40,800 +11.8% |
| 2016 | $2,679 | $36,500 +2.5% |
| 2015 | $2,679 | $35,600 +1.7% |
| 2014 | $2,679 | $35,000 -4.6% |
| 2013 | -- | $36,700 -8% |
| 2012 | -- | $39,900 -8.1% |
| 2011 | -- | $43,400 -10.7% |
| 2010 | -- | $48,600 -8.6% |
| 2009 | -- | $53,200 -9.1% |
| 2008 | -- | $58,500 -4.7% |
| 2007 | -- | $61,400 +1.7% |
| 2006 | -- | $60,400 +15.3% |
| 2005 | -- | $52,400 +8.3% |
| 2004 | -- | $48,400 +2.5% |
| 2003 | -- | $47,200 +7.3% |
| 2002 | -- | $44,000 +6.3% |
| 2001 | -- | $41,400 +7.3% |
| 2000 | -- | $38,600 |
Find assessor info on the county website
Monthly payment
Est. payment
Payment breakdown
Explore the cost of this home by adjusting the details. Changes won't be saved.Climate risks
Neighborhood: Churchill Downs
Nearby schools
Schools provided by the listing agent
- High: Lansing
Source: Greater Lansing AOR. This data may not be complete. We recommend contacting the local school district to confirm school assignments for this home.
Similar homes
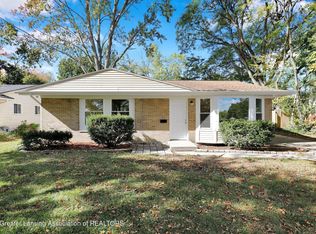
- $171,9003 bd2 ba963 sqft4424 Barclay Pl, Lansing, MI 48911For Sale
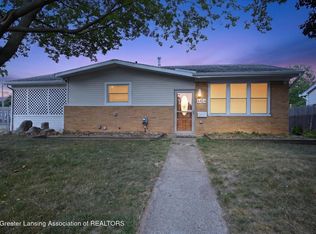 MLS ID #297787, Tesia Hinken, Exit Great Lakes Realty. Greater Lansing AOR
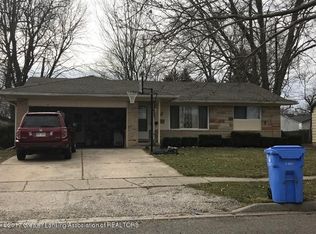
 - $159,9004 bd3 ba2.6k sqft5440 Hughes Rd, Lansing, MI 48911For Sale
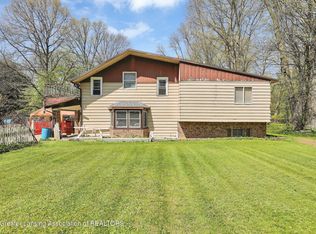 MLS ID #297727, Jamie Fox, Trubrook, LLC. Greater Lansing AOR
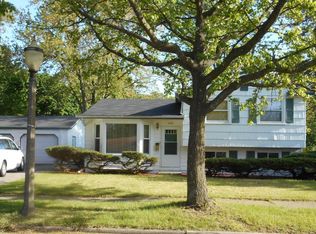
 - $152,5004 bd2 ba1k sqft3613 Coachlight Common St, Lansing, MI 48911For Sale
 MLS ID #299749, Alicia Banks, Good Company Realty. Greater Lansing AOR
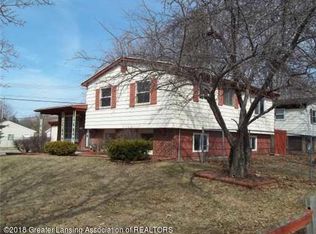
 - $189,9003 bd2 ba1.9k sqft3004 Gibson St, Lansing, MI 48911For Sale
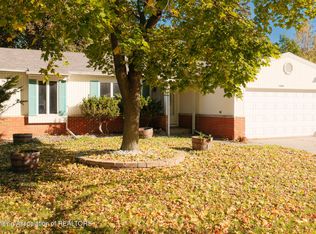 MLS ID #299765, Michael Graham, RE/MAX Real Estate Professionals. Greater Lansing AOR
 - $190,0003 bd2 ba1.7k sqft707 Sawyer Rd, Lansing, MI 48911For Sale
 MLS ID #26052030, Karen Fisher-Austin, Re/Max Real Estate Professionals. MichRIC
