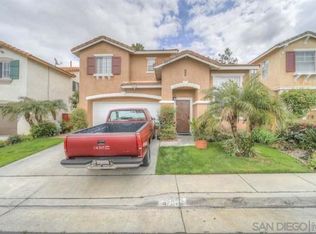
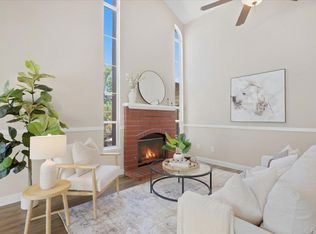
Welcome to Laurel Creek, a lovely gated community with a community pool, playground, and dog park. This lovingly cared-for home is ready for you. The layout is open and airy. There are loads of windows that bring in the light. 4 bedrooms, 2.5 baths, 1,922 square feet. The kitchen countertops are quartz, and the center island is ideal for entertaining. The dishwasher is new. There is a wine refrigerator. The family room has a fireplace. Luxury vinyl plank flooring downstairs. The stair treads and runners are new. The upstairs carpet is new. The primary bathroom sports a stand-alone soaking tub. The water heater is new. The garage has an epoxy floor and a workbench that will stay. The exterior has been newly painted. Enjoy your backyard. The patio furniture can stay. Great location near the heart of Temecula, Old Town, schools, shopping and Temecula wine country
Pending
$663,000
42066 Chestnut Dr, Temecula, CA 92591
4beds
1,922sqft
Single Family Residence
Built in 2001
-- sqft lot
$661,600 Zestimate®
$345/sqft
$125/mo HOA
What's special
Community poolDog parkEnjoy your backyardPatio furniture can stayWine refrigerator
- 37 days
- 986
- 97
Likely to sell faster than
Zillow last checked:
Listing updated:
Listed by:
Barbara L DuDeck DRE #00883500 858-395-5617,
RE/MAX Connections
Source: SDMLS,MLS#: 260022375 Originating MLS: SDMLS
Facts & features
Interior
Bedrooms & bathrooms
- Bedrooms: 4
- Bathrooms: 3
- Full bathrooms: 2
- 1/2 bathrooms: 1
Heating
- Forced Air Unit
Cooling
- Central Forced Air
Appliances
- Included: Dishwasher, Disposal, Dryer, Microwave, Refrigerator, Washer, Gas Range, Gas Cooking
- Laundry: Gas & Electric Dryer HU
Interior area
- Total structure area: 1,922
- Total interior livable area: 1,922 sqft
Video & virtual tour
Property
Parking
- Total spaces: 4
- Parking features: Attached
- Garage spaces: 2
Features
- Levels: 2 Story
- Pool features: Community/Common
- Fencing: Full
Details
- Parcel number: 921373001
Construction
Type & style
- Home type: SingleFamily
- Property subtype: Single Family Residence
Materials
- Stucco
- Roof: Concrete
Condition
- Year built: 2001
Utilities & green energy
- Sewer: Sewer Available, Sewer Connected
- Water: Meter on Property
Community & HOA
Community
- Subdivision: TEMECULA
HOA
- Services included: Gated Community
- HOA fee: $125 monthly
- HOA name: Elite Property Management
Location
- Region: Temecula
Financial & listing details
- Price per square foot: $345/sqft
- Tax assessed value: $563,079
- Date on market: 9/11/2026
- Listing terms: Cash,VA,Cash To New Loan,Submit
Estimated market value
$661,600
$629,000 - $695,000
$3,507/mo
Price history
| Date | Event | Price |
|---|---|---|
| 10/7/2026 | Pending sale | $663,000$345/sqft |
Source:  SDMLS #260022375 Report a problem | ||
| 9/12/2026 | Listed for sale | $663,000+30%$345/sqft |
Source: SDMLS #260022375 Report a problem | ||
| 12/4/2020 | Sold | $510,000+2.2%$265/sqft |
Source:  CRMLS #OC20219584 Report a problem | ||
| 10/26/2020 | Pending sale | $499,000$260/sqft |
Source: Coldwell Banker Realty #OC20219584 Report a problem | ||
| 10/21/2020 | Listed for sale | $499,000+27.3%$260/sqft |
Source: Coldwell Banker Realty #OC20219584 Report a problem | ||
| 4/13/2018 | Sold | $392,000+118.4%$204/sqft |
Source: Public Record Report a problem | ||
| 10/25/2000 | Sold | $179,500$93/sqft |
Source: Public Record Report a problem | ||
Public tax history
| Year | Property taxes | Tax assessment |
|---|---|---|
| 2026 | -- | $563,079 +2% |
| 2025 | $6,397 +1.7% | $552,039 +2% |
| 2024 | $6,289 +0.9% | $541,215 +2% |
| 2023 | $6,234 +2.3% | $530,604 +2% |
| 2022 | $6,095 +2.1% | $520,200 +2% |
| 2021 | $5,967 +21.7% | $510,000 +25.1% |
| 2020 | $4,904 | $407,836 +2% |
| 2019 | -- | $399,840 +68.2% |
| 2018 | $2,976 +2% | $237,692 +2% |
| 2017 | $2,919 | $233,032 +2% |
| 2016 | $2,919 +3.9% | $228,464 +1.5% |
| 2015 | $2,808 +3.3% | $225,033 +2% |
| 2014 | $2,720 | $220,627 +0.5% |
| 2013 | -- | $219,632 +10.4% |
| 2012 | -- | $199,000 -5.7% |
| 2011 | -- | $211,106 +1% |
| 2010 | -- | $209,000 -0.5% |
| 2009 | -- | $210,029 +2% |
| 2008 | -- | $205,912 +2% |
| 2007 | -- | $201,875 +2% |
| 2006 | -- | $197,917 +2% |
| 2005 | -- | $194,038 +3.9% |
| 2003 | -- | $186,751 +2% |
| 2002 | -- | $183,090 +2% |
| 2001 | $2,087 | $179,500 |
Find assessor info on the county website
Monthly payment
Est. payment
Payment breakdown
Explore the cost of this home by adjusting the details. Changes won't be saved.Climate risks
Neighborhood: 92591
Similar homes
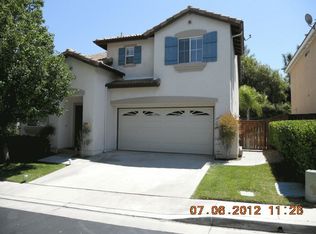
- $678,0004 bd2 ba1.5k sqft30451 Red River Cir, Temecula, CA 92591For Sale
 MLS ID #PTP2606285, Marcus Aguirre, International Real Estate Svcs. CRMLS
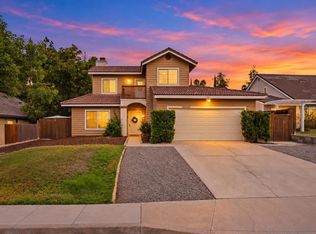
- $649,0003 bd3 ba1.6k sqftRancho Del Sol, Temecula, CA 92591For Sale
 MLS ID #260022966, Simona B Giuffrida, eXp Realty of Southern CA. SDMLS
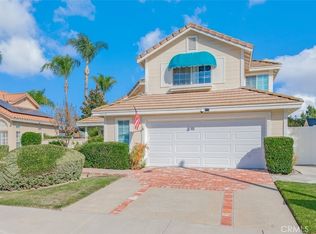
- $698,0004 bd3 ba1.9k sqft43114 Corte Tolosa, Temecula, CA 92592For Sale
 MLS ID #OC26210939, Rebekah Wu, American Goodway Group. CRMLS
- $630,0003 bd2 ba1.1k sqft31118 Calle Aragon, Temecula, CA 92592For Sale
 MLS ID #PTP2607068, Jaimie Kurtz, Real Broker. CRMLS
Local buyer's agents are ready to help
