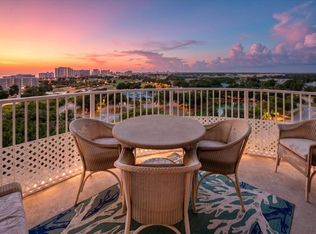
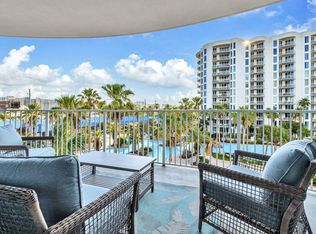
Over 57k in Vacation rentals booked in 2026. Imagine waking up every morning to sweeping, panoramic views of the Gulf and the dazzling Destin skyline. This 11th-floor gem offers with over 1100 sqft ,two bedroom two full baths. Turn key. Picture yourself lounging on the spacious balcony, sipping your morning coffee as boats glide across the emerald waters or unwinding with a private sunset.
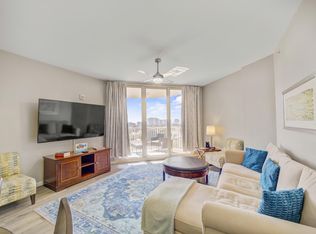
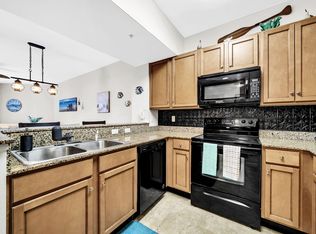
The thoughtfully designed space is fully furnished and brimming with upscale touches--recessed lighting, stainless steel appliances and serene coastal decor that perfectly complements the beachside vibe. And with all utilities, including electricity, covered by the HOA dues, you can focus on what matters most: living in the moment. Now with the on location Blue Lagoon restaurant and poolside bar. Not to mention dining delivery will pamper your needs. Step outside, and you'll find resort-style amenities that feel like an endless vacation. Dive into the stunning 11,000 sq. ft. lagoon pool, relax in the heated pool. Stay active with tennis, pickleball, basketball, or a workout at the state-of-the-art fitness center. When it's time to kick back, grab a drink at the tiki bar, savor a meal at the onsite restaurant, or grab a coffee to fuel another day of adventure. Seasonal beach shuttles make it effortless to reach the sugar-white sands or explore Destin's vibrant HarborWalk Village for shopping, dining, and entertainment.
With every detail designed to deliver relaxation and luxury, this condo invites you to embrace the best of the beachside lifestyle whether it's your personal sanctuary, a vacation retreat, or a high-performing rental property with 66k in booking YTD. The only thing missing is you.
For sale
Price cut: $12.5K (7/29)
$420,000
4207 Indian Bayou Trl #21116, Destin, FL 32541
2beds
1,150sqft
:
Get pre-qualified$2,713/mo
Condominium
Built in 2007
-- sqft lot
$409,400 Zestimate®
$365/sqft
$-- HOA
What's special
Fully furnishedHeated poolSerene coastal decorUpscale touchesTiki barState-of-the-art fitness centerSpacious balcony
- 215 days |
- 115 |
- 8 |
Zillow last checked:
Listing updated:
Listed by:
Albert W Mader 850-428-4928,
Compass
Source: ECAOR,MLS#: 991943
Facts & features
Interior
Bedrooms & bathrooms
- Bedrooms: 2
- Bathrooms: 2
- Full bathrooms: 2
Bedroom
- Level: First
- Area: 255 Square Feet
- Dimensions: 17 x 15
Bedroom
- Level: First
- Area: 210 Square Feet
- Dimensions: 15 x 14
Kitchen
- Level: First
- Area: 120 Square Feet
- Dimensions: 10 x 12
Living room
- Description: Living room / Dining
- Level: First
- Area: 252 Square Feet
- Dimensions: 21 x 12
Heating
- Central
Cooling
- Central Air
Appliances
- Included: Dishwasher, Dryer, Microwave, Washer, Electric Water Heater
- Laundry: Washer/Dryer Hookup
Features
- Newly Painted, Pantry
- Flooring: Laminate
- Furnished: Yes
Interior area
- Total structure area: 1,150
- Total interior livable area: 1,150 sqft
Property
Features
- Exterior features: Balcony
- Has view: Yes
- View description: Bay, Gulf
- Has water view: Yes
- Water view: Bay,Gulf
Details
- Parcel number: 002S22231000021116
Construction
Type & style
- Home type: Condo
- Property subtype: Condominium
Materials
- Concrete
Condition
- Construction Complete
- New construction: No
- Year built: 2007
Utilities & green energy
- Water: Public
Community & HOA
Community
- Features: BBQ Pit/Grill, Elevators, Fitness Center, Gated, Handicap Provisions, Pool, Short Term Rental - Allowed
- Security: Smoke Detector(s)
- Subdivision: THE PALMS OF DESTIN
HOA
- Has HOA: Yes
- Services included: Electricity, Maintenance Grounds, Legal, Management, Recreational Faclty, Security, Sewer, Cable TV, Trash, Water
Location
- Region: Destin
Financial & listing details
- Price per square foot: $365/sqft
- Tax assessed value: $414,020
- Annual tax amount: $4,172
- Date on market: 1/1/2026
Estimated market value
$409,400
$389,000 - $430,000
$3,060/mo
Price history
| Date | Event | Price |
|---|---|---|
| 7/29/2026 | Price change | $420,000-2.9%$365/sqft |
Source:  ECAOR #991943 Report a problem ECAOR #991943 Report a problem | ||
| 7/14/2026 | Price change | $432,500-1.1%$376/sqft |
Source: ECAOR #991943 Report a problem | ||
| 5/27/2026 | Price change | $437,500-5.4%$380/sqft |
Source: ECAOR #991943 Report a problem | ||
| 5/12/2026 | Price change | $462,500-4.1%$402/sqft |
Source: ECAOR #991943 Report a problem | ||
| 5/8/2026 | Price change | $482,500-0.5%$420/sqft |
Source: ECAOR #991943 Report a problem | ||
| 1/1/2026 | Listed for sale | $485,000+6%$422/sqft |
Source: ECAOR #991943 Report a problem | ||
| 2/12/2025 | Sold | $457,500-6.4%$398/sqft |
Source: ECAOR #943897 Report a problem | ||
| 1/21/2025 | Pending sale | $489,000$425/sqft |
Source: ECAOR #943897 Report a problem | ||
| 1/4/2025 | Listed for sale | $489,000-14.2%$425/sqft |
Source: ECAOR #943897 Report a problem | ||
| 6/11/2024 | Listing removed | -- |
Source: ECAOR #943897 Report a problem | ||
| 4/11/2024 | Price change | $570,000-0.9%$496/sqft |
Source: ECAOR #943897 Report a problem | ||
| 3/5/2024 | Listed for sale | $575,000+127.3%$500/sqft |
Source: ECAOR #943897 Report a problem | ||
| 4/24/2019 | Sold | $253,000-2.7%$220/sqft |
Source: Public Record Report a problem | ||
| 1/23/2019 | Price change | $260,000-1.9%$226/sqft |
Source: ResortQuest Real Estate Seagrove Beach #808013 Report a problem | ||
| 1/8/2019 | Listed for sale | $265,000$230/sqft |
Source: ResortQuest Real Estate Seagrove Beach #808013 Report a problem | ||
Public tax history
| Year | Property taxes | Tax assessment |
|---|---|---|
| 2025 | $4,172 +3.8% | $300,873 +10% |
| 2024 | $4,017 +3.1% | $273,521 -34.6% |
| 2023 | $3,898 +24.3% | $418,000 +39.3% |
| 2022 | $3,137 +22.9% | $300,000 +46% |
| 2021 | $2,552 +2.2% | $205,500 +3% |
| 2020 | $2,496 +4.4% | $199,500 +5% |
| 2019 | $2,391 +9.5% | $190,000 +11.8% |
| 2018 | $2,183 | $170,000 +2.7% |
| 2017 | $2,183 +0.9% | $165,500 +3.4% |
| 2016 | $2,163 +4.1% | $160,000 -4.2% |
| 2015 | $2,078 -6.1% | $167,000 |
| 2014 | $2,212 | $167,000 +5% |
| 2013 | -- | $159,000 +3.6% |
| 2012 | -- | $153,500 -1% |
| 2011 | -- | $155,000 -25.5% |
| 2010 | -- | $208,000 -23.2% |
| 2009 | -- | $271,000 -28.5% |
| 2008 | -- | $379,000 +2426.7% |
| 2007 | -- | $15,000 |
Find assessor info on the county website
Monthly payment
Est. payment
Payment breakdown
Explore the cost of this home by adjusting the details. Changes won't be saved.Climate risks
Neighborhood: 32541
Nearby schools
GreatSchools rating
- 9/10Destin Middle SchoolGrades: 5-8Distance: 2 mi
- 5/10Fort Walton Beach High SchoolGrades: 9-12Distance: 11.1 mi
- 10/10Destin Elementary SchoolGrades: PK-4Distance: 2.3 mi
Schools provided by the listing agent
- Elementary: Destin
- Middle: Destin
- High: Fort Walton Beach
Source: ECAOR. This data may not be complete. We recommend contacting the local school district to confirm school assignments for this home.
- $325,0002 bd2 ba970 sqft4207 Indian Bayou Trl #2313, Destin, FL 32541For Sale

- $299,0002 bd2 ba970 sqft4207 Indian Bayou Trl #2808, Destin, FL 32541Sold
- $230,0002 bd2 ba970 sqft4207 Indian Bayou Trl #2312, Destin, FL 32541Sold
- $315,0002 bd2 ba970 sqft4207 Indian Bayou Trl #21014, Destin, FL 32541Pending
- $315,0002 bd2 ba970 sqft4207 Indian Bayou Trl #2613, Destin, FL 32541Sold
- $300,0002 bd2 ba970 sqft4207 Indian Bayou Trl #2508, Destin, FL 32541For Sale
- $328,0002 bd2 ba970 sqft4207 Indian Bayou Trl #2511, Destin, FL 32541Sold
- $494,9002 bd2 ba1.1k sqft4207 Indian Bayou Trl #2915, Destin, FL 32541For Sale
A local agent can set up tours, give advice and negotiate with sellers.
A local lender can help you make sure your offer is ready when you are.
Similar homes
- $399,0002 bd2 ba1.1k sqft4203 Indian Bayou Trl #1415, Destin, FL 32541For Sale
 MLS ID #1001164, Nichole P Causton, Go Coastal Realty LLC. ECAOR
 - $405,0002 bd2 ba970 sqft4203 Indian Bayou Trl #1509, Destin, FL 32541For Sale
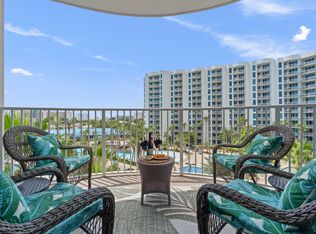 MLS ID #1005689, Angela M Lemke, Bastion Realty LLC. ECAOR
 - $389,9002 bd2 ba970 sqft4207 Indian Bayou Trl #21204, Destin, FL 32541For Sale
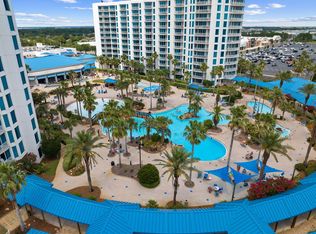 MLS ID #999589, Lisa J Urdahl, Compass. ECAOR
 - $437,9002 bd2 ba1.1k sqft4207 Indian Bayou Trl #2216, Destin, FL 32541For Sale
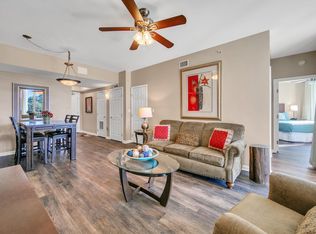 MLS ID #963632, Nichole P Causton, Go Coastal Realty LLC. ECAOR
 - $375,0002 bd2 ba1.1k sqft4203 Indian Bayou Trl #1516, Destin, FL 32541For SaleMLS ID #972290, Nichole P Causton, Go Coastal Realty LLC. ECAOR
- $359,9002 bd2 ba1.1k sqft4203 Indian Bayou Trl #1701, Destin, FL 32541For SaleMLS ID #994968, Aaron M Kiessling, Bastion Realty LLC. ECAOR
- $349,9002 bd2 ba970 sqft4203 Indian Bayou Trl #11110, Destin, FL 32541For SaleMLS ID #1000983, Austin G O'Dom, Bastion Realty LLC. ECAOR
- $375,0001 bd2 ba970 sqft4203 Indian Bayou Trl #1301, Destin, FL 32541For SaleMLS ID #1006249, Spears Group, Compass. ECAOR
- $359,0002 bd2 ba970 sqft4203 Indian Bayou Trl #11004, Destin, FL 32541For SaleMLS ID #1005298, Elizaveta A Hearns, Brix Realty. ECAOR
- $494,9002 bd2 ba1.1k sqft4207 Indian Bayou Trl #2915, Destin, FL 32541For SaleMLS ID #990169, Aaron M Kiessling, Bastion Realty LLC. ECAOR
- $320,0002 bd2 ba970 sqft4207 Indian Bayou Trl #2603, Destin, FL 32541For SaleMLS ID #1006188, India T Lucious, EXP Realty LLC. ECAOR
- $339,0002 bd2 ba970 sqft4203 Indian Bayou Trl #1703, Destin, FL 32541For SaleMLS ID #998714, Nichole P Causton, Go Coastal Realty LLC. ECAOR
- $309,0002 bd2 ba970 sqft4207 Indian Bayou Trl #2213, Destin, FL 32541For SaleMLS ID #969801, Aaron M Kiessling, Bastion Realty LLC. ECAOR
- $329,9002 bd2 ba970 sqft4203 Indian Bayou Trl #1405, Destin, FL 32541For SaleMLS ID #995867, Sarah W Craig, REV Realty. ECAOR
- $315,0002 bd2 ba970 sqft4203 Indian Bayou Trl #1209, Destin, FL 32541For SaleMLS ID #1000830, Nichole P Causton, Go Coastal Realty LLC. ECAOR
- $309,5002 bd2 ba970 sqft4207 Indian Bayou Trl #2804, Destin, FL 32541For SaleMLS ID #996993, Eric L Hanson, Coldwell Banker Realty. ECAOR
- $299,0002 bd2 ba970 sqft4203 Indian Bayou Trl #1413, Destin, FL 32541For SaleMLS ID #1000969, Nichole G Rogers, The Ketchersid Group LLC. ECAOR
- $539,0002 bd2 ba1.1k sqft4207 Indian Bayou Trl #21201, Destin, FL 32541For SaleMLS ID #958253, Angela M Lemke, Bastion Realty LLC. ECAOR
- $299,9002 bd2 ba970 sqft4207 Indian Bayou Trl #2114, Destin, FL 32541For SaleMLS ID #999330, Franklin A Perry, A List Beach Realty LLC. ECAOR
- $285,0002 bd2 ba1k sqft4100 Dancing Cloud Ct Unit 268, Destin, FL 32541For SaleMLS ID #1000743, Brian N Ligon, Coldwell Banker Realty. ECAOR
