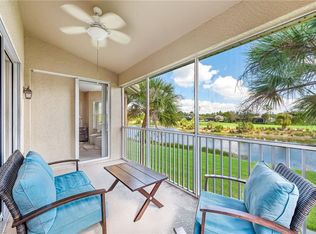
This beautifully turnkey furnished 3-bedroom, 2-bath Antigua model offers a bright, open layout with vaulted ceilings and thoughtful upgrades throughout. Tile flooring runs through the main living areas, while the bedrooms feature new carpet for added comfort. The spacious kitchen is equipped with an upgraded stainless LG appliance package, resurfaced cabinet doors, a pantry, and a charming breakfast bar, all flowing seamlessly into the formal dining area and expansive great room. The great room includes custom built-in cabinetry and opens to a tiled, screened lanai showcasing stunning lake and preserve views. Additional highlights include a brand-new A/C installed at the end of 2025, an attached 2-car garage with an epoxy floor, and a chair lift from the first to second floor. Located in the highly desirable Breckenridge community, residents enjoy a vibrant, resort-style lifestyle with bundled golf, five swimming pools, an active tennis program with eight Har-Tru courts, pickleball, bocce, and a clubhouse filled with daily social activities. Ideally situated in Estero, this home is just minutes from Southwest Florida International Airport, beautiful Gulf beaches, top shopping destinations, dining, a public library, and nearby state parks, with easy access to both Naples and Fort Myers.
For sale
$369,000
4207 Pensacola AVE, ESTERO, FL 33928
3beds
1,856sqft
:
Get pre-qualified$3,088/mo
Townhouse
Built in 2004
5,985 Square Feet Lot
$354,800 Zestimate®
$199/sqft
$708/mo HOA
What's special
Tiled screened lanaiCharming breakfast barCustom built-in cabinetryVaulted ceilingsSpacious kitchenBright open layoutExpansive great room
- 127 days |
- 216 |
- 6 |
Zillow last checked:
Listing updated:
Listed by:
Scott Riddle, Jr. 239-289-1849,
Realty One Group MVP,
Tarek Obeissy 856-524-6698,
Realty One Group MVP
Source: SWFLMLS,MLS#: 226014538 Originating MLS: Naples
Originating MLS: NaplesFacts & features
Interior
Bedrooms & bathrooms
- Bedrooms: 3
- Bathrooms: 2
- Full bathrooms: 2
Rooms
- Room types: Family Room, Guest Bath, Guest Room, Screened Balcony, 3 Bed
Bedroom
- Features: Split Bedrooms
Dining room
- Features: Breakfast Bar, Dining - Family, Eat-in Kitchen, Formal
Kitchen
- Features: Pantry
Heating
- Central
Cooling
- Ceiling Fan(s), Central Air
Appliances
- Included: Dishwasher, Dryer, Microwave, Range, Refrigerator/Freezer, Washer
- Laundry: Inside
Features
- Foyer, Smoke Detectors, Tray Ceiling(s), Vaulted Ceiling(s), Volume Ceiling, Window Coverings, Family Room, Guest Bath, Guest Room, Laundry in Residence, Screened Balcony
- Flooring: Carpet, Tile
- Windows: Window Coverings, Shutters Electric, Shutters - Manual
- Has fireplace: No
Interior area
- Total structure area: 1,856
- Total interior livable area: 1,856 sqft
Video & virtual tour
Property
Parking
- Total spaces: 2
- Parking features: Driveway, Attached
- Attached garage spaces: 2
- Has uncovered spaces: Yes
Features
- Stories: 2
- Exterior features: Balcony
- Pool features: Community
- Spa features: Community
- Has view: Yes
- View description: Lake
- Has water view: Yes
- Water view: Lake
- Waterfront features: Lake
- Frontage type: Lakefront
Lot
- Size: 5,985 Square Feet
- Features: Zero Lot Line
Details
- Additional structures: Tennis Court(s)
- Parcel number: 294625E231002.3201
Construction
Type & style
- Home type: Townhouse
- Property subtype: Townhouse
Materials
- Block, Frame, Stucco
- Foundation: Concrete Block
- Roof: Shingle
Condition
- New construction: No
- Year built: 2004
Utilities & green energy
- Water: Central
Community & HOA
Community
- Features: Clubhouse, Pool, Fitness Center, Golf, Putting Green, Street Lights, Tennis Court(s), Gated
- Security: Gated Community, Smoke Detector(s)
- Subdivision: VILLAGE ON CRYSTAL LAKE
HOA
- Has HOA: Yes
- Amenities included: Basketball Court, Barbecue, Bocce Court, Clubhouse, Pool, Community Room, Spa/Hot Tub, Fitness Center, Golf Course, Library, Pickleball, Play Area, Private Beach Pavilion, Putting Green, Shuffleboard Court, Streetlight, Tennis Court(s), Underground Utility, Car Wash Area
- HOA fee: $8,500 annually
Location
- Region: Estero
Financial & listing details
- Price per square foot: $199/sqft
- Tax assessed value: $292,719
- Annual tax amount: $3,829
- Date on market: 4/8/2026
- Lease term: Buyer Finance/Cash,FHA,Seller Pays Title,VA
- Road surface type: Paved
Estimated market value
$354,800
$337,000 - $373,000
$2,276/mo
Price history
| Date | Event | Price |
|---|---|---|
| 4/8/2026 | Listed for sale | $369,000-12.1%$199/sqft |
Source:  SWFLMLS #226014538 Report a problem SWFLMLS #226014538 Report a problem | ||
| 4/14/2022 | Sold | $420,000$226/sqft |
Source: Public Record Report a problem | ||
| 2/16/2022 | Pending sale | $420,000$226/sqft |
Source:  Coconut Coast Realtors #222005672 Report a problem Coconut Coast Realtors #222005672 Report a problem | ||
| 2/11/2022 | Listed for sale | $420,000+108%$226/sqft |
Source: Coconut Coast Realtors #222005672 Report a problem | ||
| 12/22/2004 | Sold | $201,900$109/sqft |
Source: Public Record Report a problem | ||
Public tax history
| Year | Property taxes | Tax assessment |
|---|---|---|
| 2025 | $3,830 -17.5% | $292,719 -17.7% |
| 2024 | $4,645 -9.2% | $355,626 -8.7% |
| 2023 | $5,113 +150% | $389,496 +111.4% |
| 2022 | $2,046 -0.1% | $184,221 +3% |
| 2021 | $2,047 -1% | $178,855 +1.4% |
| 2020 | $2,067 +1.9% | $176,386 -16.3% |
| 2019 | $2,027 | $210,758 +24.6% |
| 2018 | $2,027 +0.3% | $169,205 +2.1% |
| 2017 | $2,022 -0.3% | $165,725 -19% |
| 2016 | $2,028 +0.4% | $204,638 +0.8% |
| 2015 | $2,020 | $203,000 |
Find assessor info on the county website
Monthly payment
Est. payment
Payment breakdown
Explore the cost of this home by adjusting the details. Changes won't be saved.Climate risks
Neighborhood: 33928
Nearby schools
GreatSchools rating
- 8/10Three Oaks Elementary SchoolGrades: PK-5Distance: 2.1 mi
- 4/10Lexington Middle SchoolGrades: 6-8Distance: 6.6 mi
- 4/10Estero High SchoolGrades: 9-12Distance: 2.4 mi
- $323,6003 bd2 ba1.8k sqft4205 Pensacola Ave, Estero, FL 33928Off Market

- $332,9003 bd2 ba1.8k sqft4209 Pensacola Ave, Estero, FL 33928Off Market
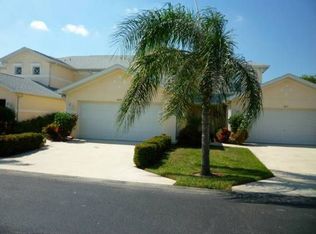
- $372,5003 bd2 ba1.8k sqft4211 Pensacola Ave, Estero, FL 33928Sold
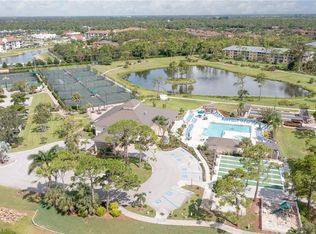
- $392,4003 bd3 ba1.9k sqft4237 Pensacola Ave, Estero, FL 33928Off Market

- $336,7003 bd2 ba1.9k sqft4217 Pensacola Ave, Estero, FL 33928Off Market
- $395,0003 bd2 ba1.7k sqft4221 Pensacola Ave, Estero, FL 33928Sold
- $350,3003 bd2 ba1.8k sqft4219 Pensacola Ave, Estero, FL 33928Off Market
- $331,8003 bd2 ba1.9k sqft4215 Pensacola Ave, Estero, FL 33928Off Market
A local agent can set up tours, give advice and negotiate with sellers.
Similar homes
- $360,0003 bd2 ba1.4k sqft20918 Country Barn DR, ESTERO, FL 33928For Sale
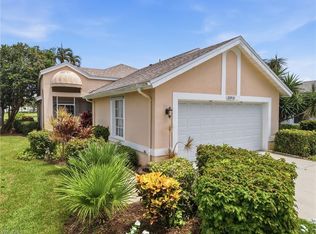
 MLS ID #226028285, Frederick Haas, Jr, Marzucco Real Estate. SWFLMLS
 - $319,0003 bd2 ba1.6k sqft20161 Bravada ST #3, ESTERO, FL 33928For Sale
 MLS ID #226025490, Marc J Comisar, DomainRealty.com LLC. SWFLMLS
 - $297,5002 bd2 ba1.3k sqft4259 Ute CT, ESTERO, FL 33928For Sale
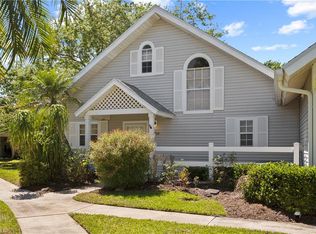 MLS ID #225027480, Steven Katsoufis, Keller Williams Elite Realty. SWFLMLS
 - $385,0003 bd3 ba2k sqft20051 Seagrove ST #1208, ESTERO, FL 33928For Sale
 MLS ID #225076786, Kay Tarnowski, DomainRealty.com LLC. SWFLMLS
 - $380,0002 bd2 ba1.4k sqft20060 Seagrove ST #1803, ESTERO, FL 33928For SaleMLS ID #226011334, Marc J Comisar, DomainRealty.com LLC. SWFLMLS
- $425,0003 bd3 ba1.9k sqft21522 Baccarat LN #102, ESTERO, FL 33928For SaleMLS ID #226018771, Cathleen Countryman, Berkshire Hathaway FL Realty. SWFLMLS
- $378,0002 bd2 ba1.3k sqft20071 Seagrove ST #1001, ESTERO, FL 33928For SaleMLS ID #226023055, Christy Sanford Lominack, Jason Mitchell Real Estate Flo. SWFLMLS
- $389,0003 bd2 ba1.5k sqft9299 Crocus CT, FORT MYERS, FL 33967For SaleMLS ID #226028526, Emily L Prescott, DomainRealty.com LLC. SWFLMLS
- $399,0003 bd2 ba1.6k sqft20667 Wildcat Run DR #101, ESTERO, FL 33928For SaleMLS ID #226008252, Missey Weatherly, Premiere Plus Realty Company. SWFLMLS
- $429,9003 bd2 ba2k sqft19510 Marsh Point RUN #201, ESTERO, FL 33928For SaleMLS ID #226020008, Joe R Pavich, Realty World J. PAVICH R.E.. SWFLMLS
- $425,0002 bd2 ba1.8k sqft9044 Springview LOOP, ESTERO, FL 33928For SaleMLS ID #226024326, Ian Alters, Compass Florida LLC. SWFLMLS
- $270,0003 bd3 ba1.9k sqft20190 Golden Panther DR #3, ESTERO, FL 33928For SaleMLS ID #226015675, Missey Weatherly, Premiere Plus Realty Company. SWFLMLS
- $479,9003 bd2 ba1.3k sqft22614 Fountain Lakes BLVD, ESTERO, FL 33928For SaleMLS ID #226028147, Joseph Pavich Sr, Realty World J. PAVICH R.E.. SWFLMLS
- $339,0003 bd2 ba2.3k sqft7090 Bay Woods Lake CT #201, FORT MYERS, FL 33908For SaleMLS ID #226017950, Nicole Lechowicz, Douglas Elliman Florida,LLC. SWFLMLS
- $519,9003 bd2 ba2k sqft19081 RIDGEPOINT DR #201, ESTERO, FL 33928For SaleMLS ID #226018100, Joe R Pavich, Realty World J. PAVICH R.E.. SWFLMLS
- $399,0002 bd2 ba1.7k sqft8583 Fairway Bend DR, ESTERO, FL 33967For SaleMLS ID #225084071, Brittany Skotak, PA, Douglas Elliman Florida,LLC. SWFLMLS
- $385,0002 bd3 ba1.9k sqft23310 Coconut Island DR #201, ESTERO, FL 34134For SaleMLS ID #226025691, Paige Hansen, Alfred Robbins Realty Group. SWFLMLS
- $525,0003 bd2 ba1.7k sqft21506 Sheridan RUN, ESTERO, FL 33928For SaleMLS ID #226023987, Jake Comisar, DomainRealty.com LLC. SWFLMLS
- $379,0003 bd2 ba1.3k sqft4181 Lake Forest DR #1522, BONITA SPRINGS, FL 34134For SaleMLS ID #226021667, Dottie Sugarman, LLC, John R Wood Properties. SWFLMLS
- $369,0003 bd2 ba2k sqft16125 Mount Abbey Way APT 201, Fort Myers, FL 33908For Sale
 MLS ID #2025022255, Larry Hahn, Berkshire Hathaway Florida. Florida Gulf Coast MLS
