This executive home is a true gem, offering custom details throughout and an exceptional location backing to the Royal Fox Country Club driving range and Wayne Horse Farm that will never be built on. Let's explore the features that make this property truly remarkable: A chef's dream kitchen featuring stainless steel appliances, an island for added prep space, and an eating area. It provides a perfect spot to enjoy meals while admiring the picturesque backyard. The family room boasts custom built-ins and crown molding, adding a touch of elegance and functionality to the space. It is a cozy gathering spot for quality family time. The formal living room is adorned with crown molding and wainscoting, creating a sophisticated ambiance for entertaining guests. Could be a dining room if needed. The Sitting room is additional bonus space, also featuring crown molding, offers versatility for various needs and can be tailored to fit your preferences. The impressive two-story foyer welcomes you with crown molding, making a striking first impression on anyone who enters the home. Expansive primary suite is a true retreat, complete with a private fireplace, a spacious walk-in closet, and an en suite bathroom. The bathroom features double sinks, a separate shower, and a luxurious tub.The second level of this home offers generously sized bedrooms and bathrooms, ensuring comfort and convenience for the entire family or guests. The English basement is beautifully finished and provides a second family room, a bonus area for various purposes, a fifth bedroom, a full bathroom, and ample storage space. The serene backyard is a peaceful sanctuary, surrounded by mature trees and featuring a private deck. It offers an ideal setting for outdoor privacy, relaxation, entertaining, and enjoying nature. With its custom details, prime location, and exceptional features, this executive home truly embodies luxury and comfort.
Closed
$689,900
4207 Royal Fox Dr, St Charles, IL 60174
5beds
2,572sqft
Single Family Residence
Built in 1996
0.45 Acres Lot
$807,100 Zestimate®
$268/sqft
$4,500 Estimated rent
Home value
$807,100
$767,000 - $847,000
$4,500/mo
Zestimate® history
Owner options
List your home for rent
$4,500/mo
Rent Zestimate®
Find your next renter with Zillow Rental Manager. Plus, with online applications, you can quickly screen prospective tenants – for free.
$4,500/mo
Rent Zestimate®
Refinance and save
$4,278/mo
Est. payment
Refinancing to a lower rate could help reduce your monthly payments and save thousands over the life of the loan.
$4,278/mo
Est. payment
Explore your selling options
Work with a Zillow partner agent
Leverage their expertise and Zillow's premium Showcase listings to get your home seen by more buyers.
Get startedList with your own agent
Get your home in front of millions of buyers by listing it on Zillow.
Learn how to do itSell it yourself
Take full control of how buyers see your home on Zillow by listing For Sale by Owner (FSBO).
List your homeWhat's special
Private fireplaceCustom built-insPrep spaceCrown moldingBonus areaPrivate deckExpansive primary suite
Zillow last checked:
Listing updated:
Listed by:
Carie Holzl 630-277-0569,
Keller Williams Inspire - Geneva,
Chris Wallace 847-207-7087,
Keller Williams Inspire - Geneva
Bought with:
Carie Holzl
Keller Williams Inspire - Geneva
Stacy Schoester
Keller Williams Inspire - Geneva
Source: MRED as distributed by MLS GRID,MLS#: 11835522
Facts & features
Interior
Bedrooms & bathrooms
- Bedrooms: 5
- Bathrooms: 4
- Full bathrooms: 4
Rooms
- Room types: Bedroom 5, Bonus Room, Sitting Room, Office, Foyer, Family Room
Primary bedroom
- Features: Flooring (Carpet), Window Treatments (Blinds), Bathroom (Full, Double Sink, Tub & Separate Shwr)
- Level: Second
- Area: 340 Square Feet
- Dimensions: 17X20
Bedroom 2
- Features: Flooring (Carpet)
- Level: Second
- Area: 169 Square Feet
- Dimensions: 13X13
Bedroom 3
- Features: Flooring (Carpet)
- Level: Second
- Area: 169 Square Feet
- Dimensions: 13X13
Bedroom 4
- Features: Flooring (Carpet)
- Level: Second
- Area: 169 Square Feet
- Dimensions: 13X13
Bedroom 5
- Features: Flooring (Carpet)
- Level: Basement
- Area: 182 Square Feet
- Dimensions: 13X14
Bonus room
- Features: Flooring (Carpet)
- Level: Basement
- Area: 156 Square Feet
- Dimensions: 13X12
Family room
- Features: Flooring (Carpet)
- Level: Main
- Area: 255 Square Feet
- Dimensions: 15X17
Other
- Features: Flooring (Carpet)
- Level: Basement
- Area: 299 Square Feet
- Dimensions: 13X23
Foyer
- Features: Flooring (Hardwood)
- Level: Main
- Area: 156 Square Feet
- Dimensions: 13X12
Kitchen
- Features: Kitchen (Eating Area-Breakfast Bar, Eating Area-Table Space, Island), Flooring (Hardwood)
- Level: Main
- Area: 308 Square Feet
- Dimensions: 14X22
Laundry
- Features: Flooring (Ceramic Tile)
- Level: Main
- Area: 36 Square Feet
- Dimensions: 6X6
Living room
- Features: Flooring (Hardwood)
- Level: Main
- Area: 143 Square Feet
- Dimensions: 11X13
Office
- Features: Flooring (Hardwood), Window Treatments (Blinds)
- Level: Main
- Area: 132 Square Feet
- Dimensions: 11X12
Sitting room
- Features: Flooring (Hardwood)
- Level: Main
- Area: 169 Square Feet
- Dimensions: 13X13
Heating
- Natural Gas, Forced Air
Cooling
- Central Air
Appliances
- Included: Range, Microwave, Dishwasher, Refrigerator, Washer, Dryer, Disposal, Stainless Steel Appliance(s)
- Laundry: Main Level
Features
- 1st Floor Full Bath, Built-in Features, Walk-In Closet(s), Granite Counters
- Flooring: Hardwood
- Windows: Screens
- Basement: Finished,Rec/Family Area,Full,Daylight
- Number of fireplaces: 2
- Fireplace features: Gas Log, Gas Starter, Family Room, Master Bedroom
Interior area
- Total structure area: 3,426
- Total interior livable area: 2,572 sqft
- Finished area below ground: 854
Property
Parking
- Total spaces: 2.5
- Parking features: Asphalt, Garage Door Opener, On Site, Garage Owned, Attached, Garage
- Attached garage spaces: 2.5
- Has uncovered spaces: Yes
Accessibility
- Accessibility features: No Disability Access
Features
- Stories: 2
- Patio & porch: Deck
Lot
- Size: 0.45 Acres
- Dimensions: 90X180X130X180
- Features: Landscaped, Mature Trees, Backs to Open Grnd
Details
- Parcel number: 0913478021
- Special conditions: None
- Other equipment: Water-Softener Owned, Ceiling Fan(s), Sump Pump
Construction
Type & style
- Home type: SingleFamily
- Architectural style: Traditional
- Property subtype: Single Family Residence
Materials
- Synthetic Stucco
- Roof: Asphalt
Condition
- New construction: No
- Year built: 1996
Details
- Builder model: CUSTOM
Utilities & green energy
- Sewer: Public Sewer
- Water: Public
Community & HOA
Community
- Features: Curbs, Sidewalks, Street Lights, Street Paved
- Security: Carbon Monoxide Detector(s)
- Subdivision: Royal Fox
HOA
- Has HOA: Yes
- Services included: Other
- HOA fee: $125 annually
Location
- Region: St Charles
Financial & listing details
- Price per square foot: $268/sqft
- Tax assessed value: $597,954
- Annual tax amount: $12,724
- Date on market: 7/20/2023
- Listing terms: Conventional
- Ownership: Fee Simple
Price history
| Date | Event | Price |
|---|---|---|
| 9/28/2023 | Sold | $689,900$268/sqft |
Source:  MRED as distributed by MLS GRID #11835522 Report a problem MRED as distributed by MLS GRID #11835522 Report a problem | ||
| 7/26/2023 | Contingent | $689,900$268/sqft |
Source: MRED as distributed by MLS GRID #11835522 Report a problem | ||
| 7/20/2023 | Listed for sale | $689,900+36.6%$268/sqft |
Source: MRED as distributed by MLS GRID #11835522 Report a problem | ||
| 1/30/2020 | Listing removed | $504,900$196/sqft |
Source: Homebay Broker IL Inc. #10522127 Report a problem | ||
| 1/23/2020 | Price change | $504,900-0.8%$196/sqft |
Source: Home Bay #10522127 Report a problem | ||
| 10/16/2019 | Price change | $509,000-1%$198/sqft |
Source: Home Bay #10522127 Report a problem | ||
| 9/18/2019 | Price change | $514,000-3%$200/sqft |
Source: Home Bay #10522127 Report a problem | ||
| 6/12/2019 | Listed for sale | $529,700$206/sqft |
Source: Keller Williams Inspire - Geneva #10413588 Report a problem | ||
| 3/26/2019 | Listing removed | $529,700$206/sqft |
Source: Keller Williams Inspire #10116371 Report a problem | ||
| 11/2/2018 | Listed for sale | $529,700+4.1%$206/sqft |
Source: Keller Williams Inspire #10116371 Report a problem | ||
| 9/21/2016 | Listing removed | $509,000$198/sqft |
Source: Hemming & Sylvester Properties #09179988 Report a problem | ||
| 5/12/2016 | Price change | $509,000-1.9%$198/sqft |
Source: Hemming & Sylvester Properties #09179988 Report a problem | ||
| 3/31/2016 | Listed for sale | $519,000+9.7%$202/sqft |
Source: Hemming & Sylvester Properties #09179988 Report a problem | ||
| 9/7/1999 | Sold | $473,000+20.1%$184/sqft |
Source: Public Record Report a problem | ||
| 3/11/1996 | Sold | $394,000+228.3%$153/sqft |
Source: Public Record Report a problem | ||
| 11/16/1995 | Sold | $120,000$47/sqft |
Source: Public Record Report a problem | ||
Public tax history
| Year | Property taxes | Tax assessment |
|---|---|---|
| 2024 | $14,222 +4.1% | $199,318 +11.7% |
| 2023 | $13,657 +7.3% | $178,392 +9.3% |
| 2022 | $12,725 +4% | $163,193 +4.9% |
| 2021 | $12,230 +1.1% | $155,555 +1.9% |
| 2020 | $12,102 +1.8% | $152,655 +2% |
| 2019 | $11,887 -7.1% | $149,632 -6.4% |
| 2018 | $12,792 -4.5% | $159,795 -3.5% |
| 2017 | $13,401 -8.3% | $165,509 +3.6% |
| 2016 | $14,614 | $159,696 +1.4% |
| 2015 | -- | $157,453 -0.8% |
| 2014 | -- | $158,659 -0.2% |
| 2013 | -- | $159,028 -2.7% |
| 2012 | -- | $163,444 -1.1% |
| 2011 | -- | $165,194 -6.5% |
| 2010 | -- | $176,643 -7% |
| 2009 | -- | $189,991 -1.9% |
| 2008 | -- | $193,592 +0.8% |
| 2007 | -- | $191,975 +7.4% |
| 2006 | -- | $178,672 +0.5% |
| 2005 | -- | $177,787 +6.5% |
| 2004 | -- | $166,903 +1.5% |
| 2003 | -- | $164,436 +10.1% |
| 2002 | -- | $149,335 +15.3% |
| 2001 | -- | $129,521 +1.3% |
| 2000 | -- | $127,884 |
Find assessor info on the county website
Neighborhood: 60174
Nearby homes
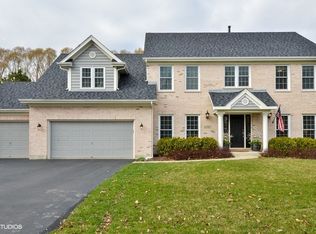
- $880,6004 bd3 ba3.2k sqft4301 Royal Fox Dr, St Charles, IL 60174Off Market
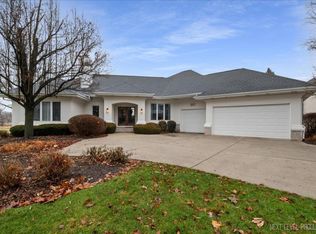
- $927,3006 bd5 ba3.1k sqft4205 Royal Fox Dr, Saint Charles, IL 60174Off Market
- $920,0005 bd6 ba4.9k sqft4303 Royal Fox Dr, St Charles, IL 60174Sold
- $952,4004 bd4 ba3.9k sqft4203 Royal Fox Dr, Saint Charles, IL 60174Off Market
- $1,356,7004 bd4 ba6.2k sqft4204 Royal Fox Dr, St Charles, IL 60174Off Market
- $7,5005 bd6 ba8.3k sqft4206 Royal Fox Dr, St Charles, IL 60174For Rent
- $825,0005 bd5 ba5.5k sqft4305 Royal Fox Dr, St Charles, IL 60174Sold
- $899,0004 bd2 ba3.6k sqft4123 Royal Troon Ct, St Charles, IL 60174Off Market
Nearby schools
GreatSchools rating
- 10/10Norton Creek Elementary SchoolGrades: K-5Distance: 1.5 mi
- 7/10Wredling Middle SchoolGrades: 6-8Distance: 1.2 mi
- 7/10St Charles East High SchoolGrades: 9-12Distance: 1.4 mi
Schools provided by the listing agent
- Elementary: Norton Creek Elementary School
- Middle: Wredling Middle School
- High: St Charles East High School
- District: 303
Source: MRED as distributed by MLS GRID. This data may not be complete. We recommend contacting the local school district to confirm school assignments for this home.
Get a cash offer in 3 minutes
Find out how much your home could sell for in as little as 3 minutes with a no-obligation cash offer.
Estimated market value
$807,100
Get a cash offer in 3 minutes
Find out how much your home could sell for in as little as 3 minutes with a no-obligation cash offer.
Estimated market value
$807,100
- Illinois
- Kane County
- Saint Charles
- 60174
- 4207 Royal Fox Dr
Nearby cities
Nearby neighborhoods
Nearby zip codes
Other Saint Charles Topics
