Skip main navigation
Sold for $320,000
  • $320,000

    4207 S DALE MABRY HIGHWAY #9207, TAMPA, FL 33611

    2beds
    1,116sqft
    Condominium
    Built in 2001
    -- sqft lot
    $-- Zestimate®
    $287/sqft
    $2,063 Estimated rent

    Home value

    Not available

    Estimated sales range

    Not available

    $2,063/mo

    Zestimate® history
    Loading
    Loading...

    Owner options

    List your home for rent

    $2,063/mo

    Rent Zestimate®

    Find your next renter with Zillow Rental Manager. Plus, with online applications, you can quickly screen prospective tenants – for free.

    Learn more

    $2,063/mo

    Rent Zestimate®

    Refinance and save

    $2,635/mo

    Est. payment

    Refinancing to a lower rate could help reduce your monthly payments and save thousands over the life of the loan.

    See today's rates

    $2,635/mo

    Est. payment

    Explore your selling options

    Work with a Zillow partner agent

    Leverage their expertise and Zillow's premium Showcase listings to get your home seen by more buyers.

    Get started

    List with your own agent

    Get your home in front of millions of buyers by listing it on Zillow.

    Learn how to do it

    Sell it yourself

    Take full control of how buyers see your home on Zillow by listing For Sale by Owner (FSBO).

    List your home

    What's special

    Fully remodeled kitchenDeep oversized single-bucket sinkSeamless luxury vinyl flooringShower with tubBrand-new appliancesGenerous walk-in closet
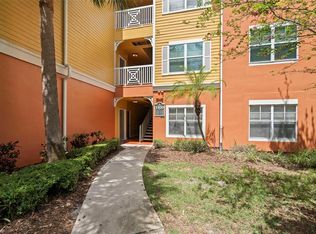
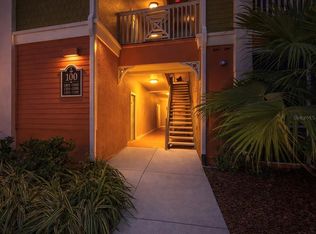
    Completely renovated and move-in ready, this beautifully updated 2-bedroom, 2-bathroom condo offers 1,116 square feet of thoughtfully designed living space with elevated finishes throughout. From the moment you enter, you’ll appreciate the seamless luxury vinyl flooring, all new plumbing and lighting fixtures, and a fully remodeled kitchen featuring brand-new appliances, a deep oversized single-bucket sink, and a rare full walk-in pantry for exceptional storage and functionality. The spacious primary suite serves as a private retreat, complete with an ensuite bathroom featuring an oversized single-sink vanity, a shower with tub, and a generous walk-in closet. The second bedroom also offers a walk-in closet, making it ideal for guests, a home office, or additional living flexibility. Positioned on the second floor at the end of the hallway, this unit offers enhanced privacy and tranquility. Enjoy your morning coffee or evening unwind on the screened patio overlooking lush foliage, creating a peaceful, natural backdrop. Additional features include a recently serviced HVAC system, one assigned parking space, and ample guest parking throughout the community. Residents enjoy access to resort-style amenities including a sparkling pool and grilling area, clubhouse, indoor basketball courts, and a fully equipped fitness center. Ideally located with convenient access to the Crosstown Expressway, Gandy Boulevard, Downtown Tampa, and St. Petersburg, this home offers effortless connectivity to dining, shopping, entertainment, and waterfront destinations. Whether commuting or exploring, everything you need is just minutes away. This turnkey residence offers the perfect combination of modern upgrades, privacy, and an unbeatable location in South Tampa!

    Zillow last checked:

    Listing updated:

    Listed by:

    Crystal Richardson 813-295-1121,

    COMPASS FLORIDA LLC 813-365-9935

    Bought with:

    Crystal Richardson, 3512661

    COMPASS FLORIDA LLC

    Source: Stellar MLS,MLS#: TB8478009MLS LogoOriginating MLS: Suncoast Tampa

    Facts & features

    Interior

    Bedrooms & bathrooms
    • Bedrooms: 2
    • Bathrooms: 2
    • Full bathrooms: 2
    Primary bedroom
    • Features: Walk-In Closet(s)
    • Level: First
    Great room
    • Features: No Closet
    • Level: First
    Kitchen
    • Features: Pantry
    • Level: First
    Heating
    • Central
    Cooling
    • Central Air
    Appliances
    • Included: Cooktop, Dishwasher, Dryer, Exhaust Fan, Microwave, Refrigerator, Washer
    • Laundry: Laundry Closet
    Features
    • Ceiling Fan(s), Kitchen/Family Room Combo, Split Bedroom, Walk-In Closet(s)
    • Flooring: Engineered Hardwood
    • Has fireplace: No
    Interior area
    • Total structure area: 1,214
    • Total interior livable area: 1,116 sqft

    Property

    Features
    • Levels: One
    • Stories: 1
    • Patio & porch: Covered, Patio, Screened
    • Exterior features: Balcony
    Details
    • Parcel number: A04301882X00000909207.0
    • Zoning: CG
    • Special conditions: None

    Construction

    Type & style
    • Home type: Condo
    • Property subtype: Condominium
    Materials
    • Stucco
    • Foundation: Slab
    • Roof: Shingle
    Condition
    • New construction: No
    • Year built: 2001

    Utilities & green energy

    • Sewer: Public Sewer
    • Water: Public
    • Utilities for property: Cable Available, Electricity Connected, Natural Gas Connected, Sewer Connected, Water Connected

    Community & HOA

    Community
    • Features: Buyer Approval Required, Clubhouse, Community Mailbox, Gated Community - No Guard, Pool
    • Pet fee: $0 monthly
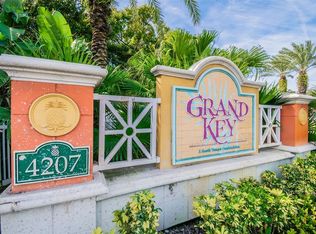
    • Subdivision: GRAND KEY A CONDO
    HOA
    • Has HOA: Yes
    • Services included: Cable TV, Common Area Taxes, Community Pool, Insurance, Maintenance Structure, Maintenance Grounds, Sewer, Trash, Water
    • HOA fee: $425 monthly
    • HOA name: Greenacre Properties
    Location
    • Region: Tampa

    Financial & listing details

    • Price per square foot: $287/sqft
    • Tax assessed value: $220,898
    • Annual tax amount: $3,660
    • Date on market: 2/18/2026
    • Cumulative days on market: 42 days
    • Listing terms: Cash,Conventional,FHA
    • Ownership: Fee Simple
    • Total actual rent: 0
    • Electric utility on property: Yes
    • Road surface type: Asphalt

    Price history

    DateEventPrice
    4/30/2026Sold$320,000-3%$287/sqft
    Source: Stellar MLS #TB8478009 Report a problem
    4/2/2026Pending sale$330,000$296/sqft
    Source: Stellar MLS #TB8478009 Report a problem
    2/19/2026Listed for sale$330,000+51.2%$296/sqft
    Source: Stellar MLS #TB8478009 Report a problem
    7/14/2005Sold$218,200$196/sqft
    Source: Stellar MLS #T2109446 Report a problem

    Public tax history

    YearProperty taxesTax assessment
    2025$4,030 +10.1%$190,142 +10%
    2024$3,661 +6.1%$172,856 +10%
    2023$3,450 +7.8%$157,142 +10%
    2022$3,201 +12.7%$142,856 +10%
    2021$2,840 +8.1%$129,869 +10%
    2020$2,628 +6.1%$118,063 +10%
    2019$2,478 $107,330 -28.7%
    2018$2,478 +4.3%$150,513 +30.9%
    2017$2,376 +16.2%$115,011 +42.6%
    2016$2,045 +14.6%$80,639 +10%
    2015$1,785 +20.2%$73,308 +10%
    2014$1,485 $66,644 +10%
    2013$1,485 +23.8%$60,585 +10%
    2012$1,200 -7.8%$55,077 -7.7%
    2011$1,301 -8.6%$59,661 -9.3%
    2010$1,424 -17.2%$65,756 -16.9%
    2009$1,720 -54.3%$79,092 -54.3%
    2008$3,762 -1.1%$173,047 -2.3%
    2007$3,805 -12.6%$177,101 -4.4%
    2006$4,351 +115.2%$185,210 +121%
    2005$2,022 $83,804
    Find assessor info on the county website

    Neighborhood: Fairoaks

    Nearby schools

    GreatSchools rating
    Schools provided by the listing agent
    • Elementary: Anderson-HB
    • Middle: Madison-HB
    • High: Robinson-HB

    Source: Stellar MLS. This data may not be complete. We recommend contacting the local school district to confirm school assignments for this home.

    Get pre-qualified for a loan
    At Zillow Home Loans, we can pre-qualify you in as little as 5 minutes with no impact to your credit score.

    An equal housing lender. NMLS #10287.