Beautifully Renovated Historic Home in Northside! This stunning 4-bedroom, 2.5-bath home perfectly blends historic charm with modern updates. Enjoy a fabulous gourmet kitchen featuring brick and wood accents, newer appliances, and all-new electric. The spacious primary suite includes a private ensuite bath, while the third floor offers a versatile space with a bedroom, office, and full bathideal for guests or work-from-home living. Relax on the inviting wraparound front porch or unwind in the private, fenced backyard. Every room is generously sized and filled with character. Conveniently located near all the shopping, dining, and entertainment Northside has to offer. Come see this one-of-a-kind home today!
For sale
Price cut: $24.1K (7/23)
$274,900
4208 Brookside Ave, Cincinnati, OH 45223
4beds
2,426sqft
:
Get pre-qualified$2,024/mo
Single Family Residence
Built in 1883
-- sqft lot
$-- Zestimate®
$113/sqft
$-- HOA
What's special
Brick and wood accentsSpacious primary suiteInviting wraparound front porchAll-new electricPrivate fenced backyardNewer appliancesPrivate ensuite bath
- 52 days |
- 718 |
- 41 |
Zillow last checked:
Listing updated:
Listed by:
Gregory E. Christian 513-265-2789,
eXp Realty 216-242-2322
Source: Cincy MLS,MLS#: 1881423 Originating MLS: Cincinnati Area Multiple Listing Service
Originating MLS: Cincinnati Area Multiple Listing Service
Facts & features
Interior
Bedrooms & bathrooms
- Bedrooms: 4
- Bathrooms: 3
- Full bathrooms: 2
- 1/2 bathrooms: 1
Primary bedroom
- Features: Bath Adjoins, Wall-to-Wall Carpet
- Level: Second
- Area: 195
- Dimensions: 15 x 13
Bedroom 2
- Level: Second
- Area: 196
- Dimensions: 14 x 14
Bedroom 3
- Level: Third
- Area: 182
- Dimensions: 14 x 13
Bedroom 4
- Level: Third
- Area: 150
- Dimensions: 15 x 10
Bedroom 5
- Area: 0
- Dimensions: 0 x 0
Primary bathroom
- Features: Tub w/Shower
Bathroom 1
- Features: Full
- Level: Second
Bathroom 2
- Features: Full
- Level: Third
Bathroom 3
- Features: Partial
- Level: First
Dining room
- Features: Fireplace, Wood Floor
- Level: First
- Area: 240
- Dimensions: 15 x 16
Family room
- Area: 0
- Dimensions: 0 x 0
Kitchen
- Features: Vinyl Floor, Walkout, Gourmet, Wood Cabinets, Marble/Granite/Slate
- Area: 182
- Dimensions: 14 x 13
Living room
- Features: Walkout, Fireplace, Wood Floor
- Area: 240
- Dimensions: 16 x 15
Office
- Area: 0
- Dimensions: 0 x 0
Heating
- Forced Air, Gas
Cooling
- Ceiling Fan(s), Central Air
Appliances
- Included: Dishwasher, Microwave, Oven/Range, Refrigerator, Electric Water Heater
Features
- High Ceilings, Ceiling Fan(s)
- Windows: Other
- Basement: Full,Unfinished
- Fireplace features: Dining Room, Living Room
Interior area
- Total structure area: 2,426
- Total interior livable area: 2,426 sqft
Property
Parking
- Parking features: On Street
- Has uncovered spaces: Yes
Features
- Stories: 3
- Patio & porch: Porch
- Fencing: Privacy
- Has view: Yes
- View description: City
Lot
- Features: Less than .5 Acre
Details
- Parcel number: 1960023007500
- Zoning description: Residential
Construction
Type & style
- Home type: SingleFamily
- Architectural style: Traditional
- Property subtype: Single Family Residence
Materials
- Brick, Stone, Stucco
- Foundation: Other, Stone
- Roof: Slate,Membrane
Condition
- New construction: No
- Year built: 1883
Utilities & green energy
- Electric: 220 Volts
- Gas: Natural
- Sewer: Public Sewer
- Water: Public
Community & HOA
HOA
- Has HOA: No
Location
- Region: Cincinnati
Financial & listing details
- Price per square foot: $113/sqft
- Tax assessed value: $179,840
- Annual tax amount: $6,698
- Date on market: 6/1/2026
- Listing terms: No Special Financing
Estimated market value
Not available
Estimated sales range
Not available
Not available
Price history
| Date | Event | Price |
|---|---|---|
| 7/23/2026 | Price change | $274,900-8.1%$113/sqft |
Source:  Cincy MLS #1881423 Report a problem Cincy MLS #1881423 Report a problem | ||
| 6/1/2026 | Price change | $299,000-6.3%$123/sqft |
Source: Cincy MLS #1881423 Report a problem | ||
| 4/23/2026 | Price change | $319,000-3.3%$131/sqft |
Source: Cincy MLS #1859291 Report a problem | ||
| 3/19/2026 | Price change | $329,900-5.7%$136/sqft |
Source: Cincy MLS #1859291 Report a problem | ||
| 10/22/2025 | Listed for sale | $349,900$144/sqft |
Source: Cincy MLS #1859291 Report a problem | ||
Public tax history
| Year | Property taxes | Tax assessment |
|---|---|---|
| 2024 | $3,759 -2.2% | $62,944 |
| 2023 | $3,844 +97.8% | $62,944 +121% |
| 2022 | $1,943 +1% | $28,480 |
| 2021 | $1,923 | $28,480 |
| 2020 | $1,923 +8.6% | $28,480 +19% |
| 2019 | $1,771 | $23,933 |
| 2018 | -- | $23,933 |
| 2017 | $1,682 -5.9% | $23,933 -7.5% |
| 2016 | $1,787 +7.5% | $25,887 |
| 2015 | $1,663 -0.7% | $25,887 |
| 2014 | $1,675 +4.2% | $25,887 +6% |
| 2013 | $1,607 +1.8% | $24,420 |
| 2012 | $1,579 +3.1% | $24,420 |
| 2011 | $1,531 -22.1% | $24,420 -26.6% |
| 2010 | $1,966 +3.8% | $33,275 |
| 2009 | $1,894 +1.8% | $33,275 |
| 2008 | $1,860 +18% | $33,275 +3% |
| 2007 | $1,577 -3.7% | $32,305 |
| 2006 | $1,637 +4.1% | $32,305 |
| 2005 | $1,573 +25.7% | $32,305 +37.1% |
| 2003 | $1,251 +6.7% | $23,555 |
| 2002 | $1,173 +0.2% | $23,555 +6.7% |
| 2001 | $1,171 +3.4% | $22,085 |
| 2000 | $1,132 | $22,085 |
Find assessor info on the county website
Monthly payment
Est. payment
Payment breakdown
Explore the cost of this home by adjusting the details. Changes won't be saved.Climate risks
Neighborhood: Northside
Nearby schools
GreatSchools rating
- 5/10Chase SchoolGrades: PK-6Distance: 0.2 mi
- 4/10Aiken New Tech High SchoolGrades: 7-12Distance: 2.1 mi
- 3/10Hughes STEM High SchoolGrades: 7-12Distance: 2.6 mi
- $451,500-- bd4 ba3k sqft4206 Brookside, Cincinnati, OH 45223Off Market
- $278,0003 bd2 ba1.4k sqft4210 Brookside Ave, Cincinnati, OH 45223Off Market
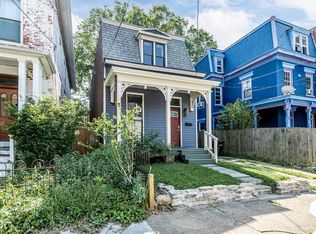
- $167,8003 bd1 ba1.5k sqft4212 Brookside Ave, Cincinnati, OH 45223Off Market
- $435,3003 bd2 ba2.4k sqft4214 Brookside Ave, Cincinnati, OH 45223Off Market
- $366,6003 bd3 ba2.6k sqft4209 Brookside Ave, Cincinnati, OH 45223Off Market
- $---- bd-- ba-- sqft1554 Chase Ave, Cincinnati, OH 45223Off Market
- $276,5002 bd2 ba1.5k sqft4216 Brookside Ave, Cincinnati, OH 45223Sold
- $14,1201 bd1 ba675 sqft4211 Langland St, Cincinnati, OH 45223Off Market
A local agent can set up tours, give advice and negotiate with sellers.
A local lender can help you make sure your offer is ready when you are.
Similar homes
- $285,0004 bd2 ba2.7k sqft4110 Jerome Ave, Cincinnati, OH 45223For Sale
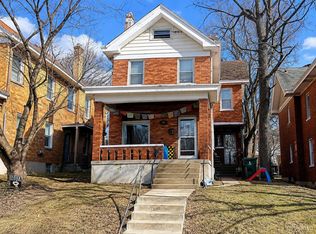
 MLS ID #1880059, Brett A Keppler, TREO REALTORS. Cincy MLS
 - $275,0004 bd2 ba2.4k sqft133 Wildwood St, Cincinnati, OH 45216For Sale By Owner

- $244,9004 bd3 ba1.2k sqft1915 Neyer Ave, Cincinnati, OH 45225For Sale
 MLS ID #1884024, Jose J. Taule', Keller Williams Pinnacle Group. Cincy MLS
 - $265,0004 bd3 ba1.6k sqft1127 W North Bend Rd, Cincinnati, OH 45224For Sale
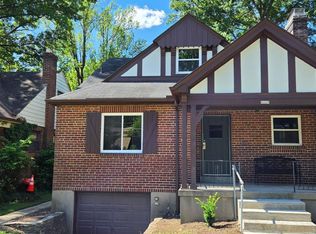 MLS ID #1883783, Taylor L Young, Keller Williams Pinnacle Group. Cincy MLS
 - $265,0004 bd2 ba1.5k sqft461 Warner St, Cincinnati, OH 45219For SaleMLS ID #1881551, Maria L Nicolls, Hoeting, REALTORS. Cincy MLS
- $265,0003 bd3 ba1.3k sqft5377 Gander Dr, Cincinnati, OH 45238For SaleMLS ID #1887323, Rick S Baltes, Group, REALTORS. Cincy MLS
- $295,0004 bd4 ba1.7k sqft3413 Fyffe Ave, Cincinnati, OH 45211For SaleMLS ID #1881255, Oscar Palacio, Plum Tree Realty. Cincy MLS
- $299,9004 bd2 ba1.5k sqft765 McMakin Ave, Cincinnati, OH 45232For SaleMLS ID #1876647, Brian J Jackson, Keller Williams Seven Hills Re. Cincy MLS
- $290,0006 bd2 ba2.8k sqft3871 Vine St, Cincinnati, OH 45217For SaleMLS ID #1884313, Bret Halsey, Ellsbury Commercial Group. Cincy MLS
- $299,9004 bd2 ba3.5k sqft3936 Dickson Ave, Cincinnati, OH 45229For SaleMLS ID #1870966, Steven D. Alexander, Eurie Realty. Cincy MLS
- $249,9004 bd2 ba2.2k sqft7312 E Miami River Rd, Cincinnati, OH 45247For SaleMLS ID #1880675, David J. Kraut, West Fork Realty Group, LLC. Cincy MLS
- $275,0004 bd2 ba2.2k sqft4925 Ralph Ave, Cincinnati, OH 45238For SaleMLS ID #1885132, Christina R. Mcclatchey, Hoeting, REALTORS. Cincy MLS
- $325,0004 bd3 ba1.5k sqft451 Lloyd Pl, Cincinnati, OH 45219For SaleMLS ID #1884193, Tony W. Engel, Sundance Property Management. Cincy MLS
- $250,0003 bd3 ba2.4k sqft603 Hawthorne Ave, Cincinnati, OH 45205For SaleMLS ID #1876929, Daniel J Morena, Huff Realty. Cincy MLS
- $299,9004 bd2 ba2.3k sqft2704 Euclid Ave, Cincinnati, OH 45219For SaleMLS ID #1878885, Bobbie M. Bean, Eurie Realty. Cincy MLS
- $275,0004 bd2 ba1.5k sqft3399 Harmony Ln, Cincinnati, OH 45248For SaleMLS ID #1883433, Tammy L Schroer, Coldwell Banker Realty. Cincy MLS
- $245,9003 bd2 ba1.5k sqft2908 Montclair Ave, Cincinnati, OH 45211For SaleMLS ID #1878024, April M Myers, Keller Williams Advisors. Cincy MLS
- $264,9004 bd2 ba2.7k sqft463-465 Hazen St, Covington, KY 41016For SaleMLS ID #637365, Robin Donovan, Coldwell Banker Realty FM. NKMLS
- $285,0003 bd1 ba1.3k sqft6934 Merwin Ave, Cincinnati, OH 45227For SaleMLS ID #1884064, Daniel J Morena, Huff Realty. Cincy MLS
- $235,9004 bd2 ba1.9k sqft1007 Rutledge Ave, Cincinnati, OH 45205For SaleMLS ID #1881778, Ronald Hill, JoAnn Jones & Assoc. Realty. Cincy MLS
