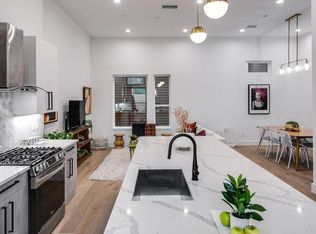
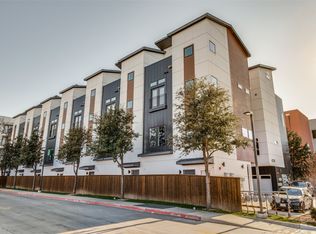
Dynamic New Construction Townhome-Style Condo featuring luxe finishes & centrally located with easy access to downtown and uptown, dining & shopping. Incredibly designed with crisp clean lines illuminated by large windows allowing for an abundance of natural light. Open concept 2nd level with 12' ceilings offering the perfect flow for entertaining in your sophisticated space complete with high-end finishes and designer lighting. Chic designed kitchen with European style cabinets & soft close hinges, trash pull out, microwave in island offering an abundance of storage. Dreamy primary ensuite is the ultimate in spa worthy retreats leading to your spacious walk in closet. Second bedroom or office located on the fourth floor with access to your roof top deck for evening star gazing. Each unit has a private low maintenance fenced yard with synthetic grass & access from the garage.
Sold
Price Unknown
4208 Live Oak St #105, Dallas, TX 75204
2beds
1,800sqft
Condominium
Built in 2025
-- sqft lot
$559,000 Zestimate®
$--/sqft
$3,661 Estimated rent
Home value
$559,000
$531,000 - $587,000
$3,661/mo
Zestimate® history
Owner options
List your home for rent
$3,661/mo
Rent Zestimate®
Find your next renter with Zillow Rental Manager. Plus, with online applications, you can quickly screen prospective tenants – for free.
$3,661/mo
Rent Zestimate®
Refinance and save
$318/mo
Est. payment
Refinancing to a lower rate could help reduce your monthly payments and save thousands over the life of the loan.
$318/mo
Est. payment
Explore your selling options
Work with a Zillow partner agent
Leverage their expertise and Zillow's premium Showcase listings to get your home seen by more buyers.
Get startedList with your own agent
Get your home in front of millions of buyers by listing it on Zillow.
Learn how to do itSell it yourself
Take full control of how buyers see your home on Zillow by listing For Sale by Owner (FSBO).
List your homeWhat's special
Luxe finishesTrash pull outHigh-end finishesAbundance of storagePerfect flow for entertainingMicrowave in islandAccess from the garage
Zillow last checked:
Listing updated:
Listed by:
Courtney Tauriac 0606525 214-821-3336,
Christie's Lone Star 214-821-3336
Bought with:
Courtney Tauriac, 0606525
Christie's Lone Star
Source: NTREIS,MLS#: 21336065
Facts & features
Interior
Bedrooms & bathrooms
- Bedrooms: 2
- Bathrooms: 3
- Full bathrooms: 2
- 1/2 bathrooms: 1
Primary bedroom
- Features: Dual Sinks, Garden Tub/Roman Tub, Solid Surface Counters, Walk-In Closet(s)
- Level: Third
- Dimensions: 14 x 12
Bedroom
- Features: En Suite Bathroom
- Level: Fourth
- Dimensions: 11 x 14
Primary bathroom
- Features: Built-in Features, Dual Sinks, En Suite Bathroom, Garden Tub/Roman Tub, Solid Surface Counters
- Level: Third
- Dimensions: 12 x 9
Dining room
- Level: Second
- Dimensions: 13 x 11
Half bath
- Level: Second
- Dimensions: 5 x 4
Kitchen
- Features: Breakfast Bar, Built-in Features, Eat-in Kitchen, Kitchen Island, Solid Surface Counters
- Level: Second
- Dimensions: 14 x 12
Living room
- Level: Second
- Dimensions: 13 x 13
Utility room
- Features: Closet
- Level: Third
- Dimensions: 5 x 4
Heating
- Central, Electric
Cooling
- Central Air, Electric
Appliances
- Included: Some Gas Appliances, Dishwasher, Disposal, Gas Range, Microwave, Plumbed For Gas, Tankless Water Heater
Features
- Dry Bar, Decorative/Designer Lighting Fixtures, Double Vanity, Eat-in Kitchen, Kitchen Island, Open Floorplan, Vaulted Ceiling(s), Walk-In Closet(s), Wired for Sound
- Flooring: Ceramic Tile, Engineered Hardwood, Wood
- Has basement: No
- Has fireplace: No
Interior area
- Total interior livable area: 1,800 sqft
Property
Parking
- Total spaces: 2
- Parking features: Door-Single, Garage, Garage Door Opener
- Attached garage spaces: 2
Features
- Levels: Three Or More
- Pool features: None
Lot
- Size: 0.33 Acres
Details
- Parcel number: 00000123310000000
Construction
Type & style
- Home type: Condo
- Architectural style: Contemporary/Modern
- Property subtype: Condominium
- Attached to another structure: Yes
Materials
- Other, Stucco
- Foundation: Slab
- Roof: Composition
Condition
- New Construction
- Year built: 2025
Utilities & green energy
- Sewer: Public Sewer
- Water: Public
- Utilities for property: Sewer Available, Water Available
Community & HOA
Community
- Security: Firewall(s), Fire Sprinkler System
- Subdivision: Peaks Sub
HOA
- Has HOA: Yes
- Amenities included: Maintenance Front Yard
- Services included: Association Management, Maintenance Grounds, Sewer, Trash, Water
- HOA fee: $318 monthly
- HOA name: Proper Hoa Management
- HOA phone: 214-378-1112
Location
- Region: Dallas
Financial & listing details
- Date on market: 8/19/2026
- Listing terms: Cash,Conventional
- Exclusions: Pics are from furnished model. Same fl plan w/ small variances on some units between yard size, window placement, cabinet finishes & other amenities.
Price history
| Date | Event | Price |
|---|---|---|
| 8/19/2026 | Sold | -- |
Source: NTREIS #21336065 Report a problem | ||
Public tax history
Tax history is unavailable.
Neighborhood: 75204
Nearby homes
- $--2 bd3 ba1.8k sqft4208 Live Oak St #107, Dallas, TX 75204Sold
- $--2 bd3 ba1.8k sqft4208 Live Oak St #106, Dallas, TX 75204Sold

- $550,0002 bd3 ba1.8k sqft4208 Live Oak St #206, Dallas, TX 75204For Sale
- $525,2002 bd2 ba1.8k sqft4208 Live Oak St UNIT 207, Dallas, TX 75204Off Market
- $526,3002 bd2 ba1.8k sqft4208 Live Oak St #105, Dallas, TX 75204Off Market
- $--2 bd3 ba1.8k sqft4208 Live Oak St #203, Dallas, TX 75204Sold
- $543,8002 bd3 ba1.8k sqft4208 Live Oak St #201, Dallas, TX 75204Off Market
- $--2 bd3 ba1.8k sqft4208 Live Oak St #104, Dallas, TX 75204Sold
Nearby schools
GreatSchools rating
- 5/10Cesar Chavez Learning CenterGrades: PK-5Distance: 0.5 mi
- 6/10Alex W Spence Talented/Gifted AcademyGrades: 6-8Distance: 0.9 mi
- 3/10North Dallas High SchoolGrades: 9-12Distance: 1.3 mi
Schools provided by the listing agent
- Elementary: Zaragoza
- Middle: Spence
- High: North Dallas
- District: Dallas ISD
Source: NTREIS. This data may not be complete. We recommend contacting the local school district to confirm school assignments for this home.
Get a cash offer in 3 minutes
Find out how much your home could sell for in as little as 3 minutes with a no-obligation cash offer.
Estimated market value
$559,000
Get a cash offer in 3 minutes
Find out how much your home could sell for in as little as 3 minutes with a no-obligation cash offer.
Estimated market value
$559,000
- Texas
- Dallas County
- Dallas
- 75204
- 4208 Live Oak St Unit 105
