Modern design meets an income-producing opportunity! Currently tenant occupied, this 4-story townhome-style condo offers an option for investors, including buyers pursuing a 1031 exchange. Built in 2024, it features a private rooftop patio, fenced side yard, and attached 2-car garage with a 50-amp EV charger. Two generously sized bedrooms on separate floors each offer a private en-suite bath, creating a flexible layout with added privacy. The stunning kitchen and electric window shades add style and convenience, while blackout shades in the primary bedroom provide extra comfort. The primary suite features a spacious walk-in closet and a spa-like bath with a soaking tub enclosed within the large walk-in shower. On the fourth floor, a wine fridge just outside the rooftop patio makes outdoor entertaining effortless. HOA dues include water, sewer, and trash. The refrigerator, washer, and dryer are negotiable. Conveniently located near Downtown Dallas, hospitals, Greenville Avenue, and Knox-Henderson, this property pairs access to popular destinations with private outdoor spaces and modern amenities. Offered subject to the existing lease. Contact the listing agent for lease details and rental income information.
For sale
$550,000
4208 Live Oak St #206, Dallas, TX 75204
2beds
1,800sqft
Condominium
Built in 2024
-- sqft lot
$535,500 Zestimate®
$306/sqft
$298/mo HOA
What's special
Private rooftop patioPrivate outdoor spacesFenced side yardPrivate en-suite bathSpacious walk-in closetStunning kitchenElectric window shades
- 59 days
- 92
- 17
Zillow last checked:
Listing updated:
Listed by:
Jonna Rodriguez 0681556 214-736-3909,
Fraser Realty 214-736-3909
Source: NTREIS,MLS#: 21365640
Facts & features
Interior
Bedrooms & bathrooms
- Bedrooms: 2
- Bathrooms: 3
- Full bathrooms: 2
- 1/2 bathrooms: 1
Primary bedroom
- Features: Ceiling Fan(s), En Suite Bathroom, Walk-In Closet(s)
- Level: Third
- Dimensions: 14 x 12
Primary bedroom
- Features: Ceiling Fan(s), Walk-In Closet(s)
- Level: Fourth
- Dimensions: 11 x 14
Primary bathroom
- Features: Dual Sinks, En Suite Bathroom, Garden Tub/Roman Tub, Stone Counters, Separate Shower
- Level: Third
- Dimensions: 12 x 9
Dining room
- Level: Second
- Dimensions: 13 x 11
Other
- Features: Dual Sinks, Stone Counters
- Level: Fourth
- Dimensions: 9 x 7
Half bath
- Features: Granite Counters
- Level: Second
- Dimensions: 5 x 4
Kitchen
- Features: Built-in Features, Eat-in Kitchen, Granite Counters, Pantry, Stone Counters
- Level: Second
- Dimensions: 14 x 12
Living room
- Features: Ceiling Fan(s)
- Level: Second
- Dimensions: 13 x 13
Utility room
- Features: Closet
- Level: Third
- Dimensions: 5 x 4
Heating
- Central, Natural Gas
Cooling
- Central Air, Ceiling Fan(s)
Appliances
- Included: Some Gas Appliances, Dryer, Dishwasher, Disposal, Gas Oven, Gas Range, Microwave, Plumbed For Gas, Refrigerator, Tankless Water Heater, Washer, Wine Cooler
Features
- Chandelier, Decorative/Designer Lighting Fixtures, Double Vanity, Eat-in Kitchen, High Speed Internet, Kitchen Island, Multiple Staircases, Open Floorplan, Pantry, Cable TV, Wired for Data, Walk-In Closet(s), Wired for Sound
- Windows: Window Coverings
- Has basement: No
- Has fireplace: No
Interior area
- Total interior livable area: 1,800 sqft
Video & virtual tour
Property
Parking
- Total spaces: 2
- Parking features: Garage Faces Front, Garage, Garage Door Opener
- Attached garage spaces: 2
Features
- Levels: Three Or More
- Pool features: None
- Fencing: Fenced,High Fence,Wood
Lot
- Size: 0.33 Acres
- Features: Sprinkler System
Details
- Parcel number: 00C43550000000206
Construction
Type & style
- Home type: Condo
- Architectural style: Contemporary/Modern
- Property subtype: Condominium
- Attached to another structure: Yes
Materials
- Frame
- Foundation: Slab
Condition
- Resale
- Year built: 2024
Utilities & green energy
- Sewer: Public Sewer
- Water: Public
- Utilities for property: Natural Gas Available, Sewer Available, Separate Meters, Underground Utilities, Water Available, Cable Available
Green energy
- Energy efficient items: Appliances, Insulation
Community & HOA
Community
- Features: Fenced Yard, Sidewalks, Community Mailbox
- Security: Prewired, Smoke Detector(s)
- Subdivision: Live Oak Condos
HOA
- Has HOA: Yes
- Amenities included: Maintenance Front Yard
- Services included: Association Management, Maintenance Grounds, Maintenance Structure, Sewer, Trash, Water
- HOA fee: $298 monthly
- HOA name: Proper Hoa Mgmt
- HOA phone: 214-378-1112
Location
- Region: Dallas
Financial & listing details
- Price per square foot: $306/sqft
- Tax assessed value: $560,000
- Annual tax amount: $12,470
- Date on market: 8/21/2026
- Cumulative days on market: 59 days
- Listing terms: Cash,Conventional,1031 Exchange,FHA,VA Loan
Estimated market value
$535,500
$509,000 - $562,000
$3,508/mo
Price history
| Date | Event | Price |
|---|---|---|
| 8/21/2026 | Listed for sale | $550,000-2.7%$306/sqft |
Source: NTREIS #21365640 Report a problem | ||
| 3/9/2025 | Listing removed | $3,395$2/sqft |
Source: Zillow Rentals Report a problem | ||
| 3/3/2025 | Listed for rent | $3,395$2/sqft |
Source: Zillow Rentals Report a problem | ||
| 8/19/2024 | Sold | -- |
Source: NTREIS #20631384 Report a problem | ||
| 8/13/2024 | Pending sale | $565,000$314/sqft |
Source: NTREIS #20631384 Report a problem | ||
| 7/31/2024 | Contingent | $565,000$314/sqft |
Source: NTREIS #20631384 Report a problem | ||
| 5/30/2024 | Listed for sale | $565,000-2.6%$314/sqft |
Source: NTREIS #20631384 Report a problem | ||
| 11/9/2023 | Listing removed | -- |
Source: NTREIS #20287745 Report a problem | ||
| 11/8/2023 | Listed for sale | $579,900$322/sqft |
Source: NTREIS #20287745 Report a problem | ||
| 7/18/2023 | Pending sale | $579,900$322/sqft |
Source: NTREIS #20287745 Report a problem | ||
| 4/18/2023 | Contingent | $579,900$322/sqft |
Source: NTREIS #20287745 Report a problem | ||
| 3/28/2023 | Listed for sale | $579,900$322/sqft |
Source: NTREIS #20287745 Report a problem | ||
Public tax history
| Year | Property taxes | Tax assessment |
|---|---|---|
| 2025 | $12,470 -3.1% | $560,000 -2.8% |
| 2024 | $12,874 | $576,000 |
Find assessor info on the county website
Monthly payment
Est. payment
Payment breakdown
Explore the cost of this home by adjusting the details. Changes won't be saved.Climate risks
Neighborhood: 75204
Nearby schools
Schools provided by the listing agent
- Elementary: Zaragoza
- Middle: Spence
- High: North Dallas
- District: Dallas ISD
Source: NTREIS. This data may not be complete. We recommend contacting the local school district to confirm school assignments for this home.

Similar homes
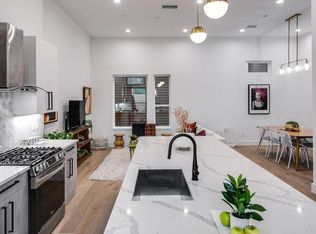
- $559,0002 bd2 ba1.5k sqft3030 Bryan St Suite 207, Dallas, TX 75204For Sale
 MLS ID #21412746, Terri Brak-Thomas. NTREIS
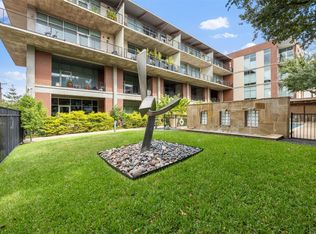
 - $599,9993 bd4 ba2.3k sqft3816 Roseland Ave #C300, Dallas, TX 75204For Sale
 MLS ID #21411580, Jake Inderman. NTREIS
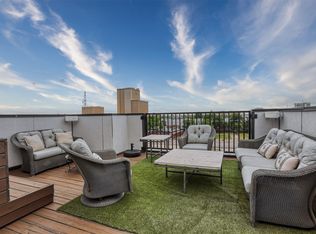
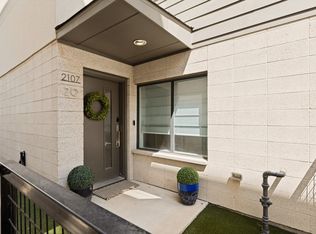
 - $585,0002 bd3 ba1.8k sqft2107 Bennett Ave Unit 20, Dallas, TX 75206For Sale
 MLS ID #21411655, Selden Tual. NTREIS
 - $550,0002 bd3 ba2k sqft4522 Deere St APT 102, Dallas, TX 75204For Sale
 MLS ID #21363800, Morgan Schneider. NTREIS
