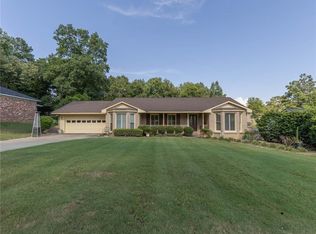
Beautiful Single-Story Home in a Prime Location. Welcome home to this beautifully maintained 3-bedroom, 2-bath single-story gem, ideally located near Fort Benning, shopping, Lakewood golf course, major highways, downtown Columbus, and Silver Lake Park. From the moment you step into the foyer, you’ll feel the warmth and charm this home offers. Featuring a formal dining area and a spacious living room with a cozy fireplace, the home is filled with natural light thanks to an abundance of windows. The inviting kitchen offers ample cabinetry, Corian counter tops, a breakfast bar, and a sunny breakfast nook that opens to the living area—perfect for everyday living and entertaining. Freshly painted throughout, this home is truly move-in ready. Additional highlights include a newer roof, side-entry garage, and a stunning screened-in porch—ideal for relaxing and enjoying the outdoors. Step outside to the backyard deck, where the ambiance is perfect for gatherings or peaceful evenings. This is a true beauty in a highly desirable location—don’t miss the opportunity to make it yours!
Pending
$289,900
4208 Silver Terrace Ct, Phenix City, AL 36867
3beds
1,731sqft
Single Family Residence
Built in 2001
6,969 Square Feet Lot
$-- Zestimate®
$167/sqft
$-- HOA
What's special
Newer roofSide-entry garageFreshly painted throughoutFormal dining areaBreakfast barCorian counter tops
- 219 days |
- 19 |
- 4 |
Zillow last checked:
Listing updated:
Listed by:
THERESA DAVILA,
CENTURY 21 PREMIER REAL ESTATE 334-246-1269
Source: LCMLS,MLS#: 177974Originating MLS: Lee County Association of REALTORS
Facts & features
Interior
Bedrooms & bathrooms
- Bedrooms: 3
- Bathrooms: 2
- Full bathrooms: 2
- Main level bathrooms: 1
Primary bedroom
- Description: Flooring: Plank,Simulated Wood
- Level: First
Bedroom 2
- Description: Flooring: Plank,Simulated Wood
- Level: First
Bedroom 3
- Description: Flooring: Plank,Simulated Wood
- Level: First
Heating
- Electric
Cooling
- Central Air, Electric
Appliances
- Included: Some Electric Appliances, Dishwasher, Electric Range, Microwave, Stove
Features
- Breakfast Area, Ceiling Fan(s), Separate/Formal Dining Room, Kitchen/Family Room Combo
- Flooring: Plank, Simulated Wood, Tile, Wood
- Has fireplace: Yes
- Fireplace features: Wood Burning
Interior area
- Total interior livable area: 1,731 sqft
- Finished area above ground: 0
- Finished area below ground: 0
Property
Parking
- Total spaces: 2
- Parking features: Attached, Garage, Two Car Garage
- Attached garage spaces: 2
Features
- Levels: One
- Stories: 1
- Patio & porch: Rear Porch, Deck, Patio, Screened
- Pool features: None
- Fencing: Back Yard,Full
Lot
- Size: 6,969 Square Feet
- Features: Cul-De-Sac, Level, < 1/4 Acre
Details
- Parcel number: 0502042001004.033
Construction
Type & style
- Home type: SingleFamily
- Property subtype: Single Family Residence
Materials
- Brick Veneer
- Foundation: Slab
Condition
- Year built: 2001
Utilities & green energy
- Utilities for property: Electricity Available, Natural Gas Available, Sewer Connected, Water Available
Community & HOA
Community
- Subdivision: SILVER LAKE
HOA
- Has HOA: No
- Amenities included: None
- Services included: None
Location
- Region: Phenix City
Financial & listing details
- Price per square foot: $167/sqft
- Tax assessed value: $258,900
- Date on market: 12/12/2025
- Cumulative days on market: 221 days
- Electric utility on property: Yes
Estimated market value
Not available
Estimated sales range
Not available
Not available
Price history
| Date | Event | Price |
|---|---|---|
| 12/21/2025 | Pending sale | $289,900$167/sqft |
Source:  East Alabama BOR #E102669 Report a problem East Alabama BOR #E102669 Report a problem | ||
| 12/13/2025 | Listed for sale | $289,900+11.5%$167/sqft |
Source: East Alabama BOR #E102669 Report a problem | ||
| 5/2/2024 | Sold | $260,000-5.5%$150/sqft |
Source:  CBORGA #212562 Report a problem CBORGA #212562 Report a problem | ||
| 4/1/2024 | Pending sale | $275,000$159/sqft |
Source: East Alabama BOR #E97854 Report a problem | ||
| 3/10/2024 | Listed for sale | $275,000$159/sqft |
Source: East Alabama BOR #E97854 Report a problem | ||
Public tax history
| Year | Property taxes | Tax assessment |
|---|---|---|
| 2025 | -- | $25,900 +24.4% |
| 2024 | $1,154 +12.7% | $20,820 +11.8% |
| 2023 | $1,025 +2.4% | $18,620 +2.2% |
| 2022 | $1,001 +21% | $18,220 +19.2% |
| 2021 | $828 +9.2% | $15,280 +8.4% |
| 2019 | $758 -1.4% | $14,100 -1.3% |
| 2017 | $769 -0.9% | $14,280 -0.8% |
| 2016 | $776 | $14,400 +8% |
| 2015 | $776 +9.9% | $13,336 +0.9% |
| 2014 | $706 -22.6% | $13,215 |
| 2011 | $912 -2.6% | -- |
| 2010 | $937 | -- |
Find assessor info on the county website
Monthly payment
Est. payment
Payment breakdown
Explore the cost of this home by adjusting the details. Changes won't be saved.Climate risks
Neighborhood: 36867
Nearby schools
GreatSchools rating
- 5/10Sherwood Elementary SchoolGrades: K-5Distance: 2.1 mi
- 10/10Central Freshman AcademyGrades: 9Distance: 1 mi
- 8/10Central High SchoolGrades: 9-12Distance: 1.1 mi
Schools provided by the listing agent
- Elementary: LAKEWOOD ELEMENTARY
- Middle: LAKEWOOD ELEMENTARY
Source: LCMLS. This data may not be complete. We recommend contacting the local school district to confirm school assignments for this home.
- $216,300-- bd1 ba1.7k sqft4210 Silver Terrace Ct, Phenix City, AL 36867Off Market
- $214,743-- bd1 ba2.2k sqft4200 Bridgecrest Dr APT A2, Hatchechubbee, AL 36867Off Market
- $231,4003 bd2 ba1.5k sqft4217 Silver Terrace Ct, Phenix City, AL 36867Sold

- $281,6004 bd3 ba2k sqft4219 Silver Terrace Ct, Phenix City, AL 36867Off Market
- $215,600-- bd1 ba1.6k sqft4212 Silver Terrace Ct, Phenix City, AL 36867Off Market
- $239,0003 bd2 ba1.5k sqft4215 Silver Terrace Ct, Phenix City, AL 36867Sold
- $234,0003 bd2 ba1.6k sqft4221 Silver Terrace Ct, Phenix City, AL 36867Sold
- $157,400-- bd1 ba1.3k sqft4200G Bridgecrest Dr #A3, Phenix City, AL 36867Off Market
A local agent can set up tours, give advice and negotiate with sellers.
Similar homes
- $265,0003 bd2 ba1.7k sqft134 Lee Road 966, Phenix City, AL 36870For Sale

 MLS ID #E104252, Matt Horne, COLDWELL BANKER - KPDD. East Alabama BOR
 - $219,9003 bd2 ba1.4k sqft1501 Fletcher Dr, Phenix City, AL 36867For Sale

 MLS ID #233107, Riley Manasek, Keller Williams Realty River Cities. CBORGA
 - $365,0003 bd3 ba2.4k sqft4508 Windermere Ct, Phenix City, AL 36867For Sale
 MLS ID #E104263, Carey Scott, Prestige Property Brokers. East Alabama BOR
 - $284,9993 bd2 ba1.7k sqft216 Laurel Wood Dr, Smiths Station, AL 36877For Sale
 MLS ID #180595, ANGIE BRUCE, KELLER WILLIAMS REALTY RIVER CITIES III. LCMLS
 - $305,0003 bd2 ba2k sqft4216 Thayer Dr, Phenix City, AL 36867For SaleMLS ID #E103393, Cynthia Vanacore, Teal Door Realty. East Alabama BOR
- $299,0003 bd2 ba1.9k sqft5011 Fall Branch Ct #A, Phenix City, AL 36867For SaleMLS ID #181337, MICHAEL TERRELL, KELLER WILLIAMS REALTY RIVER CITIES III. LCMLS
- $284,9004 bd3 ba2k sqft3013 3rd Ave, Phenix City, AL 36867For SaleMLS ID #179214, ALANA HUTTO, BOWDEN REALTY, LLC. LCMLS
- $299,9004 bd2 ba1.7k sqft27 Lincolnshire Ln, Phenix City, AL 36870For SaleMLS ID #E103716, Charles Marcum, Bowden Realty. East Alabama BOR
- $289,9004 bd3 ba1.7k sqft15 Vineyard Dr, Phenix City, AL 36869For SaleMLS ID #232976, Riley Manasek, Keller Williams Realty River Cities. CBORGA
- $359,0003 bd2 ba2.2k sqft2401 Brookwood Cir, Phenix City, AL 36867For SaleMLS ID #E103777, Charles Marcum, Bowden Realty. East Alabama BOR
- $299,9004 bd2 ba1.8k sqft135 Lee Road 2137, Phenix City, AL 36870For SaleMLS ID #E104047, Riley Manasek, Keller Williams Realty River C. East Alabama BOR
- $249,9994 bd2 ba2.1k sqft801 28th St, Phenix City, AL 36867For SaleMLS ID #E103352, Steven Colbert, Platinum Properties. East Alabama BOR
- $290,0003 bd2 ba1.8k sqft22 Lee Road 510, Phenix City, AL 36870For SaleMLS ID #232609, Heather Rosales, Berkshire Hathaway HS First Magnolia Realty. CBORGA
- $359,9003 bd2 ba2k sqft2307 Bridle Ct, Phenix City, AL 36867For SaleMLS ID #231147, Ron Jones, Platinum Properties. CBORGA
- $272,9003 bd2 ba1.6k sqft1600 Autumn Leaf Ln #A, Phenix City, AL 36867For SaleMLS ID #E103373, Marcel Richard, Champions Realty. East Alabama BOR
- $289,9003 bd2 ba2k sqft5513 River Rock Ct, Columbus, GA 31907For SaleMLS ID #232900, Angie Jackson, Coldwell Banker / Kennon, Parker, Duncan & Davis. CBORGA
- $262,5003 bd2 ba1.5k sqft144 Lee Road 2140, Phenix City, AL 36870For SaleMLS ID #181112, KIM MIXON, KELLER WILLIAMS REALTY RIVER CITIES III. LCMLS
- $199,9003 bd2 ba1.7k sqft4200 Bridgecrest Dr APT L4, Phenix City, AL 36867For SaleMLS ID #E104279, Margaret Moss, Bowden Realty. East Alabama BOR
- $289,9004 bd3 ba1.7k sqft9 Vineyard Dr, Phenix City, AL 36869For SaleMLS ID #E103915, Riley Manasek, Keller Williams Realty River C. East Alabama BOR
- $290,5005 bd3 ba2.5k sqft32 Willow Trace Dr, Phenix City, AL 36869For SaleMLS ID #232931, Marshay Rogers, Keller Williams Realty River Cities. CBORGA
