Now Available for Lease Nearly New Luxury Townhome in Brambleton!
Open house this Saturday 28th and Sunday 29th. Schedule a time slot to tour via Zillow.
This upscale 4-level end-unit townhome in the heart of Brambleton offers modern living with incredible convenience and comfort. Built just a year ago by Van Metre Homes, this beautifully designed rental is located directly across from Hal & Berni Hanson Regional Park and within walking distance of top-rated Loudoun County schools Madison Trust Elementary, Brambleton Middle, and Independence High School.
Step inside to find a flexible floor plan with 3 bedrooms, 2 full bathrooms, and 3 half baths, plus a finished entry-level bonus room perfect for a home office, game space, or gym. The top floor loft opens to a private rooftop terrace and offers a peaceful getaway ideal for a guest room, creative studio, or reading nook.
The main level is built for everyday comfort and entertaining, with a bright, open-concept layout. The spacious kitchen features quartz countertops, a large center island with stylish pendant lighting, and high-end GE Profile smart appliances including a French door refrigerator, wall oven, microwave, gas cooktop, and dishwasher. You'll also find a walk-in pantry and an extra storage closet for your oversized kitchen gadgets.
Enjoy beautiful sunset views from the southwest-facing dining area, while the living room offers plenty of space to relax or entertain with access to a Juliet balcony that brings in extra light and charm.
Upstairs, the primary suite easily fits a California king bed and includes a walk-in closet and private bathroom with double vanities and a heated towel rack. Two additional bedrooms share a full hall bath. The fourth-level loft offers added flexibility and storage.
Additional Features Include:
Recessed lighting throughout
Engineered hardwood floors
Dual-opening cellular shades for privacy and natural light
Two-car garage with a Tesla charger and 60-amp breaker
Polyurea-coated garage floor for durability and easy cleaning
Driveway parking for 2+ cars, plus guest parking nearby
Included with rent: Trash & recycling, and Verizon Fios Gigabit internet with TV package. Enjoy all the amenities Brambleton offers (5) community pools, parks and splash pad, 18 miles of scenic trails, and year-round neighborhood events.
Conveniently located minutes from Brambleton Town Center's restaurants, shopping, and movie theater, with easy access to Beaverdam Reservoir for hiking, kayaking, and outdoor fun. Golfers will love being close to Brambleton Golf Course.
Make this stunning home your next address and experience the vibrant lifestyle that makes Brambleton one of Northern Virginia's most desirable communities!
Owner-paid HOA fees include garbage, Verizon internet and cable package. Tenant responsible for water, power, and gas.
No smoking allowed.
Sold for $845,665
$845,665
42089 Shining Star Sq, Ashburn, VA 20148
3beds
2,650sqft
Townhouse
Built in ----
-- sqft lot
$809,000 Zestimate®
$319/sqft
$3,852 Estimated rent
Home value
$809,000
$769,000 - $849,000
$3,852/mo
Zestimate® history
Owner options
List your home for rent
$3,852/mo
Rent Zestimate®
Find your next renter with Zillow Rental Manager. Plus, with online applications, you can quickly screen prospective tenants – for free.
$3,852/mo
Rent Zestimate®
Refinance and save
$5,134/mo
Est. payment
Refinancing to a lower rate could help reduce your monthly payments and save thousands over the life of the loan.
$5,134/mo
Est. payment
Explore your selling options
Work with a Zillow partner agent
Leverage their expertise and Zillow's premium Showcase listings to get your home seen by more buyers.
Get startedList with your own agent
Get your home in front of millions of buyers by listing it on Zillow.
Learn how to do itSell it yourself
Take full control of how buyers see your home on Zillow by listing For Sale by Owner (FSBO).
List your homeWhat's special
Extra storage closetBeautiful sunset viewsTwo-car garageTop floor loftPolyurea-coated garage floorBright open-concept layoutPrivate rooftop terrace
Zillow last checked:
Listing updated:
Source: Zillow Rentals
Facts & features
Interior
Bedrooms & bathrooms
- Bedrooms: 3
- Bathrooms: 3
- Full bathrooms: 2
- 1/2 bathrooms: 1
Heating
- Forced Air
Cooling
- Central Air, Wall Unit
Appliances
- Included: Dishwasher, Dryer, Freezer, Microwave, Oven, Refrigerator, Washer
- Laundry: In Unit
Features
- Walk In Closet
- Flooring: Carpet, Hardwood, Tile
Interior area
- Total interior livable area: 2,650 sqft
Property
Parking
- Parking features: Attached
- Has attached garage: Yes
- Details: Contact manager
Features
- Exterior features: Cable included in rent, Electric Vehicle Charging Station, Garbage included in rent, Gas not included in rent, Heating system: Forced Air, Internet included in rent, Walk In Closet, Water not included in rent
Details
- Parcel number: 200178962000
Construction
Type & style
- Home type: Townhouse
- Property subtype: Townhouse
Utilities & green energy
- Utilities for property: Cable, Garbage, Internet
Community & HOA
Community
- Features: Pool
- Deposit fee: $3,800
- Pet fee: $50 monthly
- Pet deposit fee: $300
HOA
- Amenities included: Pool
Location
- Region: Ashburn
Financial & listing details
- Price per square foot: $319/sqft
- Tax assessed value: $788,970
- Annual tax amount: $6,351
- Date on market: 6/25/2025
- Date available: 07/12/2025
- Lease term: 1 Year
Price history
| Date | Event | Price |
|---|---|---|
| 6/29/2025 | Listing removed | $3,800$1/sqft |
Source: Zillow Rentals Report a problem | ||
| 6/25/2025 | Listed for rent | $3,800$1/sqft |
Source: Zillow Rentals Report a problem | ||
| 6/24/2025 | Listing removed | $840,000$317/sqft |
Source:  Bright MLS #VALO2096018 Report a problem Bright MLS #VALO2096018 Report a problem | ||
| 6/17/2025 | Price change | $840,000-0.9%$317/sqft |
Source: Bright MLS #VALO2096018 Report a problem | ||
| 6/12/2025 | Price change | $848,000-1.3%$320/sqft |
Source: Bright MLS #VALO2096018 Report a problem | ||
| 5/14/2025 | Listed for sale | $859,000+1.6%$324/sqft |
Source: Bright MLS #VALO2096018 Report a problem | ||
| 5/22/2024 | Sold | $845,665$319/sqft |
Source: Public Record Report a problem | ||
Public tax history
| Year | Property taxes | Tax assessment |
|---|---|---|
| 2025 | $6,351 +201.5% | $788,970 +224% |
| 2024 | $2,106 | $243,500 |
| 2023 | -- | -- |
Find assessor info on the county website
Neighborhood: 20148
Nearby homes
- $682,8554 bd3 ba2.2k sqft42093 Shining Star Sq, Ashburn, VA 20148Sold
- $678,8554 bd4 ba2k sqft42091 Shining Star Sq, Ashburn, VA 20148Sold
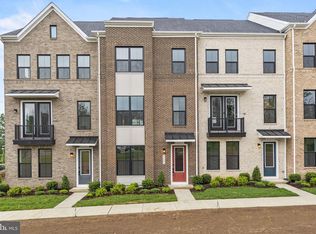
- $758,1704 bd4 ba2.6k sqft42095 Shining Star Sq, Ashburn, VA 20148Sold
- $717,8453 bd3 ba2.2k sqft42097 Shining Star Sq, Ashburn, VA 20148Sold
- $794,0054 bd4 ba2.6k sqft42099 Shining Star Sq, Ashburn, VA 20148Sold
- $767,9953 bd4 ba2.1k sqft42103 Shining Star Sq, Ashburn, VA 20148Sold
- $822,4853 bd5 ba2.4k sqft23101 Growler Sq, Ashburn, VA 20148Sold
- $758,9254 bd5 ba2.4k sqft42107 Shining Star Sq, Ashburn, VA 20148Sold
Nearby schools
GreatSchools rating
- 10/10Madison's Trust ElementaryGrades: PK-5Distance: 0.1 mi
- 9/10Brambleton Middle SchoolGrades: 7-8Distance: 0.3 mi
- 9/10Independence HighGrades: 9-12Distance: 0.4 mi
Get a cash offer in 3 minutes
Find out how much your home could sell for in as little as 3 minutes with a no-obligation cash offer.
Estimated market value
$809,000
Get a cash offer in 3 minutes
Find out how much your home could sell for in as little as 3 minutes with a no-obligation cash offer.
Estimated market value
$809,000
Nearby cities
Nearby neighborhoods
Nearby zip codes
Other Ashburn Topics
