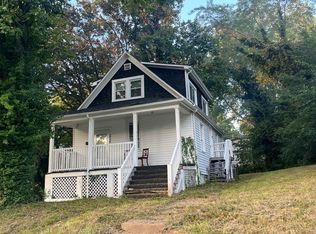
Beautifully Updated Home with Charm, Character & Endless Possibilities!
Welcoming atmosphere that makes you feel right at home. The updated kitchen features custom white cabinetry and ample workspace, perfect for everyday living and entertaining. The dining and living room combination offers a comfortable setting for family gatherings.
The nicely finished lower level features a spacious family room and convenient half bath, providing additional living and entertaining space. The front walkout offers endless possibilities to suit your lifestyle, whether you envision a home office, home daycare, workout area, recreation room, guest space, or other flexible uses.
Versatility,Affordability,comfortability
Don't miss the opportunity to make this beautifully updated home your own!
Active
Listed by: Coldwell Banker Realty - Gundaker • Tyrone Cooley • 314-803-1860
$148,500
4209 Edgewood Blvd, Saint Louis, MO 63121
2beds
1,187sqft
Single Family Residence
Built in 1937
5,519 Square Feet Lot
$-- Zestimate®
$125/sqft
$-- HOA
What's special
Front walkoutConvenient half bathUpdated kitchenAmple workspaceSpacious family roomCustom white cabinetry
- 9 days
- 77
- 4
Zillow last checked:
Listing updated:
Listed by:
Tyrone Cooley 314-803-1860,
Coldwell Banker Realty - Gundaker
Source: MARIS,MLS#: 26065317 Originating MLS: St. Louis Association of REALTORS
Originating MLS: St. Louis Association of REALTORSFacts & features
Interior
Bedrooms & bathrooms
- Bedrooms: 2
- Bathrooms: 2
- Full bathrooms: 1
- 1/2 bathrooms: 1
- Main level bathrooms: 1
- Main level bedrooms: 2
Bedroom
- Features: Floor Covering: Carpeting
- Level: Main
Bedroom 2
- Features: Floor Covering: Wood Engineered
- Level: Main
Bonus room
- Features: Floor Covering: Carpeting
- Level: Basement
Dining room
- Features: Floor Covering: Wood Engineered
Kitchen
- Level: Main
Living room
- Features: Floor Covering: Wood Engineered
- Level: Main
Heating
- Forced Air
Cooling
- Ceiling Fan(s), Central Air
Appliances
- Laundry: In Basement
Features
- Ceiling Fan(s), Crown Molding, Custom Cabinetry, Dining/Living Room Combo
- Flooring: Ceramic Tile, Tile, Wood
- Windows: Tilt-In Windows
- Basement: Partially Finished,Full,Sleeping Area,Walk-Out Access
- Number of fireplaces: 1
Interior area
- Total structure area: 1,187
- Total interior livable area: 1,187 sqft
- Finished area above ground: 887
- Finished area below ground: 300
Property
Features
- Levels: One
- Patio & porch: Patio
- Exterior features: Other
Lot
- Size: 5,519 Square Feet
- Features: Back Yard, Near Public Transit
Details
- Parcel number: 15G411551
- Special conditions: Standard
Construction
Type & style
- Home type: SingleFamily
- Architectural style: Bungalow
- Property subtype: Single Family Residence
Materials
- Other
- Roof: Shingle
Condition
- Year built: 1937
Details
- Warranty included: Yes
Utilities & green energy
- Electric: 220 Volts
- Sewer: Public Sewer
- Water: Public
- Utilities for property: Cable Available
Community & HOA
Community
- Subdivision: Kenwood Homesites
HOA
- Has HOA: No
Location
- Region: Saint Louis
Financial & listing details
- Price per square foot: $125/sqft
- Tax assessed value: $86,400
- Annual tax amount: $1,585
- Date on market: 10/9/2026
- Cumulative days on market: 10 days
- Listing terms: Cash,FHA,VA Loan
Estimated market value
Not available
Estimated sales range
Not available
Not available
Price history
| Date | Event | Price |
|---|---|---|
| 10/9/2026 | Listed for sale | $148,500$125/sqft |
Source:  MARIS #26065317 Report a problem MARIS #26065317 Report a problem | ||
| 8/17/2026 | Listing removed | $148,500$125/sqft |
Source: MARIS #26051230 Report a problem | ||
| 8/10/2026 | Listed for sale | $148,500+19.3%$125/sqft |
Source: MARIS #26051230 Report a problem | ||
| 2/24/2026 | Listing removed | $124,500$105/sqft |
Source: MARIS #25075420 Report a problem | ||
| 1/8/2026 | Listed for sale | $124,500$105/sqft |
Source: MARIS #25075420 Report a problem | ||
| 11/21/2025 | Listing removed | $124,500$105/sqft |
Source: MARIS #25075420 Report a problem | ||
| 11/19/2025 | Listed for sale | $124,500+81.8%$105/sqft |
Source: MARIS #25075420 Report a problem | ||
| 6/21/2025 | Listing removed | $68,500$58/sqft |
Source: MARIS #25035151 Report a problem | ||
| 5/23/2025 | Listed for sale | $68,500$58/sqft |
Source: MARIS #25035151 Report a problem | ||
| 4/18/2025 | Sold | -- |
Source: Public Record Report a problem | ||
Public tax history
| Year | Property taxes | Tax assessment |
|---|---|---|
| 2025 | $1,585 +11.6% | $16,420 +15.1% |
| 2024 | $1,420 -5.1% | $14,270 |
| 2023 | $1,496 +6.1% | $14,270 +22.1% |
| 2022 | $1,410 +1.1% | $11,690 |
| 2021 | $1,396 +28.2% | $11,690 +34.1% |
| 2020 | $1,088 -15.2% | $8,720 |
| 2019 | $1,284 +4.9% | $8,720 -6.7% |
| 2018 | $1,224 | $9,350 |
| 2017 | $1,224 +0.9% | $9,350 +5.5% |
| 2016 | $1,214 +1.9% | $8,860 |
| 2015 | $1,191 | $8,860 +12.4% |
| 2014 | $1,191 +14.9% | $7,880 |
| 2013 | $1,037 | $7,880 -16.9% |
| 2012 | -- | $9,480 |
| 2011 | -- | $9,480 -4.2% |
| 2010 | $1,230 +9.3% | $9,900 |
| 2009 | $1,125 +7.3% | $9,900 -4% |
| 2008 | $1,048 +1.2% | $10,310 |
| 2007 | $1,036 | $10,310 +4.8% |
| 2006 | $1,036 -0.7% | $9,840 |
| 2005 | $1,043 +34.7% | $9,840 -15.6% |
| 2003 | $774 +5.9% | $11,660 +51.8% |
| 2002 | $731 +5.4% | $7,680 |
| 2001 | $694 | $7,680 |
Find assessor info on the county website
Monthly payment
Est. payment
Payment breakdown
Explore the cost of this home by adjusting the details. Changes won't be saved.Climate risks
Neighborhood: 63121
Nearby schools
Schools provided by the listing agent
- Elementary: Bel-Nor Elem.
- Middle: Normandy Middle
- High: Normandy High
Source: MARIS. This data may not be complete. We recommend contacting the local school district to confirm school assignments for this home.
Similar homes
- $120,0002 bd1 ba945 sqft4707 Roxie St, Saint Louis, MO 63121For Sale

 MLS ID #26053315, Sue M Woods, Coldwell Banker Realty - Gundaker West Regional. MARIS
 - $--2 bd2 ba1.3k sqft4 Saint Martha Ct, Florissant, MO 63031Auction
 Auction.com 2
 - $--3 bd2 ba1.1k sqft2327 Shirley Ave, Saint Louis, MO 63136Auction
 ServiceLink Auction
 - $--2 bd1 ba1k sqft1222 Orchid Ave, Saint Louis, MO 63147Auction
 Auction.com 2
 - $94,9003 bd2 ba1.2k sqft4424 Rosewood Ave, Saint Louis, MO 63120For SaleMLS ID #26065803, Adam Hoff, Homebound Realty LLC. MARIS
- $94,0002 bd1 ba1.1k sqft4207 Colonial Ave, Saint Louis, MO 63121For SaleMLS ID #26054558, Jay Q Rios, Rivers Realty. MARIS
- $174,9003 bd1 ba1.3k sqft216 S Hartnett Ave, Saint Louis, MO 63135For SaleMLS ID #26055759, Rebecca A Moore, Coldwell Banker Realty - Gundaker. MARIS
- $139,9003 bd2 ba1k sqft122 Cunningham Ave, Saint Louis, MO 63135For SaleMLS ID #26050882, Dana M West, Key-West Property Partners brokered by EXP Realty, LLC. MARIS
- $99,9002 bd1 ba768 sqft6719 Stratford Ave, Saint Louis, MO 63121For SaleMLS ID #26049876, Richie T Fisher, Keller Williams Chesterfield. MARIS
- $83,9992 bd1 ba912 sqft4707 Begg Blvd, Saint Louis, MO 63121For SaleMLS ID #26055953, Jay Q Rios, Rivers Realty. MARIS
- $83,9992 bd1 ba912 sqft4709 Fletcher St, Saint Louis, MO 63121For SaleMLS ID #26055950, Jay Q Rios, Rivers Realty. MARIS
- $124,9003 bd1 ba1k sqft45 Reasor Dr, Saint Louis, MO 63135For SaleMLS ID #26063592, Destiny S Minor, EXP Realty, LLC. MARIS
