Final Opportunity-Luxury City Homes by JW Collection! Enjoy 3 levels of luxurious finishes that include a 3-stop elevator, 10' ceilings, bright open floorplan-great for entertaining, the gourmet kitchen is a culinary playground that includes an extra-large island, floor to ceiling custom cabinetry with soft close throughout, upper cabinet doors with glass and puck lighting, double trash pull outs, quartz countertops and stainless-steel appliances. The living room features a fireplace with gas logs and built-ins. Large Owner's Suite with walk-in closet, Spa inspired Owner's bath with floor to ceiling tiled shower and frameless shower door, double vanities and a free-standing soaking tub. Adjacent to the Owner’s suite is a cozy balcony with Trex decking. The spacious secondary bedroom includes an ensuite. The finished terrace level features a bedroom, full bathroom and a media/bonus room. 3-car tandem garage. Covered back porch and so much more! This home has it all! Just a short walk to Logan Farm Park. Logan Farm Park includes 120 acres of fun with walking trails, playgrounds for the kids, picnic areas and plenty of green space for activities with family and friends. Just across the street you will find great dining and shops. Conveniently located to the Acworth Lake and beach. Your amenities are endless! Don't miss this opportunity to live in this beautiful Luxury neighborhood! JW Collection, founded by John Wieland who has been building new homes and neighborhoods with quality and integrity for over 50 years. Award-Winning Architecture and Quality building at its BEST!
Closed
$759,900
4209 Legacy Ln #31, Acworth, GA 30101
3beds
3,531sqft
Condominium, Residential
Built in 2025
-- sqft lot
$748,000 Zestimate®
$215/sqft
$3,840 Estimated rent
Home value
$748,000
$688,000 - $808,000
$3,840/mo
Zestimate® history
Owner options
List your home for rent
$3,840/mo
Rent Zestimate®
Find your next renter with Zillow Rental Manager. Plus, with online applications, you can quickly screen prospective tenants – for free.
$3,840/mo
Rent Zestimate®
Refinance and save
$5,247/mo
Est. payment
Refinancing to a lower rate could help reduce your monthly payments and save thousands over the life of the loan.
$5,247/mo
Est. payment
Explore your selling options
Work with a Zillow partner agent
Leverage their expertise and Zillow's premium Showcase listings to get your home seen by more buyers.
Get startedList with your own agent
Get your home in front of millions of buyers by listing it on Zillow.
Learn how to do itSell it yourself
Take full control of how buyers see your home on Zillow by listing For Sale by Owner (FSBO).
List your homeWhat's special
Extra-large islandBright open floorplanStainless-steel appliancesQuartz countertopsGourmet kitchenFree-standing soaking tubCovered back porch
Zillow last checked:
Listing updated:
Listed by:
Lorrie Collie,
JW Collection Brokers, LLC.
Bought with:
Kym Fleming, 404303
Atlanta Communities
Source: FMLS GA,MLS#: 7554995
Facts & features
Interior
Bedrooms & bathrooms
- Bedrooms: 3
- Bathrooms: 4
- Full bathrooms: 3
- 1/2 bathrooms: 1
- Main level bathrooms: 1
- Main level bedrooms: 1
Rooms
- Room types: Bonus Room, Loft, Media Room, Office
Primary bedroom
- Features: Other
- Level: Other
Bedroom
- Features: Other
Primary bathroom
- Features: Double Vanity, Separate Tub/Shower, Soaking Tub
Dining room
- Features: Dining L, Open Concept
Kitchen
- Features: Cabinets Other, Kitchen Island, Pantry, Solid Surface Counters, View to Family Room
Heating
- Central, Forced Air, Heat Pump, Zoned
Cooling
- Ceiling Fan(s), Central Air, Electric, Zoned
Appliances
- Included: Dishwasher, Disposal, Gas Range, Microwave, Range Hood
- Laundry: Laundry Room, Sink, Upper Level
Features
- Bookcases, Double Vanity, Elevator, Entrance Foyer, High Ceilings 10 ft Main, High Speed Internet, Recessed Lighting, Walk-In Closet(s), Other
- Flooring: Luxury Vinyl, Tile
- Windows: Insulated Windows
- Basement: None
- Attic: Pull Down Stairs
- Number of fireplaces: 1
- Fireplace features: Factory Built, Gas Log, Gas Starter, Living Room
- Common walls with other units/homes: 2+ Common Walls
Interior area
- Total structure area: 3,531
- Total interior livable area: 3,531 sqft
Property
Parking
- Total spaces: 3
- Parking features: Attached, Garage, Garage Door Opener
- Attached garage spaces: 3
Accessibility
- Accessibility features: Accessible Elevator Installed
Features
- Levels: Three Or More
- Patio & porch: Covered, Deck, Front Porch
- Exterior features: Balcony, Lighting, Other, No Dock
- Pool features: None
- Spa features: None
- Fencing: None
- Has view: Yes
- View description: City, Neighborhood
- Waterfront features: None
- Body of water: None
Lot
- Features: Landscaped, Level
Details
- Additional structures: None
- Other equipment: None
- Horse amenities: None
Construction
Type & style
- Home type: Condo
- Architectural style: Traditional
- Property subtype: Condominium, Residential
- Attached to another structure: Yes
Materials
- Brick, Cement Siding, HardiPlank Type
- Foundation: Slab
- Roof: Composition
Condition
- New Construction
- New construction: Yes
- Year built: 2025
Details
- Warranty included: Yes
Utilities & green energy
- Electric: Other
- Sewer: Public Sewer
- Water: Public
- Utilities for property: Cable Available, Electricity Available, Natural Gas Available, Phone Available, Sewer Available, Underground Utilities, Water Available
Green energy
- Energy efficient items: Windows
- Energy generation: None
Community & HOA
Community
- Features: Homeowners Assoc, Near Schools, Near Shopping, Near Trails/Greenway, Park, Playground, Sidewalks, Street Lights
- Security: Security Lights, Smoke Detector(s)
- Subdivision: The Heritage At Acworth
HOA
- Has HOA: Yes
- Services included: Insurance, Maintenance Grounds, Maintenance Structure, Reserve Fund
- HOA fee: $350 monthly
Location
- Region: Acworth
Financial & listing details
- Price per square foot: $215/sqft
- Date on market: 4/6/2025
- Cumulative days on market: 43 days
- Listing terms: Cash,Conventional,VA Loan
- Ownership: Condominium
- Electric utility on property: Yes
- Road surface type: Paved
Price history
| Date | Event | Price |
|---|---|---|
| 6/20/2025 | Sold | $759,900$215/sqft |
Source:  FMLS GA #7554995 Report a problem FMLS GA #7554995 Report a problem | ||
| 5/20/2025 | Pending sale | $759,900$215/sqft |
Source:  GAMLS #10494797 Report a problem GAMLS #10494797 Report a problem | ||
| 4/6/2025 | Listed for sale | $759,900$215/sqft |
Source: FMLS GA #7554995 Report a problem | ||
Public tax history
Tax history is unavailable.
Neighborhood: 30101
Nearby homes
- $100,000-- bd-- ba-- sqft4324 Southside Dr, Acworth, GA 30101Off Market
- $250,000-- bd-- ba-- sqft4328 Southside Dr, Acworth, GA 30101Sold
- $839,9273 bd4 ba3.5k sqft4217 Legacy Ln #33, Acworth, GA 30101Sold
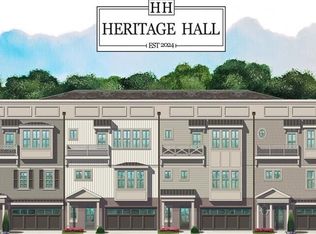
- $100,000-- bd-- ba-- sqft4320 Southside Dr, Acworth, GA 30101Off Market
- $749,9003 bd4 ba3.5k sqft4213 Legacy Ln #32, Acworth, GA 30101Sold
- $414,745-- bd-- ba-- sqft4316 Southside Dr, Acworth, GA 30101Sold
- $560,0003 bd4 ba2.2k sqft4462 Lemon St LOT 2, Acworth, GA 30101Sold
- $700,0003 bd5 ba3.5k sqft4209 Legacy Ln, Acworth, GA 30101For Sale
Nearby schools
GreatSchools rating
- NAMccall Primary SchoolGrades: PK-1Distance: 0.3 mi
- 5/10Barber Middle SchoolGrades: 6-8Distance: 1.4 mi
- 6/10North Cobb High SchoolGrades: 9-12Distance: 2.4 mi
Schools provided by the listing agent
- Elementary: McCall Primary/Acworth Intermediate
- Middle: Barber
- High: North Cobb
Source: FMLS GA. This data may not be complete. We recommend contacting the local school district to confirm school assignments for this home.
Get a cash offer in 3 minutes
Find out how much your home could sell for in as little as 3 minutes with a no-obligation cash offer.
Estimated market value
$748,000
Get a cash offer in 3 minutes
Find out how much your home could sell for in as little as 3 minutes with a no-obligation cash offer.
Estimated market value
$748,000
- Georgia
- Cobb County
- Acworth
- 30101
- 4209 Legacy Ln Unit 31
