A 3 bedroom townhouse at Bellevue Square Condominiums rarely comes on the market. Beautiful southeast facing unit, set in a private gardenlike setting. Outside, enjoy private courtyard seating with grill area and assigned parking. This unit has a nice size single car garage integral to the building, where you will also find a bonus room for a small office or extra storage. Entering this home, you'll find a comfortable dining room, open kitchen with breakfast bar, fully applianced and nicely designed layout, for gourmet cooking. The living room allows for two areas of entertaining, anchored by a blazing gas fire place. You'll find a nice balcony off of the living room with a wide sliding door for summer breezes. Additionally, the main floor has a powder room and a seperate enclosed area with washer and dryer. The second floor is efficiently designed with three bedrooms and two full bathrooms. The master bedroom is ensuite with a soaring cathedral ceiling and flooded with natural light. You'll also find a nicely organized walk-in closet. Additional storage may also be found in the attic with a pull down staircase. Make 2026 the year that your address is on Bellevue Ave in Newport RI!
Pending
$1,100,000
421 Bellevue Ave APT 3B, Newport, RI 02840
3beds
1,827sqft
:
Get pre-qualified$7,163/mo
Townhouse
Built in 1982
-- sqft lot
$1,065,400 Zestimate®
$602/sqft
$506/mo HOA
What's special
Blazing gas fireplaceAssigned parkingPrivate gardenlike settingComfortable dining roomNicely organized walk-in closetSoutheast facing unit
- 55 days |
- 275 |
- 4 |
Zillow last checked:
Listing updated:
Listed by:
Patrick McGrath 401-849-8020,
First Resort, LLC
Source: StateWide MLS RI,MLS#: 1413949
Facts & features
Interior
Bedrooms & bathrooms
- Bedrooms: 3
- Bathrooms: 3
- Full bathrooms: 2
- 1/2 bathrooms: 1
Bedroom 1
- Level: Second
Bedroom 2
- Level: Second
Bedroom 3
- Level: Second
Bathroom
- Level: Second
Bathroom
- Level: First
Bathroom
- Level: Second
Dining area
- Level: First
Kitchen
- Level: First
Living room
- Level: First
Heating
- Natural Gas, Baseboard, Gas Connected
Cooling
- Central Air, Individual Unit
Appliances
- Included: Gas Water Heater, Dishwasher, Dryer, Disposal, Microwave, Oven/Range, Refrigerator, Washer
- Laundry: In Unit
Features
- Wall (Dry Wall), Cathedral Ceiling(s), Stairs, Plumbing (Copper), Plumbing (Mixed), Insulation (Ceiling), Insulation (Walls), Ceiling Fan(s)
- Flooring: Ceramic Tile, Hardwood, Carpet
- Windows: Insulated Windows
- Basement: Full,Walk-Out Access,Partially Finished,Office
- Attic: Attic Stairs, Attic Storage
- Number of fireplaces: 1
- Fireplace features: Gas
Interior area
- Total structure area: 1,827
- Total interior livable area: 1,827 sqft
- Finished area above ground: 1,827
- Finished area below ground: 0
Video & virtual tour
Property
Parking
- Total spaces: 3
- Parking features: Integral, Assigned
- Attached garage spaces: 1
Features
- Stories: 3
- Entry location: First Floor Access,Private Entry
- Patio & porch: Deck, Patio
- Exterior features: Balcony
- Waterfront features: Walk to Salt Water
Lot
- Features: Local Historic District, Paved
Details
- Parcel number: NEWPM035B0280L3B
- Zoning: R60
Construction
Type & style
- Home type: Townhouse
- Property subtype: Townhouse
Materials
- Dry Wall, Shingles
- Foundation: Concrete Perimeter
Condition
- New construction: No
- Year built: 1982
Utilities & green energy
- Electric: 100 Amp Service
- Sewer: Public Sewer
- Water: Individual Meter, Municipal
- Utilities for property: Sewer Connected, Water Connected, Underground Utilities
Community & HOA
Community
- Features: Near Public Transport, Private School, Public School, Recreational Facilities, Restaurants, Schools, Near Shopping, Near Swimming, Tennis, On-Site Maintenance
HOA
- Has HOA: No
- HOA fee: $506 monthly
Location
- Region: Newport
Financial & listing details
- Price per square foot: $602/sqft
- Tax assessed value: $769,000
- Annual tax amount: $3,475
- Date on market: 5/29/2026
- Inclusions: Sales disclousure form, Condominium documents,
Estimated market value
$1,065,400
$1.01M - $1.12M
$4,669/mo
Price history
| Date | Event | Price |
|---|---|---|
| 7/20/2026 | Pending sale | $1,100,000$602/sqft |
Source:  StateWide MLS RI #1413949 Report a problem StateWide MLS RI #1413949 Report a problem | ||
| 7/8/2026 | Contingent | $1,100,000$602/sqft |
Source: StateWide MLS RI #1413949 Report a problem | ||
| 5/29/2026 | Listed for sale | $1,100,000-7.9%$602/sqft |
Source: StateWide MLS RI #1413949 Report a problem | ||
| 3/30/2026 | Listing removed | $1,195,000$654/sqft |
Source: StateWide MLS RI #1404542 Report a problem | ||
| 2/13/2026 | Price change | $1,195,000-4.4%$654/sqft |
Source: StateWide MLS RI #1404542 Report a problem | ||
| 2/6/2026 | Listed for sale | $1,250,000+133.2%$684/sqft |
Source: StateWide MLS RI #1404542 Report a problem | ||
| 6/10/2013 | Sold | $536,000$293/sqft |
Source: Public Record Report a problem | ||
| 5/20/2010 | Sold | $536,000-22.9%$293/sqft |
Source: Public Record Report a problem | ||
| 6/11/2009 | Listing removed | $695,000$380/sqft |
Source: Luxury Real Estate #940671 Report a problem | ||
| 11/23/2008 | Listed for sale | $695,000+304.1%$380/sqft |
Source: Listhub #858410 Report a problem | ||
| 4/5/1993 | Sold | $172,000$94/sqft |
Source: Public Record Report a problem | ||
Public tax history
| Year | Property taxes | Tax assessment |
|---|---|---|
| 2025 | $5,521 -12.7% | $769,000 |
| 2024 | $6,321 +26.7% | $769,000 +48.2% |
| 2023 | $4,987 | $518,900 |
| 2022 | $4,987 +3% | $518,900 |
| 2021 | $4,841 +4.5% | $518,900 +15.2% |
| 2020 | $4,632 | $450,600 |
| 2019 | $4,632 +2.9% | $450,600 |
| 2018 | $4,501 -14.5% | $450,600 -4% |
| 2017 | $5,264 +2.6% | $469,600 |
| 2016 | $5,133 +2.4% | $469,600 |
| 2015 | $5,011 +17.4% | $469,600 +32.7% |
| 2014 | $4,269 +6.2% | $354,000 |
| 2012 | $4,021 +0.2% | $354,000 -12.4% |
| 2011 | $4,013 +3.9% | $404,100 |
| 2010 | $3,863 +0.4% | $404,100 |
| 2009 | $3,847 -19.9% | $404,100 -27.1% |
| 2008 | $4,805 +4% | $554,200 |
| 2007 | $4,622 | $554,200 |
Find assessor info on the county website
Monthly payment
Est. payment
Payment breakdown
Explore the cost of this home by adjusting the details. Changes won't be saved.Climate risks
Neighborhood: Bellevue Avenue and Estates
Nearby schools
GreatSchools rating
- 3/10Frank E. Thompson Middle SchoolGrades: 5-8Distance: 1.1 mi
- 4/10Rogers High SchoolGrades: 9-12Distance: 0.8 mi
- 4/10Pell Elementary SchoolGrades: PK-4Distance: 2.3 mi
- $971,7003 bd2 ba1.8k sqft421 Bellevue Ave APT 4B, Newport, RI 02840Off Market
- $959,6002 bd3 ba1.5k sqft421 Bellevue Ave APT 1C, Newport, RI 02840Off Market
- $1,168,2003 bd4 ba2.4k sqft421 Bellevue Ave APT 2C, Newport, RI 02840Off Market
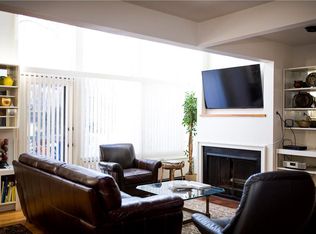
- $1,113,1003 bd2 ba1.8k sqft421 Bellevue Ave APT 4D, Newport, RI 02840Off Market
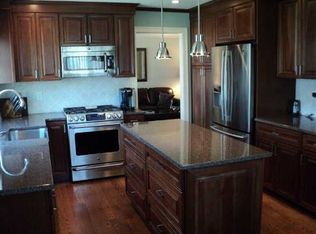
- $1,229,3002 bd2 ba1.9k sqft421 Bellevue Ave APT 1D, Newport, RI 02840Off Market
- $979,0003 bd2 ba1.8k sqft421 Bellevue Ave APT 3D, Newport, RI 02840Off Market
- $1,058,7003 bd2 ba1.6k sqft421 Bellevue Ave APT 1A, Newport, RI 02840Off Market
- $2,9503 bd2 ba1.8k sqft421 Bellevue Ave APT 3C, Newport, RI 02840For Rent
A local agent can set up tours, give advice and negotiate with sellers.
Similar homes
- $1,450,0004 bd3 ba2.1k sqft10 Kerins Ter, Newport, RI 02840For Sale
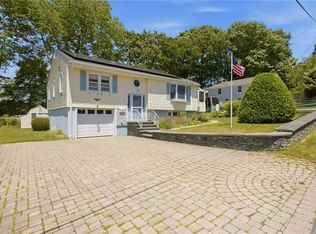
 MLS ID #1418356, Jessica Chase, Gustave White Sotheby's Realty. StateWide MLS RI
 - $1,350,0005 bd3 ba2.5k sqft32 Houston Ave, Newport, RI 02840For Sale
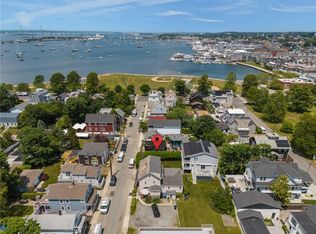 MLS ID #1416850, Tyler Bernadyn, RE/MAX Results. StateWide MLS RI
 - $1,150,0004 bd2 ba2.2k sqft21 Russell Ave, Newport, RI 02840For Sale
 MLS ID #1415026, Tyler Bernadyn, RE/MAX Results. StateWide MLS RI
 - $899,0003 bd2 ba1k sqft129 Connection St, Newport, RI 02840For Sale
 MLS ID #1415846, Kevin Castner, RE/MAX Results. StateWide MLS RI
 - $979,0006 bd2 ba2k sqft82 Burnside Ave, Newport, RI 02840For SaleMLS ID #1416270, David Carty, CARTY REALTY. StateWide MLS RI
- $995,0002 bd3 ba1.6k sqftJamestown Overlook, Jamestown, RI 02835For SaleMLS ID #1412735, Hillary Olinger, SERHANT.. StateWide MLS RI
- $725,0002 bd2 ba1.2k sqftSunnylea, Newport, RI 02840For SaleMLS ID #1410975, Alexander Fraioli, Edge Realty RI. StateWide MLS RI
- $624,9003 bd1 ba1.1k sqft19-21 Princeton St Condominiums, Newport, RI 02840For SaleMLS ID #1418527, Devin Sheehan, SERHANT.. StateWide MLS RI
- $865,0003 bd2 ba1.9k sqft401 Gondola Ave, Jamestown, RI 02835For SaleMLS ID #1418633, Nicole Carstensen, Mott & Chace Sotheby's Intl.. StateWide MLS RI
- $799,0002 bd2 ba1.1k sqftThe Hedges, Newport, RI 02840For SaleMLS ID #1411981, Jason Saphire, www.HomeZu.com. StateWide MLS RI
- $849,9003 bd3 ba2.2k sqft31 Edgewater Rd, Narragansett, RI 02882For SaleMLS ID #1417773, DeMascole Rossi & Mann Team, Residential Properties Ltd.. StateWide MLS RI
- $599,0002 bd2 ba1k sqftWhitestone, Newport, RI 02840For SaleMLS ID #1414822, Edith Cushing, RE/MAX Profnl. Newport, Inc.. StateWide MLS RI
- $1,150,0004 bd2 ba1.8k sqft1 Butts Rock Rd, Little Compton, RI 02837For SaleMLS ID #1418073, Amanda Nickerson Toste, Coastal Properties Group. StateWide MLS RI
- $1,100,0004 bd3 ba2.7k sqft11 Prides Crossing Ln N, Saunderstown, RI 02874For SaleMLS ID #1415914, Kelli Improta, RI Real Estate Services. StateWide MLS RI
- $765,0002 bd2 ba969 sqftKay Street Condos, Newport, RI 02840For SaleMLS ID #1416896, Joseph Costa, Mott & Chace Sotheby's Intl.. StateWide MLS RI
- $1,200,0003 bd3 ba2.6k sqft142 Ferry Rd, Bristol, RI 02809For SaleMLS ID #1418361, Ryan Fonseca, Century 21 Topsail Realty. StateWide MLS RI
- $899,0003 bd3 ba2.4k sqft26 Pier Rd, Prudence Island, RI 02872For SaleMLS ID #1418307, Jacob Wint, William Pitt Sotheby's Int'l. StateWide MLS RI
- $750,0002 bd2 ba1.6k sqftJamestown Overlook, Jamestown, RI 02835For SaleMLS ID #1412443, Hillary Olinger, SERHANT.. StateWide MLS RI
- $995,0004 bd3 ba1.8k sqft25 Pleasant Ave, Narragansett, RI 02882For SaleMLS ID #1418561, Iman Hanna, Pyramid Realty Inc. StateWide MLS RI
- $1,595,0004 bd2 ba1.4k sqft21 Elm St, Newport, RI 02840For SaleMLS ID #1416800, The Fraioli-Wilson Team, Edge Realty RI. StateWide MLS RI
