Move right in to this recently renovated 4-bedroom, 2-bath home in a quiet off-Broadway neighborhood, offering generous living space and the added benefit of a 2-car garage accessed from Mumford Avenue with the potential for an additional driveway on Russell Avenue. The main level features restored hardwood floors, high ceilings, a traditional double parlor, and an updated kitchen opening to an oversized great room with wet bar. Direct access to the patio and side yard extends the living space outdoors, while a full bath with tub and tiled shower completes the first floor. Upstairs are 4 bedrooms and a renovated full bath with tiled shower. A finished attic provides additional flexible space well suited for a home office, playroom, media room, or guest accommodations. Recent improvements include new HVAC, 200-amp electrical service, updated plumbing, replacement windows, new trim, interior and exterior paint, new gutters, and updated fixtures. The property also includes a paid off solar system that generates energy credits to help offset utility costs. With 4 bedrooms, flexible living areas, outdoor space, and a 2-car garage, 21 Russell Avenue offers a practical combination of space and convenience. Located near Broadway’s restaurants and shops, easy access to downtown Newport, the Newport Bridge, and Naval Station Newport.
Pending
$995,000
21 Russell Ave, Newport, RI 02840
4beds
2,200sqft
Single Family Residence
Built in 1880
3,920 Square Feet Lot
$942,200 Zestimate®
$452/sqft
$-- HOA
What's special
New trimUpdated fixturesNew guttersInterior and exterior paintReplacement windowsGenerous living spaceOutdoor space
- 63 days
- 1,254
- 96
Zillow last checked:
Listing updated:
Listed by:
Tyler Bernadyn 401-241-1851,
RE/MAX Results
Source: StateWide MLS RI,MLS#: 1420459
Facts & features
Interior
Bedrooms & bathrooms
- Bedrooms: 4
- Bathrooms: 2
- Full bathrooms: 2
Bathroom
- Features: Bath w Tub
Heating
- Electric, Solar, Forced Air, Hot Air
Cooling
- Central Air
Appliances
- Included: Dishwasher, Range Hood, Microwave, Refrigerator, Electric Water Heater
Features
- Cathedral Ceiling(s), Stairs, Wet Bar, Plumbing (Copper), Plumbing (Mixed), Plumbing (PVC), Ceiling Fan(s)
- Flooring: Ceramic Tile, Hardwood, Vinyl
- Basement: Full,Interior Entry,Unfinished,Laundry
- Attic: Attic Stairs
- Number of fireplaces: 1
- Fireplace features: Brick
Interior area
- Total structure area: 2,200
- Total interior livable area: 2,200 sqft
- Finished area above ground: 2,200
- Finished area below ground: 0
Video & virtual tour
Property
Parking
- Total spaces: 2
- Parking features: Attached
- Attached garage spaces: 2
Features
- Patio & porch: Patio, Porch
Lot
- Size: 3,920 Square Feet
- Features: Sidewalks
Details
- Parcel number: NEWPM007B0078
Construction
Type & style
- Home type: SingleFamily
- Architectural style: Colonial
- Property subtype: Single Family Residence
Materials
- Shingles, Vinyl Siding, Wood
- Foundation: Stone
Condition
- New construction: No
- Year built: 1880
Utilities & green energy
- Electric: 200+ Amp Service
- Sewer: Public Sewer
- Water: Public
- Utilities for property: Sewer Connected, Water Connected
Community & HOA
Community
- Features: Hospital, Marina, Private School, Public School, Recreational Facilities, Restaurants, Schools, Near Shopping, Near Swimming
- Subdivision: Broadway
HOA
- Has HOA: No
Location
- Region: Newport
Financial & listing details
- Price per square foot: $452/sqft
- Tax assessed value: $721,300
- Annual tax amount: $6,267
- Date on market: 8/14/2026
Estimated market value
$942,200
$895,000 - $989,000
$3,892/mo
Price history
| Date | Event | Price |
|---|---|---|
| 10/14/2026 | Pending sale | $995,000$452/sqft |
Source:  StateWide MLS RI #1420459 Report a problem StateWide MLS RI #1420459 Report a problem | ||
| 10/2/2026 | Contingent | $995,000$452/sqft |
Source: StateWide MLS RI #1420459 Report a problem | ||
| 8/14/2026 | Listed for sale | $995,000-13.5%$452/sqft |
Source: StateWide MLS RI #1420459 Report a problem | ||
| 8/13/2026 | Listing removed | $1,150,000$523/sqft |
Source: StateWide MLS RI #1415026 Report a problem | ||
| 7/9/2026 | Price change | $1,150,000-3.8%$523/sqft |
Source: StateWide MLS RI #1415026 Report a problem | ||
| 6/12/2026 | Listed for sale | $1,195,000+100.2%$543/sqft |
Source: StateWide MLS RI #1415026 Report a problem | ||
| 1/13/2025 | Sold | $597,000+377.6%$271/sqft |
Source: Public Record Report a problem | ||
| 5/23/2013 | Sold | $125,000+5.9%$57/sqft |
Source: Public Record Report a problem | ||
| 3/1/1994 | Sold | $118,000$54/sqft |
Source: Public Record Report a problem | ||
Public tax history
| Year | Property taxes | Tax assessment |
|---|---|---|
| 2025 | $6,267 +24.7% | $721,300 |
| 2024 | $5,027 +7.9% | $721,300 +48.8% |
| 2023 | $4,657 | $484,600 |
| 2022 | $4,657 +3% | $484,600 |
| 2021 | $4,521 +15.9% | $484,600 +27.7% |
| 2020 | $3,902 | $379,600 |
| 2019 | $3,902 +2.9% | $379,600 |
| 2018 | $3,792 +9.8% | $379,600 +23.3% |
| 2017 | $3,452 +2.6% | $307,900 |
| 2016 | $3,365 +2.4% | $307,900 |
| 2015 | $3,285 -6.4% | $307,900 +5.8% |
| 2014 | $3,509 +6.1% | $291,000 |
| 2012 | $3,306 -2.4% | $291,000 -14.7% |
| 2011 | $3,389 +3.9% | $341,300 |
| 2010 | $3,263 +0.4% | $341,300 |
| 2009 | $3,249 -0.5% | $341,300 -9.4% |
| 2008 | $3,265 +3.9% | $376,600 |
| 2007 | $3,141 +4% | $376,600 |
| 2006 | $3,020 +24.7% | $376,600 +122.3% |
| 2005 | $2,421 +11.2% | $169,400 |
| 2002 | $2,177 | $169,400 |
Find assessor info on the county website
Monthly payment
Est. payment
Payment breakdown
Explore the cost of this home by adjusting the details. Changes won't be saved.Climate risks
Neighborhood: North End


Similar homes
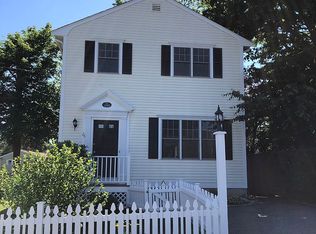
- $995,0003 bd3 ba1.9k sqft126 2nd St, Newport, RI 02840For Sale

 MLS ID #1421664, The Hadfield Group, Hogan Associates Christie's. StateWide MLS RI
 - $1,150,0003 bd2 ba1.1k sqft6 2nd St, Newport, RI 02840For Sale
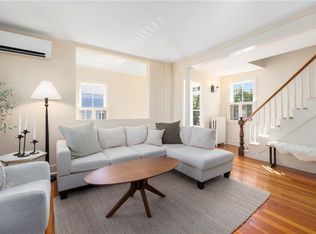 MLS ID #1426125, Rebecca King, Gustave White Sotheby's Realty. StateWide MLS RI
 - $825,0003 bd2 ba1.5k sqft12 Blackwell Pl, Newport, RI 02840For Sale
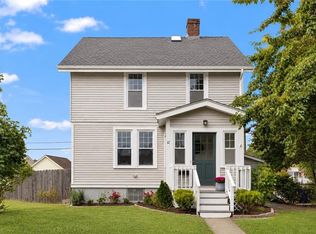 MLS ID #1423735, Amy Doorley-Lucas, Mott & Chace Sotheby's Intl.. StateWide MLS RI
 - $999,0002 bd2 ba1.3k sqft19 3rd St, Newport, RI 02840For Sale
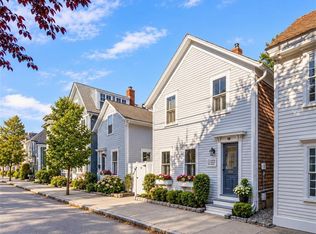 MLS ID #1423308, Lucas Barry, Paramount Properties Group. StateWide MLS RI
 - $719,0003 bd2 ba1.1k sqft1 Russell Ave, Newport, RI 02840For SaleMLS ID #1425389, The Dowd Team, Keller Williams Coastal. StateWide MLS RI
- $1,200,0003 bd3 ba2k sqft7 Sheffield Ave, Newport, RI 02840For SaleMLS ID #1425301, Newport Living Group, Lila Delman Compass. StateWide MLS RI
- $1,150,0006 bd3 ba2.3k sqft19-21 Princeton St, Newport, RI 02840For SaleMLS ID #1422889, Devin Sheehan, SERHANT.. StateWide MLS RI
- $1,185,0004 bd2 ba1.3k sqft31 Slocum St, Newport, RI 02840For SaleMLS ID #1421584, Grace Cimo McCluskey, Gustave White Sotheby's Realty. StateWide MLS RI
- $1,150,0003 bd3 ba1.3k sqft26 Lee Ave, Newport, RI 02840For SaleMLS ID #1420087, Debbie Scanlon, Jack Conway & Co Inc.. StateWide MLS RI
- $1,200,0003 bd3 ba1.6k sqft21-23 Pell, Newport, RI 02840For SaleMLS ID #1425264, Benjamin Willett, SERHANT.. StateWide MLS RI
- $1,225,0006 bd4 ba2.5k sqft31 Prescott Hall Rd, Newport, RI 02840For SaleMLS ID #1424264, Molly Kirby, Kirby & Kirby. StateWide MLS RI
- $899,0004 bd3 ba3k sqft43 Bluegrass Dr, Middletown, RI 02842For SaleMLS ID #1412701, Christine MacDonald, Coldwell Banker Realty. StateWide MLS RI
- $599,9003 bd2 ba1.1k sqft19-21 Princeton St Condominiums, Newport, RI 02840For SaleMLS ID #1422042, Devin Sheehan, SERHANT.. StateWide MLS RI
- $550,0003 bd1 ba1.1k sqft19-21 Princeton St Condominiums, Newport, RI 02840For SaleMLS ID #1422022, Devin Sheehan, SERHANT.. StateWide MLS RI
- $779,8004 bd2 ba1.4k sqft29 Sherwood Rd, Middletown, RI 02842For SaleMLS ID #1422268, Sheil Readyhough Team, SERHANT.. StateWide MLS RI
- $985,0003 bd2 ba1.7k sqft35 Wild Cherry Dr, Little Compton, RI 02837For SaleMLS ID #1410148, Renee WELCHMAN, Compass. StateWide MLS RI
- $899,0005 bd4 ba2.5k sqft5763 Post Rd, East Greenwich, RI 02818For SaleMLS ID #1425613, Allen Gammons, BHHS Commonwealth Real Estate. StateWide MLS RI
- $1,050,0003 bd2 ba2k sqft1 Sabin St, Riverside, RI 02915For SaleMLS ID #1425309, The Willett Team, SERHANT.. StateWide MLS RI
- $749,9003 bd2 ba1.9k sqft255-251 John Dyer Rd, Little Compton, RI 02837For SaleMLS ID #1421770, Mark Mello, Coldwell Banker Realty. StateWide MLS RI
- $749,9993 bd2 ba1.7k sqft8 Emery Rd, Warren, RI 02885For SaleMLS ID #1425912, Jamie Testa, The Mello Group, Inc.. StateWide MLS RI
