Skip main navigation
Pending
  • $93,500

    421 E Patterson St, Lansford, PA 18232

    3beds
    960sqft
    : 
    Loading
    Get pre-qualified
    Townhouse, Single Family Residence
    Built in 1900
    3,005 Square Feet Lot
    $-- Zestimate®
    $97/sqft
    $-- HOA

    What's special

    Three spacious bedroomsSpanning two storiesInviting atmosphereThoughtfully designed layoutDistinct living zonesWell-maintained curbsWell-appointed kitchen
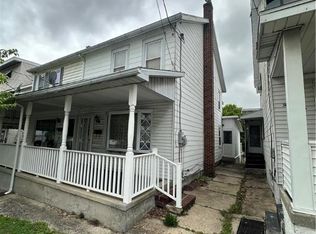
    Discover a 3-bedroom, 1-bath charming residence offering comfortable living in a vibrant community. This delightful semi-detached home provides an exceptional opportunity for those seeking a blend of convenience and character. The thoughtfully designed layout maximizes space, creating an inviting atmosphere throughout. The heart of this home features a well-appointed kitchen equipped with a dishwasher, electric oven/range, and refrigerator, making meal preparation effortless. With three spacious bedrooms and a full bathroom, the property accommodates various living arrangements. Spanning two stories, this home offers distinct living zones, ensuring privacy and functionality. The exterior boasts a welcoming covered porch, perfect for enjoying quiet mornings or serene evenings. Well-maintained curbs enhance the property's curb appeal, contributing to a pleasant neighborhood aesthetic. Situated on a generous lot of 0.07 acres, there is ample outdoor space for leisure and relaxation. The total living area of 1200 square feet provides a comfortable and manageable footprint. Nestled in Lansford, PA, this location offers access to local amenities and a sense of community. Perfect starter home or investment property.
    16 days
    |
    202
    |
    6
    |

    Likely to sell faster than

    Zillow last checked:

    Listing updated:

    Listed by:

    Danette K. Troxell 570-657-6831,

    Keller Williams Real Estate 570-992-1010

    Source: GLVR,MLS#: 779587MLS LogoOriginating MLS: Lehigh Valley MLS

      Facts & features

      Interior

      Bedrooms & bathrooms
      • Bedrooms: 3
      • Bathrooms: 1
      • Full bathrooms: 1
      Bedroom
      • Description: New carpeting, large closet
      • Level: Second
      • Dimensions: 11.00 x 14.00
      Bedroom
      • Description: New carpeting, closet
      • Level: Second
      • Dimensions: 8.00 x 11.00
      Bedroom
      • Description: Finished, heated attic with new carpeting
      • Level: Third
      • Dimensions: 16.00 x 15.00
      Dining room
      • Description: New carpeting
      • Level: First
      • Dimensions: 13.00 x 11.00
      Other
      • Description: Full bathroom
      • Level: Second
      • Dimensions: 8.00 x 5.00
      Kitchen
      • Level: First
      • Dimensions: 13.00 x 11.00
      Laundry
      • Description: Off of kitchen
      • Level: First
      • Dimensions: 8.00 x 4.00
      Living room
      • Description: New carpeting. Nice firplace
      • Level: First
      • Dimensions: 15.00 x 13.00
      Other
      • Level: Basement
      • Dimensions: 10.00 x 10.00
      Heating
      • Oil, Radiator(s)
      Cooling
      • None
      Appliances
      • Included: Dryer, Dishwasher, Electric Oven, Electric Range, Oil Water Heater, Refrigerator, Washer
      • Laundry: Washer Hookup, Dryer Hookup
      Features
      • Dining Area, Separate/Formal Dining Room, Eat-in Kitchen, Mud Room, Family Room Main Level, Utility Room
      • Flooring: Carpet, Vinyl
      • Windows: Replacement Windows
      • Basement: Exterior Entry,Walk-Out Access
      • Has fireplace: Yes
      • Fireplace features: Insert, Living Room
      Interior area
      • Total interior livable area: 960 sqft
      • Finished area above ground: 960
      • Finished area below ground: 0

      Property

      Parking
      • Total spaces: 1
      • Parking features: Carport, Off Street, On Street
      • Garage spaces: 1
      • Has carport: Yes
      • Has uncovered spaces: Yes
      Features
      • Stories: 2
      • Patio & porch: Covered, Porch
      • Exterior features: Fence, Porch
      • Fencing: Yard Fenced
      Lot
      • Size: 3,005 Square Feet
      Details
      • Parcel number: 122A422L9
      • Zoning: residential
      • Special conditions: None

      Construction

      Type & style
      • Home type: SingleFamily
      • Architectural style: Other
      • Property subtype: Townhouse, Single Family Residence
      • Attached to another structure: Yes
      Materials
      • Vinyl Siding
      • Foundation: Block
      • Roof: Other
      Condition
      • Year built: 1900

      Utilities & green energy

      • Electric: 100 Amp Service, Circuit Breakers
      • Sewer: Public Sewer
      • Water: Public

      Community & HOA

      Community
      • Features: Sidewalks
      • Subdivision: Not in Development
      Location
      • Region: Lansford

      Financial & listing details

      • Price per square foot: $97/sqft
      • Tax assessed value: $12,300
      • Annual tax amount: $1,464
      • Date on market: 6/24/2026
      • Cumulative days on market: 17 days
      • Ownership type: Fee Simple

        Estimated market value

        Not available

        Estimated sales range

        Not available

        $1,362/mo

        Price history

        DateEventPrice
        7/1/2026Pending sale$93,500$97/sqft
        Source: GLVR #779587 Report a problem
        6/24/2026Listed for sale$93,500+18.4%$97/sqft
        Source: GLVR #779587 Report a problem
        5/10/2026Listing removed$79,000$82/sqft
        Source: GLVR #767842 Report a problem
        3/18/2026Price change$79,000-10.1%$82/sqft
        Source: GLVR #767842 Report a problem
        2/26/2026Price change$87,900-2.3%$92/sqft
        Source: GLVR #767842 Report a problem
        11/12/2025Listed for sale$89,999+480.6%$94/sqft
        Source: GLVR #767842 Report a problem
        12/20/2018Sold$15,500-20.5%$16/sqft
        Source: GLVR #596473 Report a problem
        11/16/2018Listed for sale$19,500$20/sqft
        Source: Coldwell Banker Hearthside - Jim Thorpe #596473 Report a problem

        Public tax history

        YearProperty taxesTax assessment
        2025$1,430 +1.7%$12,300
        2024$1,407 +0.7%$12,300
        2023$1,398 -0.8%$12,300
        2022$1,409 $12,300
        2021$1,409 +1.6%$12,300
        2020$1,387 $12,300
        2019-- $12,300
        2018-- $12,300
        2017$1 -99.6%$12,300
        2016$347 $12,300
        2015$347 $12,300
        2014$347 $12,300
        2013-- $12,300
        2012-- $12,300
        2011-- $12,300
        2010-- $12,300
        2009-- $12,300
        2008-- $12,300
        2007$73 $12,300
        2006-- $12,300
        2005-- $12,300
        2004-- $12,300
        2003-- $12,300
        2002-- $12,300
        2000-- $12,300
        Find assessor info on the county website

        Monthly payment

        Est. payment

        Payment breakdown

        Explore the cost of this home by adjusting the details. Changes won't be saved.
        All calculations are estimates and provided by Zillow, Inc. for informational purposes only. Actual amounts may vary.
        HOA fees may include property taxes on listings classified as Co-Ops. Contact the listing agent and/or owner for fee details.
        Mortgage interest rates are dependent on a number of factors, including credit score, down payment, and repayment length. Interest rate data provided by Zillow Group Marketplace, Inc. as of 1/1/1970 from various mortgage lenders with which we have lead or other similar arrangements; the Estimated Payment is an average of those rates.
        See how much you could borrow to make a competitive offer.

        Climate risks

        Neighborhood: 18232

        Getting around

        49 / 100
        Car-Dependent
        20 / 100
        Somewhat Bikeable

        Nearby schools

        GreatSchools rating
        Schools provided by the listing agent
        • District: Panther Valley

        Source: GLVR. This data may not be complete. We recommend contacting the local school district to confirm school assignments for this home.

        A local agent can set up tours, give advice and negotiate with sellers.

        Browse local experts

        Similar homes