Welcome to a great opportunity for the investor, renovator, or buyer looking to build equity. Offering approximately 1,200 sq. ft. of living space, this home features a flexible layout with two full bathrooms, a spacious eat-in kitchen, and a walkout basement. The second full bath is located in the lower level and offers room for improvement while adding valuable functionality.
The third floor provides additional finished space with potential for a third bedroom, home office, studio, or bonus room. Outside, you’ll find a usable yard and a detached tandem one-car garage offering extra depth and storage potential.
The home does need updating, but the layout, extra bath, walkout lower level, third-floor potential, and garage create a compelling value-add opportunity for an investor, renovator, or owner-occupant ready to make it their own. Some photos have been virtually staged.
Pending
$79,900
419 E Patterson St, Lansford, PA 18232
3beds
960sqft
Townhouse, Single Family Residence
Built in 1910
3,005 Square Feet Lot
$-- Zestimate®
$83/sqft
$-- HOA
What's special
Usable yardWalkout basementFlexible layoutSpacious eat-in kitchen
- 32 days
- 659
- 81
Likely to sell faster than
Zillow last checked:
Listing updated:
Listed by:
Jamie L. Achberger 484-494-2320,
EXP Realty LLC 800-397-7352
Source: GLVR,MLS#: 784575 Originating MLS: Lehigh Valley MLS
Originating MLS: Lehigh Valley MLSFacts & features
Interior
Bedrooms & bathrooms
- Bedrooms: 3
- Bathrooms: 2
- Full bathrooms: 2
Bedroom
- Level: Second
- Dimensions: 11.00 x 14.00
Bedroom
- Level: Second
- Dimensions: 8.00 x 11.00
Bedroom
- Level: Third
- Dimensions: 15.00 x 15.00
Dining room
- Level: First
- Dimensions: 13.00 x 13.00
Other
- Level: Second
- Dimensions: 5.00 x 8.00
Other
- Level: Lower
- Dimensions: 4.00 x 6.00
Kitchen
- Level: First
- Dimensions: 15.00 x 13.00
Laundry
- Level: First
- Dimensions: 8.00 x 4.00
Laundry
- Description: Laundry /mechanical room
- Level: Lower
- Dimensions: 10.00 x 10.00
Living room
- Level: First
- Dimensions: 15.00 x 13.00
Heating
- Baseboard, Hot Water, Oil
Cooling
- Wall/Window Unit(s)
Appliances
- Included: Electric Dryer, Electric Oven, Refrigerator, Washer
- Laundry: Washer Hookup, Dryer Hookup, ElectricDryer Hookup
Features
- Dining Area, Separate/Formal Dining Room
- Flooring: Carpet, Other, Tile
- Basement: Exterior Entry,Full,Walk-Out Access
Interior area
- Total interior livable area: 960 sqft
- Finished area above ground: 960
- Finished area below ground: 0
Property
Parking
- Total spaces: 2
- Parking features: Detached, Garage, Off Street, On Street
- Garage spaces: 2
- Has uncovered spaces: Yes
Features
- Stories: 3
- Has view: Yes
- View description: Hills
Lot
- Size: 3,005 Square Feet
- Dimensions: 20 x 150
- Features: Flat
Details
- Parcel number: 122A422L8
- Zoning: R
- Special conditions: Estate
Construction
Type & style
- Home type: SingleFamily
- Architectural style: Other
- Property subtype: Townhouse, Single Family Residence
- Attached to another structure: Yes
Materials
- Aluminum Siding
- Roof: Asphalt,Fiberglass
Condition
- Unknown
- Year built: 1910
Utilities & green energy
- Electric: 100 Amp Service, Circuit Breakers
- Sewer: Public Sewer
- Water: Public
Community & HOA
Community
- Subdivision: No Subdivision
Location
- Region: Lansford
Financial & listing details
- Price per square foot: $83/sqft
- Tax assessed value: $30,800
- Annual tax amount: $1,855
- Date on market: 9/15/2026
- Ownership type: Fee Simple
Estimated market value
Not available
Estimated sales range
Not available
$1,498/mo
Price history
| Date | Event | Price |
|---|---|---|
| 10/5/2026 | Pending sale | $79,900$83/sqft |
Source:  GLVR #784575 Report a problem GLVR #784575 Report a problem | ||
| 9/15/2026 | Listed for sale | $79,900+965.3%$83/sqft |
Source: GLVR #784575 Report a problem | ||
| 9/6/1968 | Sold | $7,500$8/sqft |
Source: Agent Provided Report a problem | ||
Public tax history
| Year | Property taxes | Tax assessment |
|---|---|---|
| 2026 | $1,834 +2.4% | $15,400 |
| 2025 | $1,791 +1.7% | $15,400 |
| 2024 | $1,762 +0.7% | $15,400 |
| 2023 | $1,750 -0.8% | $15,400 |
| 2022 | $1,764 | $15,400 |
| 2021 | $1,764 +1.6% | $15,400 |
| 2020 | $1,737 | $15,400 |
| 2019 | -- | $15,400 |
| 2018 | -- | $15,400 |
| 2017 | $2 -99.6% | $15,400 |
| 2016 | $434 | $15,400 |
| 2015 | $434 | $15,400 |
| 2014 | $434 | $15,400 |
| 2013 | -- | $15,400 |
| 2012 | -- | $15,400 |
| 2011 | -- | $15,400 |
| 2010 | -- | $15,400 |
| 2009 | -- | $15,400 |
| 2008 | -- | $15,400 |
| 2007 | $92 | $15,400 |
| 2006 | -- | $15,400 |
| 2005 | -- | $15,400 |
| 2004 | -- | $15,400 |
| 2003 | -- | $15,400 |
| 2002 | -- | $15,400 |
| 2000 | -- | $15,400 |
Find assessor info on the county website
Monthly payment
Est. payment
Payment breakdown
Explore the cost of this home by adjusting the details. Changes won't be saved.Climate risks
Neighborhood: 18232

Similar homes
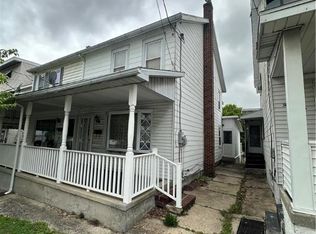
- $85,0002 bd1 ba1.2k sqft319 E Abbott St, Lansford, PA 18232For Sale
 MLS ID #781795, Josie Miller, One Valley Realty LLC. GLVR
 - $110,0003 bd2 ba1.2k sqft228 E Patterson St, Lansford, PA 18232For Sale
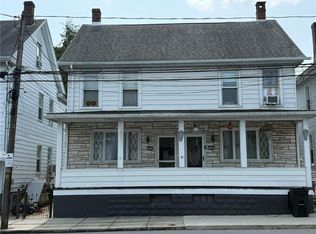 MLS ID #782694, Justin M. Jachowicz, Iron Valley R E Northeast. GLVR
 - $77,0002 bd1 ba924 sqft219 W Water St, Lansford, PA 18232For Sale
 MLS ID #770211, Pam Gothard, RE/MAX Real Estate. GLVR
 - $119,5003 bd2 ba1.3k sqft45 Jones St, Lansford, PA 18232For Sale
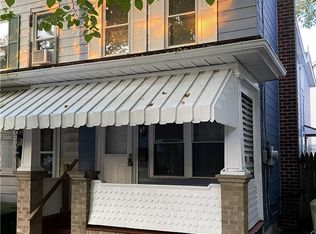 MLS ID #784189, Moises Romero Jr, Realty One Group Supreme. GLVR
 - $87,0003 bd1 ba1.3k sqft185 Virginia Ave, Shenandoah, PA 17976For Sale
 MLS ID #PASK2027386, Brittany Heller, BHHS Homesale Realty - Schuylkill Haven. Bright MLS
 - $89,9003 bd1 ba1.3k sqft340 Clark St, Tamaqua, PA 18252For SaleMLS ID #PASK2027464, Pat Freeh-Stefanek, Gene Durigan Real Estate - Lehighton. Bright MLS
