Meticulously maintained, this twin offers an abundance of attractive living space over three levels. The front covered porch is attractive and low maintenance with concrete flooring, brick pillars, and vinyl railing. Entering the home, the sprawling open-concept main level allows for free flow between the living and dining areas and on into the home’s eat-in kitchen. The living and dining areas both offer flawlessly maintained original hardwood floors, echoed in the lovely staircase. The kitchen presents with an abundance of cabinetry and a layout to make work or entertainment a breeze with ample room for a central dining table. The main level offers two ductless ac units, providing year-round comfort! A side door leads to a side covered porch which provides access to a rear three-season room, windows to three sides, the north facing room captures wooded hills beyond and a ceiling fan to keep things comfortable in the warmer months. Upstairs, the hall and three well sized bedrooms all offer more immaculate original hardwood flooring! The full bath boasts attractive ceramic tile wainscoting continuing into the tub/shower surround, and even a convenient hanging linen cabinet. The home’s basement is extensive. To the front, a storage room accessed from the utility room/workshop. A spa room is gently divided from laundry room to the rear which is combined with a second full bath. Ceramic tile flooring through much of the lower level is a durable and attractive finish! A full walk out to the side of the home, the basement leads to a covered rear patio overlooking the flat yard with its paver walkway leading to a lovely detached garage to the rear of the property. A short distance from downtown Lansford, Route 209 offers quick trips for shopping, dining, and more in downtown Tamaqua, Nesquehoning, or charming Jim Thorpe, as well as access to nearby State Parks and other areas of natural beauty for outdoor adventure!
Sold for $160,000
$160,000
427 E Patterson St, Lansford, PA 18232
3beds
1,610sqft
Townhouse, Single Family Residence
Built in 1861
3,005 Square Feet Lot
$160,100 Zestimate®
$99/sqft
$1,718 Estimated rent
Home value
$160,100
$147,000 - $175,000
$1,718/mo
Zestimate® history
Owner options
List your home for rent
$1,718/mo
Rent Zestimate®
Find your next renter with Zillow Rental Manager. Plus, with online applications, you can quickly screen prospective tenants – for free.
$1,718/mo
Rent Zestimate®
Refinance and save
$1,127/mo
Est. payment
Refinancing to a lower rate could help reduce your monthly payments and save thousands over the life of the loan.
$1,127/mo
Est. payment
Explore your selling options
Work with a Zillow partner agent
Leverage their expertise and Zillow's premium Showcase listings to get your home seen by more buyers.
Get startedList with your own agent
Get your home in front of millions of buyers by listing it on Zillow.
Learn how to do itSell it yourself
Take full control of how buyers see your home on Zillow by listing For Sale by Owner (FSBO).
List your homeWhat's special
Vinyl railingEat-in kitchenBrick pillarsConvenient hanging linen cabinetPaver walkwaySprawling open-concept main levelLovely staircase
Zillow last checked:
Listing updated:
Listed by:
Vince Boyle 570-225-6577,
Century 21 Ryon Real Estate
Bought with:
nonmember
NON MBR Office
Source: GLVR,MLS#: 780172 Originating MLS: Lehigh Valley MLS
Originating MLS: Lehigh Valley MLSFacts & features
Interior
Bedrooms & bathrooms
- Bedrooms: 3
- Bathrooms: 2
- Full bathrooms: 2
Bedroom
- Description: Hardwood Floors, Mini Split
- Level: Second
- Dimensions: 15.00 x 12.00
Bedroom
- Description: Hardwood Floors
- Level: Second
- Dimensions: 8.00 x 12.00
Bedroom
- Description: Hardwood Floors, Mini Split
- Level: Second
- Dimensions: 9.00 x 13.00
Dining room
- Description: Ceiling Fan, Hardwood Floors
- Level: First
- Dimensions: 15.00 x 14.00
Other
- Description: Ceramic Tile Floor, Wainscoting, Shower Surround
- Level: Second
- Dimensions: 6.00 x 10.00
Other
- Description: Laundry Room, Stall Shower, Ceramic Tile Floor
- Level: Lower
- Dimensions: 12.00 x 14.00
Living room
- Description: Ceiling Fan, Hardwood Floors, Mini Split
- Level: First
- Dimensions: 15.00 x 12.00
Other
- Description: Utility Room, Workshop, Ceramic Tile Floor
- Level: Lower
- Dimensions: 13.00 x 12.00
Other
- Description: Finished, Ceramic Tile Floor
- Level: Lower
- Dimensions: 13.00 x 13.00
Sunroom
- Description: Unheated, Ceiling Fan
- Level: First
- Dimensions: 18.00 x 8.00
Heating
- Hot Water, Oil
Cooling
- Ceiling Fan(s), Ductless
Appliances
- Included: Dishwasher, Electric Dryer, Electric Oven, Electric Range, Oil Water Heater, Refrigerator, Washer
- Laundry: Electric Dryer Hookup, Lower Level
Features
- Dining Area, Eat-in Kitchen, Mud Room, Utility Room
- Flooring: Ceramic Tile, Hardwood, Linoleum
- Windows: Replacement Windows
- Basement: Daylight,Exterior Entry,Full,Other,Partially Finished,Walk-Out Access
Interior area
- Total interior livable area: 1,610 sqft
- Finished area above ground: 1,260
- Finished area below ground: 350
Property
Parking
- Total spaces: 1
- Parking features: Detached, Garage, On Street
- Garage spaces: 1
- Has uncovered spaces: Yes
Features
- Stories: 2
- Patio & porch: Covered, Patio, Porch
- Exterior features: Porch, Patio
- Has view: Yes
- View description: Hills
Lot
- Size: 3,005 Square Feet
- Dimensions: 20' x 150'
Details
- Parcel number: 122A422L12
- Zoning: R
- Special conditions: Estate
Construction
Type & style
- Home type: SingleFamily
- Architectural style: Other
- Property subtype: Townhouse, Single Family Residence
- Attached to another structure: Yes
Materials
- Brick, Vinyl Siding
- Roof: Asphalt,Fiberglass
Condition
- Year built: 1861
Utilities & green energy
- Electric: 100 Amp Service, Circuit Breakers
- Sewer: Public Sewer
- Water: Public
Community & HOA
Community
- Subdivision: No Subdivision
Location
- Region: Lansford
Financial & listing details
- Price per square foot: $99/sqft
- Tax assessed value: $15,450
- Annual tax amount: $1,839
- Date on market: 7/6/2026
- Ownership type: Fee Simple
Price history
| Date | Event | Price |
|---|---|---|
| 9/23/2026 | Sold | $160,000+3.2%$99/sqft |
Source:  GLVR #780172 Report a problem GLVR #780172 Report a problem | ||
| 7/17/2026 | Pending sale | $155,000$96/sqft |
Source: GLVR #780172 Report a problem | ||
| 7/6/2026 | Listed for sale | $155,000+1837.5%$96/sqft |
Source: GLVR #780172 Report a problem | ||
| 12/15/1978 | Sold | $8,000$5/sqft |
Source: Agent Provided Report a problem | ||
Public tax history
| Year | Property taxes | Tax assessment |
|---|---|---|
| 2026 | $1,840 +2.4% | $15,450 |
| 2025 | $1,797 +1.7% | $15,450 |
| 2024 | $1,767 +0.7% | $15,450 |
| 2023 | $1,756 -0.8% | $15,450 |
| 2022 | $1,769 | $15,450 |
| 2021 | $1,769 +1.6% | $15,450 |
| 2020 | $1,742 | $15,450 |
| 2019 | -- | $15,450 |
| 2018 | -- | $15,450 |
| 2017 | $2 -99.6% | $15,450 |
| 2016 | $435 | $15,450 |
| 2015 | $435 | $15,450 |
| 2014 | $435 | $15,450 |
| 2013 | -- | $15,450 |
| 2012 | -- | $15,450 |
| 2011 | -- | $15,450 |
| 2010 | -- | $15,450 |
| 2009 | -- | $15,450 |
| 2008 | -- | $15,450 |
| 2007 | $92 | $15,450 |
| 2006 | -- | $15,450 |
| 2005 | -- | $15,450 |
| 2004 | -- | $15,450 |
| 2003 | -- | $15,450 |
| 2002 | -- | $15,450 |
| 2000 | -- | $15,450 |
Find assessor info on the county website
Neighborhood: 18232
Nearby homes
- $20,0002 bd1 ba1.1k sqft429 E Patterson St, Lansford, PA 18232Off Market
- $30,9004 bd1 ba1.3k sqft425 E Patterson St, Lansford, PA 18232Off Market
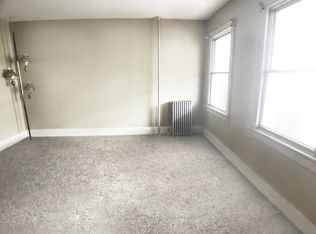
- $91,6003 bd2 ba1.3k sqft423 E Patterson St, Lansford, PA 18232Off Market
- $90,0003 bd1 ba960 sqft421 E Patterson St, Lansford, PA 18232Sold

- $149,5003 bd2 ba1.4k sqft435 E Patterson St, Lansford, PA 18232Off Market
- $79,9003 bd2 ba960 sqft419 E Patterson St, Lansford, PA 18232Pending
- $115,0004 bd2 ba1.7k sqft417 E Patterson St, Lansford, PA 18232Sold
- $141,7005 bd2 ba2.9k sqft437 E Patterson St, Lansford, PA 18232Off Market
Nearby schools
GreatSchools rating
- 1/10Panther Valley El SchoolGrades: K-3Distance: 4.1 mi
- 2/10Panther Valley Junior-Senior High SchoolGrades: 7-12Distance: 1.5 mi
Schools provided by the listing agent
- Elementary: Panther Valley Elementary Center
- Middle: Panther Valley Middle School
- High: Panther Valley High School
- District: Panther Valley
Source: GLVR. This data may not be complete. We recommend contacting the local school district to confirm school assignments for this home.
Get a cash offer in 3 minutes
Find out how much your home could sell for in as little as 3 minutes with a no-obligation cash offer.
Estimated market value
$160,100
Get a cash offer in 3 minutes
Find out how much your home could sell for in as little as 3 minutes with a no-obligation cash offer.
Estimated market value
$160,100
- Pennsylvania
- Carbon County
- Lansford
- 18232
- 427 E Patterson St
