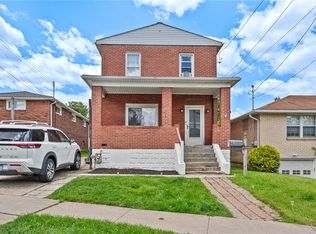
Welcome home to this all brick classic 2-story, full of character and set on a well manicured lot in West Mifflin Boro. Built in 1920, this 3-bedroom, 1.5-bath home blends timeless architecture with everyday comfort. Step inside to a warm and inviting main level featuring a spacious living room with decorative fireplace, a formal dining room, and a functional kitchen — perfect for both everyday living and family gatherings. Upstairs, you'll find 3 bedrooms including a comfortable primary bedroom, and full bath. The unfinished basement offers possibilities for additional living space, ready for your finishing touches — think home gym, workshop, or family room. Mostly flat yard is a perfect spot The extra long driveway and detached one-car garage offer plenty of room for parking and extra convenience. Perfectly located close to Kennywood, Sandcastle, golf, restaurants, and shopping, and more!
Ideally located in the West Mifflin Area School District with public school transportation available, this home offers easy access to public water and sewer service.
Under contract
$134,900
421 Ford St, West Mifflin, PA 15122
3beds
1,248sqft
:
Get pre-qualified$956/mo
Single Family Residence
Built in 1920
4,948 Square Feet Lot
$134,000 Zestimate®
$108/sqft
$-- HOA
What's special
Mostly flat yardDetached one-car garageWell manicured lotExtra long drivewayFormal dining roomFunctional kitchen
- 8 days |
- 1,184 |
- 108 |
Likely to sell faster than
Zillow last checked:
Listing updated:
Listed by:
Robert Rodkey 724-445-6693,
RE/MAX NEXT 724-445-6693
Source: WPMLS,MLS#: 1765551 Originating MLS: West Penn Multi-List
Originating MLS: West Penn Multi-ListFacts & features
Interior
Bedrooms & bathrooms
- Bedrooms: 3
- Bathrooms: 2
- Full bathrooms: 1
- 1/2 bathrooms: 1
Primary bedroom
- Level: Upper
- Dimensions: 12x11
Bedroom 2
- Level: Upper
- Dimensions: 13x9
Bedroom 3
- Level: Upper
- Dimensions: 12x7
Dining room
- Level: Main
- Dimensions: 12x10
Game room
- Level: Lower
- Dimensions: 23x22
Kitchen
- Level: Main
- Dimensions: 11x10
Living room
- Level: Main
- Dimensions: 16x11
Heating
- Forced Air, Gas
Cooling
- Central Air
Appliances
- Included: Some Gas Appliances, Microwave, Refrigerator, Stove
Features
- Flooring: Carpet, Tile, Vinyl
- Basement: Interior Entry,Unfinished
Interior area
- Total structure area: 1,248
- Total interior livable area: 1,248 sqft
Video & virtual tour
Property
Parking
- Total spaces: 1
- Parking features: Detached, Garage
- Has garage: Yes
Features
- Levels: Two
- Stories: 2
- Pool features: None
Lot
- Size: 4,948 Square Feet
- Dimensions: 0.1136
Details
- Parcel number: 0306L00115000000
Construction
Type & style
- Home type: SingleFamily
- Architectural style: Two Story
- Property subtype: Single Family Residence
Materials
- Brick
- Roof: Asphalt
Condition
- Resale
- Year built: 1920
Utilities & green energy
- Sewer: Public Sewer
- Water: Public
Community & HOA
Location
- Region: West Mifflin
Financial & listing details
- Price per square foot: $108/sqft
- Tax assessed value: $49,200
- Annual tax amount: $2,110
- Date on market: 7/18/2026
Estimated market value
$134,000
$127,000 - $141,000
$1,498/mo
Price history
| Date | Event | Price |
|---|---|---|
| 7/23/2026 | Pending sale | $134,900$108/sqft |
Source:  WPMLS #1765551 Report a problem WPMLS #1765551 Report a problem | ||
| 7/18/2026 | Listed for sale | $134,900$108/sqft |
Source: WPMLS #1765551 Report a problem | ||
Public tax history
| Year | Property taxes | Tax assessment |
|---|---|---|
| 2025 | $1,354 +6.3% | $31,200 |
| 2024 | $1,274 +763.2% | $31,200 |
| 2023 | $148 | $31,200 |
| 2022 | $148 | $31,200 |
| 2021 | $148 +2% | $31,200 |
| 2020 | $145 -2% | $31,200 |
| 2019 | $148 -87.3% | $31,200 |
| 2018 | $1,158 0% | $31,200 |
| 2017 | $1,158 +684.5% | $31,200 |
| 2016 | $148 -87.1% | $31,200 |
| 2015 | $1,148 +585.4% | $31,200 |
| 2014 | $167 | $31,200 -8.8% |
| 2013 | -- | $34,200 -4.2% |
| 2012 | -- | $35,700 |
| 2011 | -- | $35,700 |
| 2010 | -- | $35,700 |
| 2009 | -- | $35,700 |
| 2008 | -- | $35,700 |
| 2007 | -- | $35,700 |
| 2006 | -- | $35,700 |
| 2005 | -- | $35,700 |
| 2004 | -- | $35,700 -29.6% |
| 2003 | -- | $50,700 |
| 2002 | -- | $50,700 |
Find assessor info on the county website
Monthly payment
Est. payment
Payment breakdown
Explore the cost of this home by adjusting the details. Changes won't be saved.Climate risks
Neighborhood: 15122
Nearby schools
GreatSchools rating
- 4/10West Mifflin Area Middle SchoolGrades: 4-8Distance: 1.6 mi
- 2/10West Mifflin Area High SchoolGrades: 9-12Distance: 1.8 mi
Schools provided by the listing agent
- District: West Mifflin Area
Source: WPMLS. This data may not be complete. We recommend contacting the local school district to confirm school assignments for this home.
- $169,2003 bd2 ba1.4k sqft425 Ford St, West Mifflin, PA 15122Off Market
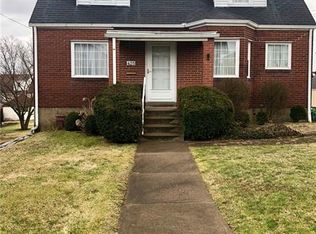
- $132,4003 bd1 ba1.3k sqft417 Ford St, West Mifflin, PA 15122Off Market
- $92,4002 bd1 ba1.1k sqft427 Ford St, West Mifflin, PA 15122Off Market
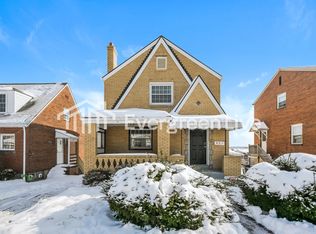
- $90,3002 bd1 ba1k sqft415 Ford St, West Mifflin, PA 15122Off Market
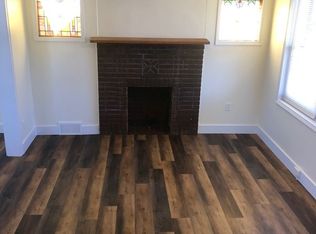
- $101,7002 bd1 ba1k sqft424 Mifflin St, West Mifflin, PA 15122Off Market
- $153,2003 bd1 ba1.4k sqft428 Mifflin St, West Mifflin, PA 15122Off Market
- $120,1002 bd1 ba976 sqft420 Ford St, West Mifflin, PA 15122Off Market
- $111,0003 bd1 ba1.1k sqft431 Ford St, West Mifflin, PA 15122Off Market
A local agent can set up tours, give advice and negotiate with sellers.
A local lender can help you make sure your offer is ready when you are.
Similar homes
- $134,0003 bd2 ba1k sqft2522 Jefferson Ave, West Mifflin, PA 15122For Sale
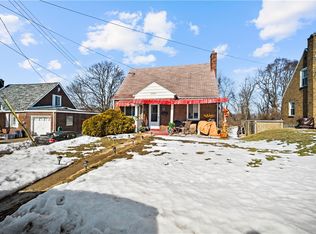 MLS ID #1740811, Christian Ivory. WPMLS
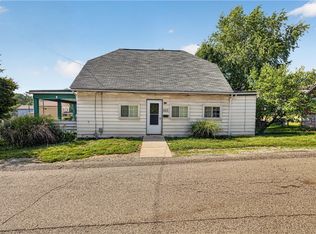
 - $125,0003 bd1 ba1.5k sqft414 Mifflin St, West Mifflin, PA 15122For Sale
 MLS ID #1753496, Jason Wilcox. WPMLS
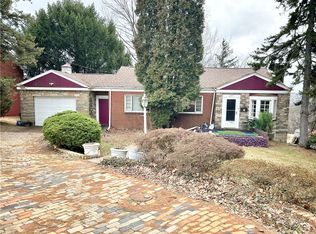
 - $129,9003 bd2 ba1.3k sqft603 Hazel St, West Mifflin, PA 15122For Sale
 MLS ID #1761592, Michael DeFiore. WPMLS
 - $145,0003 bd1 ba1.2k sqft2247 Vermont Ave, West Mifflin, PA 15122For Sale
 MLS ID #1755118, Tina Nobers. WPMLS
 - $--2 bd2 ba1k sqft6714 Madison Ave, West Mifflin, PA 15122AuctionAuction.com 2
- $149,0004 bd3 ba1.3k sqft205 Thomas St, West Mifflin, PA 15122For SaleMLS ID #1740810, Christian Ivory. WPMLS
- $129,0002 bd2 ba1.1k sqft1950 Homestead Duquesne Rd, West Mifflin, PA 15122For SaleMLS ID #1740939, Christian Ivory. WPMLS
- $--3 bd1 ba913 sqft123 Thomas Ave, North Versailles, PA 15137AuctionAuction.com 1
- $139,9003 bd2 ba1.2k sqft1802 Freemont St, McKeesport, PA 15132For SaleMLS ID #1762027, Mark Kelly. WPMLS
- $170,0004 bd2 ba1.1k sqft4426 Glencairn St, West Mifflin, PA 15122For SaleMLS ID #1763250, Lesley Gambone. WPMLS
- $139,9003 bd2 ba900 sqft529 Naysmith Rd, North Versailles, PA 15137For SaleMLS ID #1765120, Alecia DiMatteo. WPMLS
- $129,9003 bd2 ba1k sqft905 Rebecca St, McKeesport, PA 15133For SaleMLS ID #1762074, Tara Zaluski. WPMLS
- $150,0003 bd2 ba1k sqft2802 A St, McKeesport, PA 15133For SaleMLS ID #1764914, Janette Schafer. WPMLS
- $119,9002 bd1 ba1.1k sqft612 Hazel St, West Mifflin, PA 15122For SaleMLS ID #1753759, Frederick Altieri. WPMLS
- $104,9002 bd2 ba966 sqft1965 Anna Ave, West Mifflin, PA 15122For SaleMLS ID #1751813, Richard Charles. WPMLS
- $178,0003 bd2 ba1.1k sqft1803 Iowa Ave, West Mifflin, PA 15122For SaleMLS ID #1755592, Scott LaRocca. WPMLS
- $126,9003 bd1 ba1.2k sqft508 Fern Aly, Duquesne, PA 15110For SaleMLS ID #1759407, Emily Reitz. WPMLS
- $165,0004 bd3 ba1k sqft616 Laura Ave, West Mifflin, PA 15122For SaleMLS ID #1763343, Jonathon Crudup. WPMLS
- $139,9004 bd1 ba1.3k sqft1311 Pirl St, McKeesport, PA 15132For SaleMLS ID #1760344, Jessica Milko. WPMLS
- $123,0003 bd2 ba1.5k sqft2912 Freeland St, McKeesport, PA 15132For SaleMLS ID #1761149, Yulia Liashko. WPMLS
