Attn: Investor or Buyer. This 90% renovated home on over an acre allows for your own finishing touches to the kitchen reflecting your personality. This 1,942 square foot home features country living views from its wrap around porch but is under 5 minutes to the popular Main Street in Denison. This home was taken down to the studs and lovingly restored with the intention of being the owners forever home, but due to personal circumstances must be sold as is. Here is a partial list of what has been completed: New block and beam foundation, added separate den office, laundry room and plumbed for 3rd bathroom, 30 year architectural shingle roof with radiant barrier heat reflective sub roof plywood, Pex A plumbing, tankless water heater, rewired all house with upgraded 220-amp panel, HVAC ducting, 5-ton HVAC furnace and condenser, Advantage 1 1 4 sub floors (no squeaks), sheetrock, texture and paint throughout, luxury plank vinyl flooring downstairs, carpet upstairs, both bathroom showers fully tiled, jacuzzi tub in main bathroom, upgraded recessed lighting throughout, gutters downspouts, soffits and fascia around the entire perimeter, and much more! Items left to do: Interior: 1. Kitchen cabinets and counter tops. New matching electric whirlpool range oven, dishwasher and microwave included.
2. Interior doors and casings
Exterior: Miscellaneous light fixtures, painting and Siding (Labor Only)
Approximately 22 SQ Vinyl Siding material is included.
For sale
$268,900
421 Old Airport Rd, Denison, TX 75021
3beds
1,942sqft
Single Family Residence
Built in 1984
1.13 Acres Lot
$-- Zestimate®
$138/sqft
$-- HOA
What's special
Carpet upstairsOver an acreAdded separate den officeUpgraded recessed lighting throughoutTankless water heaterLaundry roomHvac ducting
- 22 hours
- 125
- 27
Likely to sell faster than
Zillow last checked:
Listing updated:
Listed by:
Steve Koleno 0779766 804-656-5007,
Beycome Brokerage Realty LLC 804-656-5007
Source: NTREIS,MLS#: 21441088
Facts & features
Interior
Bedrooms & bathrooms
- Bedrooms: 3
- Bathrooms: 2
- Full bathrooms: 2
Primary bedroom
- Level: First
- Dimensions: 15 x 13
Bedroom
- Level: Second
- Dimensions: 14 x 13
Bedroom
- Level: Second
- Dimensions: 14 x 13
Primary bathroom
- Level: First
- Dimensions: 10 x 7
Den
- Level: First
- Dimensions: 13 x 11
Dining room
- Level: First
- Dimensions: 9 x 10
Other
- Level: Second
- Dimensions: 10 x 6
Kitchen
- Level: First
- Dimensions: 12 x 10
Laundry
- Level: First
- Dimensions: 6 x 6
Living room
- Level: First
- Dimensions: 15 x 20
Storage room
- Level: First
- Dimensions: 6 x 6
Heating
- Central
Cooling
- Central Air, Electric, ENERGY STAR Qualified Equipment
Appliances
- Included: Dishwasher, Electric Range, Microwave
Features
- Double Vanity, Open Floorplan
- Flooring: Carpet, Luxury Vinyl Plank
- Has basement: No
- Has fireplace: No
Interior area
- Total interior livable area: 1,942 sqft
Video & virtual tour
Property
Parking
- Total spaces: 2
- Parking features: Garage
- Attached garage spaces: 2
Features
- Levels: Two
- Stories: 2
- Patio & porch: Covered
- Pool features: None
Lot
- Size: 1.13 Acres
Details
- Parcel number: 448269
Construction
Type & style
- Home type: SingleFamily
- Architectural style: Detached
- Property subtype: Single Family Residence
Materials
- Frame, Radiant Barrier, Vinyl Siding
- Foundation: Pillar/Post/Pier
- Roof: Asphalt
Condition
- Year built: 1984
Utilities & green energy
- Water: Community/Coop
- Utilities for property: Water Available
Community & HOA
Community
- Subdivision: GARRETSON WM & HRS A-G0444
HOA
- Has HOA: No
Location
- Region: Denison
Financial & listing details
- Price per square foot: $138/sqft
- Tax assessed value: $86,951
- Annual tax amount: $1,400
- Date on market: 11/20/2026
- Cumulative days on market: 1 day
- Listing terms: Cash,Other
Estimated market value
Not available
Estimated sales range
Not available
Not available
Price history
| Date | Event | Price |
|---|---|---|
| 11/20/2026 | Listed for sale | $268,900+37.9%$138/sqft |
Source: NTREIS #21441088 Report a problem | ||
| 5/3/2023 | Listing removed | -- |
Source: NTREIS #20218523 Report a problem | ||
| 4/18/2023 | Price change | $195,000-11.4%$100/sqft |
Source: NTREIS #20218523 Report a problem | ||
| 2/8/2023 | Price change | $220,000-4.3%$113/sqft |
Source: NTREIS #20218523 Report a problem | ||
| 12/7/2022 | Price change | $230,000-8%$118/sqft |
Source: NTREIS #20218523 Report a problem | ||
| 10/26/2022 | Listed for sale | $250,000$129/sqft |
Source: Owner Report a problem | ||
Public tax history
| Year | Property taxes | Tax assessment |
|---|---|---|
| 2026 | -- | $86,951 +0.8% |
| 2025 | $1,388 -3.4% | $86,231 -3% |
| 2024 | $1,436 +5.6% | $88,934 +5.8% |
| 2023 | $1,360 -62.5% | $84,067 -59.9% |
| 2022 | $3,623 +332.4% | $209,656 +30% |
| 2021 | $838 | $161,309 +7.3% |
| 2020 | -- | $150,393 +1.5% |
| 2019 | $838 +0% | $148,235 +10% |
| 2018 | $838 +2.9% | $134,759 +2.5% |
| 2017 | $814 | $131,456 +9.2% |
| 2016 | $814 -13.6% | $120,401 +3.3% |
| 2015 | $942 | $116,575 +26.3% |
| 2014 | $942 | $92,309 +1.6% |
| 2013 | -- | $90,874 +0.2% |
| 2012 | -- | $90,702 0% |
| 2011 | -- | $90,717 |
| 2010 | -- | $90,717 -2.9% |
| 2009 | -- | $93,439 +33.6% |
| 2008 | -- | $69,938 |
| 2007 | -- | $69,938 |
| 2006 | -- | $69,938 |
| 2005 | -- | $69,938 |
| 2004 | -- | $69,938 +13% |
| 2002 | -- | $61,881 |
| 2001 | -- | $61,881 |
| 2000 | -- | $61,881 |
Find assessor info on the county website
Monthly payment
Est. payment
Payment breakdown
Explore the cost of this home by adjusting the details. Changes won't be saved.Climate risks
Neighborhood: 75021
Nearby schools
Schools provided by the listing agent
- Elementary: Lamar
- Middle: Henry Scott
- High: Pathways
- District: Denison ISD
Source: NTREIS. This data may not be complete. We recommend contacting the local school district to confirm school assignments for this home.
Similar homes
- $275,0003 bd3 ba1.9k sqft1939 E Texas St, Denison, TX 75021For Sale
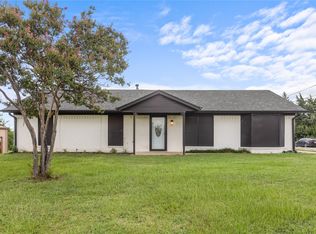 MLS ID #21338213, Evan Martin. NTREIS
- $175,0003 bd2 ba1k sqft1901 E Texas St, Denison, TX 75021For Sale
 MLS ID #21370913, Evan Martin. NTREIS
- $--3 bd2 ba1k sqft525 E Sears St, Denison, TX 75021Auction
 ServiceLink Auction
- $275,0003 bd2 ba1.6k sqft938 Amsden St, Denison, TX 75020For Sale
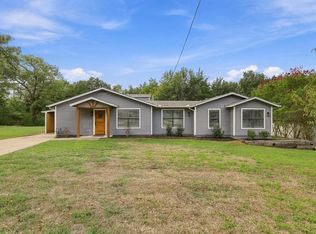 MLS ID #21414840, Donna Aday. NTREIS
