One or more photo(s) has been virtually staged. Welcome to 4210 66th St Cir W, a charming 2-bedroom, 2-bath villa home nestled in a peaceful, active adult community in Bradenton, FL. This lovely home has been freshly painted and features new carpeting, offering a move-in-ready, low-maintenance living experience ideal for those seeking a carefree lifestyle. Heritage Village – Your Ideal 55+ Community in a No Flood Zone! Discover the perfect blend of comfort, connection, and carefree living at Heritage Village, a highly sought-after 55+ community located in a no flood zone for added peace of mind. Whether you're looking to relax or stay active, this vibrant neighborhood offers everything you need to enjoy your next chapter to the fullest. Set in a beautifully landscaped and meticulously maintained environment, Heritage Village features spacious, low-maintenance homes with open floor plans, and inviting living areas—perfect for everyday comfort and entertaining guests. The community offers an impressive lineup of amenities designed for your lifestyle, including a resort-style pool, clubhouse, fitness center, shuffleboard courts, and an exciting calendar of events. With dozens of social clubs to join, it's easy to meet new friends and stay as active and involved as you'd like—from card games and book clubs to hobby groups and fitness classes. Enjoy peaceful walks along the tree-lined streets and pathways or unwind in the comfort of your own patio areas. With no flood insurance required, professionally managed HOA services, and low-maintenance living, you can focus on what really matters—living well. Located just minutes from shopping, dining, golf, and top medical facilities, Heritage Village offers unbeatable convenience in a quiet, welcoming setting. Ready to love where you live? Come see why Heritage Village is the premier choice for 55+ living—it’s more than a home, it’s a lifestyle.
Sold for $160,000
$160,000
4210 66th Street Cir W, Bradenton, FL 34209
2beds
1,044sqft
Villa
Built in 1983
-- sqft lot
$137,900 Zestimate®
$153/sqft
$2,168 Estimated rent
Home value
$137,900
$127,000 - $150,000
$2,168/mo
Zestimate® history
Owner options
List your home for rent
$2,168/mo
Rent Zestimate®
Find your next renter with Zillow Rental Manager. Plus, with online applications, you can quickly screen prospective tenants – for free.
$2,168/mo
Rent Zestimate®
Refinance and save
$1,669/mo
Est. payment
Refinancing to a lower rate could help reduce your monthly payments and save thousands over the life of the loan.
$1,669/mo
Est. payment
Explore your selling options
Work with a Zillow partner agent
Leverage their expertise and Zillow's premium Showcase listings to get your home seen by more buyers.
Get startedList with your own agent
Get your home in front of millions of buyers by listing it on Zillow.
Learn how to do itSell it yourself
Take full control of how buyers see your home on Zillow by listing For Sale by Owner (FSBO).
List your homeWhat's special
Resort-style poolOpen floor plansNew carpetingPatio areasTree-lined streets
Zillow last checked:
Listing updated:
Listed by:
CHRISTINE KOURIK 314-440-7574,
RE/MAX ALLIANCE GROUP 941-778-7777
Bought with:
John Petkanas, 3597426
RE/MAX ALLIANCE GROUP
Source: Stellar MLS,MLS#: A4666439 Originating MLS: Sarasota - Manatee
Originating MLS: Sarasota - Manatee
Facts & features
Interior
Bedrooms & bathrooms
- Bedrooms: 2
- Bathrooms: 2
- Full bathrooms: 2
Rooms
- Room types: Storage Rooms
Primary bedroom
- Features: Ceiling Fan(s), En Suite Bathroom, Shower No Tub, Walk-In Closet(s)
- Level: First
- Area: 168 Square Feet
- Dimensions: 12x14
Bedroom 2
- Features: Built-in Closet
- Level: First
- Area: 180 Square Feet
- Dimensions: 12x15
Balcony porch lanai
- Features: Ceiling Fan(s)
- Level: First
- Area: 70 Square Feet
- Dimensions: 10x7
Balcony porch lanai
- Level: First
- Area: 48 Square Feet
- Dimensions: 6x8
Balcony porch lanai
- Level: First
- Area: 48 Square Feet
- Dimensions: 8x6
Dining room
- Level: First
Kitchen
- Features: Breakfast Bar
- Level: First
- Area: 130 Square Feet
- Dimensions: 10x13
Laundry
- Level: First
- Area: 70 Square Feet
- Dimensions: 7x10
Living room
- Features: Ceiling Fan(s)
- Level: First
- Area: 285 Square Feet
- Dimensions: 15x19
Heating
- Central, Electric
Cooling
- Central Air
Appliances
- Included: Dishwasher, Disposal, Electric Water Heater, Microwave, Range, Refrigerator
- Laundry: Inside, Laundry Room, Washer Hookup
Features
- Ceiling Fan(s), Eating Space In Kitchen, Open Floorplan, Primary Bedroom Main Floor, Walk-In Closet(s)
- Flooring: Carpet, Ceramic Tile
- Doors: Sliding Doors
- Windows: Window Treatments
- Has fireplace: No
- Common walls with other units/homes: Corner Unit,End Unit
Interior area
- Total structure area: 1,252
- Total interior livable area: 1,044 sqft
Property
Parking
- Parking features: Assigned, Off Street
Features
- Levels: One
- Stories: 1
- Patio & porch: Covered, Porch, Screened, Side Porch
- Exterior features: Storage
- Pool features: Gunite, Heated, In Ground
- Has view: Yes
- View description: Garden
Lot
- Features: Landscaped, Near Golf Course, Near Public Transit
- Residential vegetation: Mature Landscaping
Details
- Parcel number: 5145105903
- Zoning: PDP
- Special conditions: None
Construction
Type & style
- Home type: SingleFamily
- Architectural style: Patio,Ranch,Traditional
- Property subtype: Villa
Materials
- Block, Stucco
- Foundation: Slab
- Roof: Shingle
Condition
- Completed
- New construction: No
- Year built: 1983
Utilities & green energy
- Sewer: Public Sewer
- Water: Public
- Utilities for property: BB/HS Internet Available, Public, Street Lights
Community & HOA
Community
- Features: Association Recreation - Owned, Buyer Approval Required, Clubhouse, Community Mailbox, Deed Restrictions, Fitness Center, Pool
- Pet fee: $0 monthly
- Senior community: Yes
- Subdivision: HERITAGE VILLAGE WEST
HOA
- Has HOA: Yes
- Amenities included: Cable TV, Fitness Center, Maintenance, Pool, Recreation Facilities, Shuffleboard Court
- Services included: Cable TV, Common Area Taxes, Community Pool, Reserve Fund, Insurance, Internet, Maintenance Structure, Maintenance Grounds, Manager, Pest Control, Pool Maintenance
- HOA fee: $530 monthly
- HOA name: Delcor Management
- HOA phone: 941-358-3366
Location
- Region: Bradenton
Financial & listing details
- Price per square foot: $153/sqft
- Tax assessed value: $161,500
- Annual tax amount: $2,720
- Date on market: 9/29/2025
- Cumulative days on market: 432 days
- Listing terms: Cash,Conventional
- Ownership: Condominium
- Total actual rent: 0
- Road surface type: Paved
Price history
| Date | Event | Price |
|---|---|---|
| 11/4/2025 | Sold | $160,000+6.7%$153/sqft |
Source:  Stellar MLS #A4666439 Report a problem Stellar MLS #A4666439 Report a problem | ||
| 10/23/2025 | Pending sale | $150,000$144/sqft |
Source: Stellar MLS #A4666439 Report a problem | ||
| 10/14/2025 | Price change | $150,000-6.3%$144/sqft |
Source: Stellar MLS #A4666439 Report a problem | ||
| 9/29/2025 | Listed for sale | $160,000$153/sqft |
Source: Stellar MLS #A4666439 Report a problem | ||
| 9/25/2025 | Listing removed | $160,000$153/sqft |
Source: Stellar MLS #A4619547 Report a problem | ||
| 9/4/2025 | Price change | $160,000-3%$153/sqft |
Source: Stellar MLS #A4619547 Report a problem | ||
| 6/27/2025 | Price change | $165,000-2.9%$158/sqft |
Source: Stellar MLS #A4619547 Report a problem | ||
| 5/7/2025 | Price change | $170,000-2.9%$163/sqft |
Source: Stellar MLS #A4619547 Report a problem | ||
| 3/13/2025 | Price change | $175,000-7.9%$168/sqft |
Source: Stellar MLS #A4619547 Report a problem | ||
| 11/21/2024 | Price change | $190,000-5%$182/sqft |
Source: Stellar MLS #A4619547 Report a problem | ||
| 8/13/2024 | Listed for sale | $200,000$192/sqft |
Source: Stellar MLS #A4619547 Report a problem | ||
Public tax history
| Year | Property taxes | Tax assessment |
|---|---|---|
| 2025 | $2,864 +5.3% | $152,450 +10% |
| 2024 | $2,720 -0.8% | $138,591 +10% |
| 2023 | $2,742 +16.2% | $125,992 +10% |
| 2022 | $2,360 +13.3% | $114,538 +10% |
| 2021 | $2,083 +7.6% | $104,125 +10% |
| 2020 | $1,936 +5.8% | $94,659 +10% |
| 2019 | $1,830 | $86,054 -9.4% |
| 2018 | $1,830 +7.7% | $95,000 +18.8% |
| 2017 | $1,700 +52.5% | $80,000 +11.6% |
| 2016 | $1,114 | $71,700 +9.6% |
| 2015 | $1,114 | $65,400 +12.9% |
| 2014 | $1,114 +12.2% | $57,951 +19.3% |
| 2013 | $993 +99246% | $48,575 -1% |
| 2012 | $1 | $49,051 -19.6% |
| 2011 | $1 | $61,001 -26.3% |
| 2010 | -- | $82,781 -12% |
| 2009 | $1,817 -7.2% | $94,069 -10% |
| 2008 | $1,958 -14.2% | $104,520 -13.7% |
| 2007 | $2,283 +9.7% | $121,128 +20% |
| 2006 | $2,080 +11.1% | $100,940 +14% |
| 2005 | $1,872 +19.7% | $88,544 +21.1% |
| 2004 | $1,564 +5.7% | $73,110 +5% |
| 2003 | $1,480 +18.8% | $69,631 +19.3% |
| 2002 | $1,246 +12.2% | $58,363 +9% |
| 2001 | $1,110 +8.1% | $53,543 +10% |
| 2000 | $1,027 | $48,674 |
Find assessor info on the county website
Neighborhood: 34209
Nearby homes
- $190,0002 bd2 ba1k sqft4222 66th Street Cir W, Bradenton, FL 34209Sold
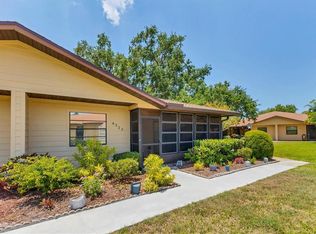
- $150,0002 bd2 ba1k sqft4242 66th Street Cir W, Bradenton, FL 34209Sold

- $175,0002 bd2 ba1k sqft4225 66th Street Cir W, Bradenton, FL 34209Sold

- $188,5002 bd2 ba1k sqft4265 66th Street Cir W, Bradenton, FL 34209Sold

- $220,0002 bd2 ba1k sqft4228 66th Street Cir W #4228, Bradenton, FL 34209Sold
- $130,0002 bd2 ba1k sqft4238 66th Street Cir W #4238, Bradenton, FL 34209Sold
- $200,0002 bd2 ba1k sqft4291 66th Street Cir W #4291, Bradenton, FL 34209Sold
- $197,5002 bd2 ba1k sqft4223 66th Street Cir W #4223, Bradenton, FL 34209Sold
Nearby schools
GreatSchools rating
- 4/10Sea Breeze Elementary SchoolGrades: PK-5Distance: 0.5 mi
- 2/10W. D. Sugg Middle SchoolGrades: 6-8Distance: 0.6 mi
- 2/10Bayshore High SchoolGrades: 8-12Distance: 2.6 mi
Schools provided by the listing agent
- High: Manatee High
Source: Stellar MLS. This data may not be complete. We recommend contacting the local school district to confirm school assignments for this home.
Get a cash offer in 3 minutes
Find out how much your home could sell for in as little as 3 minutes with a no-obligation cash offer.
Estimated market value
$137,900
Get a cash offer in 3 minutes
Find out how much your home could sell for in as little as 3 minutes with a no-obligation cash offer.
Estimated market value
$137,900
- Florida
- Manatee County
- Bradenton
- 34209
- 4210 66th Street Cir W
Nearby cities
Nearby neighborhoods
Nearby zip codes
Other Bradenton Topics
