Skip main navigation
Sold for $200,000
  • $200,000

    4291 66TH STREET CIRCLE W #4291, BRADENTON, FL 34209

    2beds
    1,044sqft
    Condominium
    Built in 1983
    -- sqft lot
    $184,500 Zestimate®
    $192/sqft
    $2,024 Estimated rent

    Home value

    $184,500

    $166,000 - $207,000

    $2,024/mo

    Zestimate® history
    Loading
    Loading...

    Owner options

    List your home for rent

    $2,024/mo

    Rent Zestimate®

    Find your next renter with Zillow Rental Manager. Plus, with online applications, you can quickly screen prospective tenants – for free.

    Learn more

    $2,024/mo

    Rent Zestimate®

    Refinance and save

    $1,806/mo

    Est. payment

    Refinancing to a lower rate could help reduce your monthly payments and save thousands over the life of the loan.

    See today's rates

    $1,806/mo

    Est. payment

    Explore your selling options

    Work with a Zillow partner agent

    Leverage their expertise and Zillow's premium Showcase listings to get your home seen by more buyers.

    Get started

    List with your own agent

    Get your home in front of millions of buyers by listing it on Zillow.

    Learn how to do it

    Sell it yourself

    Take full control of how buyers see your home on Zillow by listing For Sale by Owner (FSBO).

    List your home

    What's special

    Walk in closetSpacious owners suiteHurricane impact windowsNewer washerEn suite bathNew thermostatNewer roof
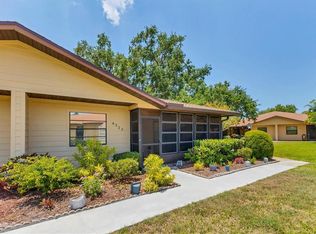
    Welcome to 4291 66th Street Circle West in Bradenton's popular 55+ adult community of Heritage Village West! This spacious 2 bedroom 2 bathroom unit features over 1100 sq ft of living space and has been updated with beautiful vinyl plank flooring throughout, granite countertops with a plank backsplash in the kitchen, accented plank wall, new thermostat, updated shower fixtures, HURRICANE IMPACT WINDOWS, NEWER ROOF, and NEWER WATER HEATER (2019). The spacious owners suite has a walk in closet and the en suite bath features an updated walk in tile shower with numerous water features including a rain showerhead. The unit has its own laundry room for easy convenience on laundry day (newer washer and dryer included). This condo also has 2 screened-in lanais for all of your relaxation and entertainment needs. There are signs of a previous roof leak. However, this has been repaired and only needs to be cosmetically cleaned up. Community features include a pool, clubhouse with weekly hosted events, and so much more with easy access to shopping stores, restaurants, and medical offices. Did I mention that the furnishings are included as well? Call today to schedule your exclusive private showing!

    Zillow last checked:

    Listing updated:

    Listed by:

    Antonea Heard 813-825-5915,

    KELLER WILLIAMS RLTY NEW TAMPA 813-994-4422,

    CHRISTINA Griffin 813-603-6609,

    KELLER WILLIAMS TAMPA PROP.

    Bought with:

    Carol Chartier, LLC, 3420442

    KELLER WILLIAMS ON THE WATER S

    Laura Rode, 3307175

    KELLER WILLIAMS ON THE WATER S

    Source: Stellar MLS,MLS#: T3486582MLS LogoOriginating MLS: Tampa

    Facts & features

    Interior

    Bedrooms & bathrooms
    • Bedrooms: 2
    • Bathrooms: 2
    • Full bathrooms: 2
    Rooms
    • Room types: Utility Room
    Primary bedroom
    • Features: Ceiling Fan(s), En Suite Bathroom, Walk-In Closet(s)
    • Level: First
    • Dimensions: 15x12
    Bedroom 2
    • Features: Ceiling Fan(s), Built-in Closet
    • Level: First
    • Dimensions: 13x11
    Kitchen
    • Features: Granite Counters
    • Level: First
    • Dimensions: 10x13
    Living room
    • Features: Ceiling Fan(s)
    • Level: First
    • Dimensions: 15x18
    Heating
    • Central
    Cooling
    • Central Air
    Appliances
    • Included: Dishwasher, Dryer, Electric Water Heater, Microwave, Range, Refrigerator, Washer
    • Laundry: Inside, Laundry Room
    Features
    • Ceiling Fan(s), Thermostat, Walk-In Closet(s)
    • Flooring: Vinyl
    • Doors: Sliding Doors
    • Windows: Blinds, Drapes, Shades, Skylight(s)
    • Has fireplace: No
    • Furnished: Yes
    • Common walls with other units/homes: Corner Unit
    Interior area
    • Total structure area: 1,252
    • Total interior livable area: 1,044 sqft

    Property

    Parking
    • Parking features: Assigned
    Features
    • Levels: One
    • Stories: 1
    • Exterior features: Irrigation System, Lighting, Rain Gutters, Sidewalk, Storage
    Details
    • Parcel number: 5145108550
    • Zoning: PDP
    • Special conditions: None

    Construction

    Type & style
    • Home type: Condo
    • Property subtype: Condominium
    • Attached to another structure: Yes
    Materials
    • Block, Stucco
    • Foundation: Slab
    • Roof: Shingle
    Condition
    • Completed
    • New construction: No
    • Year built: 1983

    Utilities & green energy

    • Sewer: Public Sewer
    • Water: Public
    • Utilities for property: BB/HS Internet Available, Cable Available, Electricity Connected, Sewer Connected, Water Connected

    Community & HOA

    Community
    • Features: Buyer Approval Required, Clubhouse, Community Mailbox, Deed Restrictions, Pool, Sidewalks
    • Pet fee: $0 monthly
    • Senior community: Yes
    • Subdivision: HERITAGE VILLAGE WEST CONDOMINIUM
    HOA
    • Has HOA: Yes
    • Services included: Cable TV, Community Pool, Reserve Fund, Insurance, Maintenance Structure, Maintenance Grounds, Maintenance Repairs, Pest Control, Pool Maintenance, Recreational Facilities
    • HOA fee: $425 monthly
    • HOA name: DellCor Management
    • HOA phone: 941-358-3366
    Location
    • Region: Bradenton

    Financial & listing details

    • Price per square foot: $192/sqft
    • Annual tax amount: $1,185
    • Date on market: 11/21/2023
    • Cumulative days on market: 35 days
    • Listing terms: Cash,Conventional,VA Loan
    • Ownership: Condominium
    • Total actual rent: 0
    • Electric utility on property: Yes
    • Road surface type: Asphalt

    Price history

    DateEventPrice
    1/26/2024Sold$200,000$192/sqft
    Source: Stellar MLS #T3486582 Report a problem
    12/27/2023Pending sale$200,000$192/sqft
    Source: Stellar MLS #T3486582 Report a problem
    12/22/2023Price change$200,000-4.7%$192/sqft
    Source: Stellar MLS #T3486582 Report a problem
    12/6/2023Price change$209,900-2.4%$201/sqft
    Source: Stellar MLS #T3486582 Report a problem
    11/21/2023Listed for sale$215,000$206/sqft
    Source: Stellar MLS #T3486582 Report a problem

    Public tax history

    Tax history is unavailable.

    Neighborhood: 34209

    Nearby schools

    GreatSchools rating
    Schools provided by the listing agent
    • Elementary: Sea Breeze Elementary
    • Middle: W.D. Sugg Middle
    • High: Bayshore High

    Source: Stellar MLS. This data may not be complete. We recommend contacting the local school district to confirm school assignments for this home.

    Get a cash offer in 3 minutes
    Find out how much your home could sell for in as little as 3 minutes with a no-obligation cash offer.
    Estimated market value
    $184,500
    Get a cash offer in 3 minutes
    Find out how much your home could sell for in as little as 3 minutes with a no-obligation cash offer.
    Estimated market value
    $184,500