Welcome to Heritage Village West in Bradenton Florida only 5 miles from the beautiful beaches. This 55+, maintenance free, 2 bedroom, 2 bathroom walk up condo comes with 2 screened-in Lanais, one off of each bedroom & 2 deeded parking spaces directly in front of the home. You can move right in and have no worries as the AC was replaced in 2022, hot water heater replaced in 2021 and has a brand new refrigerator. All appliances stay with the home and yes the washer and dryer are in the private inside laundry room. The condo has ceiling fans in each room, extra storage and new windows in the lanais. The community has it reserves fully funded and the roofs were just replaced in 2022. Monthly condo fee $425 includes building exterior maintenance, building insurance, grounds maintenance, Clubhouse, social activities, heated Community Pool, walking trail, cable package, Internet and a private community road. Come enjoy this social community with close proximity to everything Bradenton has to offer. A few places that are nearby are; Walmart Super Center, Pinebrook Ironwood Golf Club, HCA Blake Hospital, Regal Oakmont Cinema, Anna Maria Oyster Bar & Clancy's Irish Sports Pub.Call to schedule a private showing today.
Sold for $197,500
$197,500
4223 66TH STREET CIRCLE W #4223, BRADENTON, FL 34209
2beds
1,044sqft
Condominium
Built in 1983
-- sqft lot
$172,300 Zestimate®
$189/sqft
$2,024 Estimated rent
Home value
$172,300
$155,000 - $191,000
$2,024/mo
Zestimate® history
Owner options
List your home for rent
$2,024/mo
Rent Zestimate®
Find your next renter with Zillow Rental Manager. Plus, with online applications, you can quickly screen prospective tenants – for free.
$2,024/mo
Rent Zestimate®
Refinance and save
$1,794/mo
Est. payment
Refinancing to a lower rate could help reduce your monthly payments and save thousands over the life of the loan.
$1,794/mo
Est. payment
Explore your selling options
Work with a Zillow partner agent
Leverage their expertise and Zillow's premium Showcase listings to get your home seen by more buyers.
Get startedList with your own agent
Get your home in front of millions of buyers by listing it on Zillow.
Learn how to do itSell it yourself
Take full control of how buyers see your home on Zillow by listing For Sale by Owner (FSBO).
List your homeWhat's special
Extra storageHeated community poolWalking trailRegal oakmont cinemaSocial activitiesMaintenance freeCable package
Zillow last checked:
Listing updated:
Listed by:
Carol Chartier, LLC 941-993-9614,
KELLER WILLIAMS ON THE WATER S 941-803-7522,
Laura Rode 941-724-9957,
KELLER WILLIAMS ON THE WATER S
Bought with:
Donna Johns, 3021238
FLORIDA STYLE REALTY
Source: Stellar MLS,MLS#: A4580276 Originating MLS: Sarasota - Manatee
Originating MLS: Sarasota - Manatee
Facts & features
Interior
Bedrooms & bathrooms
- Bedrooms: 2
- Bathrooms: 2
- Full bathrooms: 2
Rooms
- Room types: Utility Room, Storage Rooms
Primary bedroom
- Features: Ceiling Fan(s), Built-in Closet
- Level: First
- Dimensions: 15x12
Bedroom 2
- Features: Ceiling Fan(s), Built-in Closet
- Level: First
- Dimensions: 13x11
Kitchen
- Features: Ceiling Fan(s)
- Level: First
- Dimensions: 9.5x8
Laundry
- Level: First
- Dimensions: 7.4x6
Living room
- Features: Ceiling Fan(s)
- Level: First
- Dimensions: 15x18
Heating
- Electric
Cooling
- Central Air
Appliances
- Included: Dishwasher, Dryer, Electric Water Heater, Microwave, Range, Refrigerator, Washer
- Laundry: Inside
Features
- Ceiling Fan(s), Solid Surface Counters, Solid Wood Cabinets, Thermostat
- Flooring: Carpet, Ceramic Tile, Laminate
- Doors: Sliding Doors
- Windows: Blinds, Shades, Window Treatments
- Has fireplace: No
- Common walls with other units/homes: End Unit
Interior area
- Total structure area: 1,198
- Total interior livable area: 1,044 sqft
Property
Parking
- Parking features: Assigned
Features
- Levels: One
- Stories: 1
- Exterior features: Lighting, Rain Gutters, Sidewalk, Storage
- Has view: Yes
- View description: Park/Greenbelt
Lot
- Features: Level, Sidewalk
Details
- Parcel number: 5145106851
- Zoning: PDP
- Special conditions: None
Construction
Type & style
- Home type: Condo
- Property subtype: Condominium
Materials
- Block, Wood Frame
- Foundation: Slab
- Roof: Shingle
Condition
- New construction: No
- Year built: 1983
Utilities & green energy
- Sewer: Public Sewer
- Water: Public
- Utilities for property: Cable Connected, Electricity Connected, Sewer Connected, Water Connected
Community & HOA
Community
- Features: Buyer Approval Required, Clubhouse, Community Mailbox, Pool
- Pet fee: $0 monthly
- Senior community: Yes
- Subdivision: HERITAGE VILLAGE WEST
HOA
- Has HOA: Yes
- Amenities included: Cable TV, Clubhouse, Maintenance, Pool, Recreation Facilities
- Services included: Cable TV, Common Area Taxes, Community Pool, Reserve Fund, Insurance
- HOA fee: $425 monthly
- HOA name: Dellcor Management -Penny
- HOA phone: 941-358-3366
Location
- Region: Bradenton
Financial & listing details
- Price per square foot: $189/sqft
- Annual tax amount: $2,434
- Date on market: 8/23/2023
- Cumulative days on market: 221 days
- Listing terms: Cash,Conventional
- Ownership: Condominium
- Total actual rent: 0
- Electric utility on property: Yes
- Road surface type: Asphalt
Price history
| Date | Event | Price |
|---|---|---|
| 12/1/2023 | Sold | $197,500-12.2%$189/sqft |
Source:  Stellar MLS #A4580276 Report a problem Stellar MLS #A4580276 Report a problem | ||
| 11/1/2023 | Pending sale | $225,000$216/sqft |
Source: Stellar MLS #A4580276 Report a problem | ||
| 8/23/2023 | Listed for sale | $225,000$216/sqft |
Source: Stellar MLS #A4580276 Report a problem | ||
| 7/18/2023 | Listing removed | -- |
Source: Stellar MLS #A4561139 Report a problem | ||
| 6/29/2023 | Price change | $225,000-10%$216/sqft |
Source: Stellar MLS #A4561139 Report a problem | ||
| 5/11/2023 | Price change | $249,900-7.4%$239/sqft |
Source: Stellar MLS #A4561139 Report a problem | ||
| 4/5/2023 | Price change | $269,900-1.9%$259/sqft |
Source: Stellar MLS #A4561139 Report a problem | ||
| 2/16/2023 | Listed for sale | $275,000$263/sqft |
Source: Stellar MLS #A4561139 Report a problem | ||
Public tax history
Tax history is unavailable.
Neighborhood: 34209
Nearby homes
- $160,0002 bd2 ba1k sqft4210 66th Street Cir W, Bradenton, FL 34209Sold

- $190,0002 bd2 ba1k sqft4222 66th Street Cir W, Bradenton, FL 34209Sold
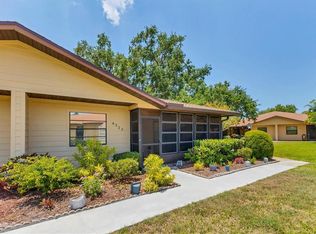
- $150,0002 bd2 ba1k sqft4242 66th Street Cir W, Bradenton, FL 34209Sold

- $175,0002 bd2 ba1k sqft4225 66th Street Cir W, Bradenton, FL 34209Sold

- $188,5002 bd2 ba1k sqft4265 66th Street Cir W, Bradenton, FL 34209Sold
- $220,0002 bd2 ba1k sqft4228 66th Street Cir W #4228, Bradenton, FL 34209Sold
- $130,0002 bd2 ba1k sqft4238 66th Street Cir W #4238, Bradenton, FL 34209Sold
- $200,0002 bd2 ba1k sqft4291 66th Street Cir W #4291, Bradenton, FL 34209Sold
Nearby schools
GreatSchools rating
- 4/10Sea Breeze Elementary SchoolGrades: PK-5Distance: 0.5 mi
- 2/10W. D. Sugg Middle SchoolGrades: 6-8Distance: 0.6 mi
- 2/10Bayshore High SchoolGrades: 8-12Distance: 2.6 mi
Schools provided by the listing agent
- Elementary: Sea Breeze Elementary
- Middle: W.D. Sugg Middle
- High: Bayshore High
Source: Stellar MLS. This data may not be complete. We recommend contacting the local school district to confirm school assignments for this home.
Get a cash offer in 3 minutes
Find out how much your home could sell for in as little as 3 minutes with a no-obligation cash offer.
Estimated market value
$172,300
Get a cash offer in 3 minutes
Find out how much your home could sell for in as little as 3 minutes with a no-obligation cash offer.
Estimated market value
$172,300
- Florida
- Manatee County
- Bradenton
- 34209
- 4223 66TH STREET CIRCLE W Unit 4223
Nearby cities
Nearby neighborhoods
Nearby zip codes
Other Bradenton Topics
