Skip main navigation
Closed
  • $377,100

    4210 Drury Ln, Fort Wayne, IN 46807

    2beds
    1,976sqft
    Single Family Residence
    Built in 1923
    0.26 Acres Lot
    $388,600 Zestimate®
    $--/sqft
    $1,765 Estimated rent

    Home value

    $388,600

    $369,000 - $408,000

    $1,765/mo

    Zestimate® history
    Loading
    Loading...

    Owner options

    List your home for rent

    $1,765/mo

    Rent Zestimate®

    Find your next renter with Zillow Rental Manager. Plus, with online applications, you can quickly screen prospective tenants – for free.

    Learn more

    $1,765/mo

    Rent Zestimate®

    Refinance and save

    $2,371/mo

    Est. payment

    Refinancing to a lower rate could help reduce your monthly payments and save thousands over the life of the loan.

    See today's rates

    $2,371/mo

    Est. payment

    Explore your selling options

    Work with a Zillow partner agent

    Leverage their expertise and Zillow's premium Showcase listings to get your home seen by more buyers.

    Get started

    List with your own agent

    Get your home in front of millions of buyers by listing it on Zillow.

    Learn how to do it

    Sell it yourself

    Take full control of how buyers see your home on Zillow by listing For Sale by Owner (FSBO).

    List your home

    What's special

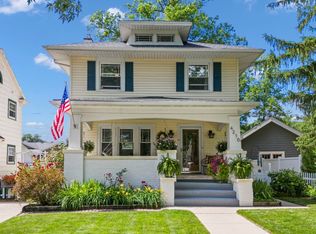
    MULTIPLE OFFERS RECEIVED! HIGHEST AND BEST DUE BY 3PM ON JUNE 1ST! Welcome to a truly unparalleled 2 bed, 2.5 bath home, standing in the beating heart of Historic Southwood Park, one of the most desired and charming neighborhoods in Fort Wayne. Nestled among the tree-lined streets that epitomize desirability, this residence offers an open concept layout that effortlessly blends modern luxury with old-world charm. The gourmet kitchen is a chef's dream featuring a giant island, farm sink, custom cabinets, and a beautiful backsplash. It's perfect for entertaining and culinary creations. Crown molding, endless built-ins, hardwood floors, and exposed brick add to the home's historic character. New windows, fixtures, built-in surround sound, smart thermostat, and a comprehensive security system combine modern conveniences with timeless elegance. The home offers two spacious bedrooms, each with en suite bathrooms and ample closet space. The master bath includes an immaculate tiled shower and a soaking garden tub, creating a spa-like retreat. This house is a conversation piece, boasting unique features not commonly found in historic neighborhoods. Located just minutes from wonderful amenities like the River Greenway trails, Foster Park, Friendly Fox, 07 Pub, The Clyde, and many more local attractions, you’ll enjoy the vibrant Southwood community with its rich history and welcoming atmosphere. This exceptional home won't last long and is ready for you to move in and start making memories!

    Zillow last checked:

    Listing updated:

    Listed by:

    Scott Marker 260-402-0744,

    United Country Real Estate/Anchor Realty

    Bought with:

    Ian Barnhart, RB14049528

    Coldwell Banker Real Estate Gr

    Source: IRMLS,MLS#: 202419566MLS Logo

    Facts & features

    Interior

    Bedrooms & bathrooms
    • Bedrooms: 2
    • Bathrooms: 3
    • Full bathrooms: 2
    • 1/2 bathrooms: 1
    Bedroom 1
    • Level: Upper
    Bedroom 2
    • Level: Upper
    Dining room
    • Level: Main
    • Area: 182
    • Dimensions: 13 x 14
    Kitchen
    • Level: Main
    • Area: 260
    • Dimensions: 13 x 20
    Living room
    • Level: Main
    • Area: 300
    • Dimensions: 15 x 20
    Heating
    • Natural Gas, Forced Air
    Cooling
    • Central Air
    Appliances
    • Included: Disposal, Dishwasher, Microwave, Refrigerator, Washer, Dryer-Electric, Exhaust Fan, Gas Range
    • Laundry: Main Level
    Features
    • 1st Bdrm En Suite, Breakfast Bar, Sound System, Bookcases, Ceiling-9+, Ceiling Fan(s), Walk-In Closet(s), Stone Counters, Crown Molding, Entrance Foyer, Soaking Tub, Kitchen Island, Natural Woodwork, Open Floorplan, Pantry, Stand Up Shower, Tub/Shower Combination, Formal Dining Room, Custom Cabinetry
    • Flooring: Hardwood, Carpet, Tile
    • Windows: Window Treatments
    • Basement: Full,Unfinished
    • Number of fireplaces: 1
    • Fireplace features: Living Room, Wood Burning, One
    Interior area
    • Total structure area: 2,816
    • Total interior livable area: 1,976 sqft
    • Finished area above ground: 1,976
    • Finished area below ground: 0

    Property

    Parking
    • Total spaces: 2
    • Parking features: Detached, Concrete
    • Garage spaces: 2
    • Has uncovered spaces: Yes
    Features
    • Levels: Two
    • Stories: 2
    • Patio & porch: Deck, Patio, Porch
    • Exterior features: Balcony
    • Fencing: None
    Lot
    • Size: 0.26 Acres
    • Dimensions: 80 X 140
    • Features: Corner Lot, Level, Historic Designation, City/Town/Suburb, Near Walking Trail, Historic District, Landscaped
    Details
    • Parcel number: 021223104017.000074
    • Other equipment: Sump Pump

    Construction

    Type & style
    • Home type: SingleFamily
    • Property subtype: Single Family Residence
    Materials
    • Brick, Wood Siding
    • Roof: Asphalt
    Condition
    • New construction: No
    • Year built: 1923

    Utilities & green energy

    • Sewer: City
    • Water: City

    Community & HOA

    Community
    • Features: Sidewalks
    • Security: Security System
    • Subdivision: South Wood / Southwood
    HOA
    • Has HOA: Yes
    • HOA fee: $59 annually
    Location
    • Region: Fort Wayne

    Financial & listing details

    • Tax assessed value: $291,600
    • Annual tax amount: $2,962
    • Date on market: 6/18/2024
    • Listing terms: Cash,Conventional,FHA,VA Loan

    Price history

    DateEventPrice
    6/14/2024Sold$377,100+4.8%
    Source: IRMLS #202419566 Report a problem
    6/1/2024Pending sale$359,900
    Source: IRMLS #202419566 Report a problem
    5/31/2024Price change$359,900+20%
    Source: IRMLS #202419566 Report a problem
    10/25/2021Pending sale$300,000+614.3%
    Source: IRMLS #202144813 Report a problem
    11/21/2013Sold$42,000-54.6%$21/sqft
    Source: Public Record Report a problem
    1/1/2010Listing removed$92,500$47/sqft
    Source: Roth Wehrly Graber #200912627 Report a problem
    11/13/2009Listed for sale$92,500$47/sqft
    Source: Coldwell Banker Roth Wehrly Graber #200912627 Report a problem

    Public tax history

    YearProperty taxesTax assessment
    2025$3,042 +2.7%$291,600 +9.9%
    2024$2,963 +5.8%$265,300 +2.1%
    2023$2,801 +18.9%$259,900 +4.7%
    2022$2,357 +14.2%$248,200 +17.9%
    2021$2,064 +11.6%$210,600 +11.3%
    2020$1,850 +12%$189,300 +10.7%
    2019$1,652 +562.3%$171,000 +12.2%
    2018$249 -72.1%$152,400 +261.1%
    2017$896 +5.9%$42,200 +2.7%
    2016$846 -63.2%$41,100 -62.9%
    2014$2,301 -6.6%$110,700 -6.7%
    2013$2,464 +373.6%$118,700 +8.7%
    2011$520 $109,200 +3.3%
    2010-- $105,700 +8.4%
    2007-- $97,500 +9.8%
    2005-- $88,800
    2004-- $88,800 +117.1%
    2001-- $40,900 +200.1%
    1999-- $13,630
    Find assessor info on the county website

    Neighborhood: Southwood Park

    Nearby schools

    GreatSchools rating
    Schools provided by the listing agent
    • Elementary: Harrison Hill
    • Middle: Kekionga
    • High: South Side
    • District: Fort Wayne Community

    Source: IRMLS. This data may not be complete. We recommend contacting the local school district to confirm school assignments for this home.

    Get pre-qualified for a loan
    At Zillow Home Loans, we can pre-qualify you in as little as 5 minutes with no impact to your credit score.

    An equal housing lender. NMLS #10287.

    Sell for more on Zillow
    Get a Zillow Showcase℠ listing at no additional cost and you could sell for .
    $388,600
    2% more
    +$7,772
    With Zillow Showcase(estimated)
    $396,372