Skip main navigation
Off market
  • $242,800

    919 Maxine Dr, Fort Wayne, IN 46807

    3beds
    1,426sqft
    SingleFamily
    Built in 1926
    3,920 Square Feet Lot
    $242,800 Zestimate®
    $170/sqft
    $1,397 Estimated rent

    Home value

    $242,800

    $231,000 - $255,000

    $1,397/mo

    Zestimate® history
    Loading
    Loading...

    Owner options

    List your home for rent

    $1,397/mo

    Rent Zestimate®

    Find your next renter with Zillow Rental Manager. Plus, with online applications, you can quickly screen prospective tenants – for free.

    Learn more

    $1,397/mo

    Rent Zestimate®

    Refinance and save

    $1,560/mo

    Est. payment

    Refinancing to a lower rate could help reduce your monthly payments and save thousands over the life of the loan.

    See today's rates

    $1,560/mo

    Est. payment

    Explore your selling options

    Work with a Zillow partner agent

    Leverage their expertise and Zillow's premium Showcase listings to get your home seen by more buyers.

    Get started

    List with your own agent

    Get your home in front of millions of buyers by listing it on Zillow.

    Learn how to do it

    Sell it yourself

    Take full control of how buyers see your home on Zillow by listing For Sale by Owner (FSBO).

    List your home

    What's special

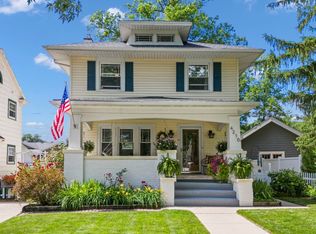
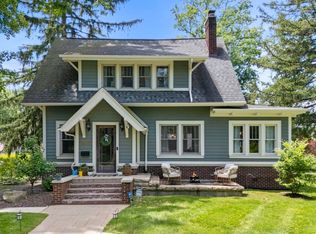
    This charming three bedroom Colonial in the heart of South Wood Park is both eye catching and heart warming. From the curb the traditional wood shingle siding, shuttered windows, and eye popping front door all grab your attention. Step inside to find updated flooring throughout. The Living Room features built-in shelving, a wood-burning fireplace, and French doors leading to a serene Sleeping Porch. Opposite the Living Area, the Formal Dining Room provides plenty of space for guests and easy access to the Galley Style Kitchen; there you'll find a full set of Stainless Steel Appliances, pot rack, and niche. Tucked between the Sleeping Porch and Kitchen is the main floor half bath. The Home sits over a full Basement offering an abundance of utility, workshop, storage and craft space. The original banister will lead you to the Upper Level which is compiled of 3 spacious Bedrooms, a Full Bath, and a Landing Sitting Area. 919 Maxine Drive features a perfect blend of historic charm and modern updates - including a NEWer Central Air system, many replacement windows, and a well maintained Boiler system PLUS an urban life rarity - off street parking. Located just steps from neighborhood sidewalks and the River Greenway & a few pedals from our favorite '07 spots such as the Clyde Theatre, Foster Park, The Friendly Fox, and MORE - there is no excuse to pass on a Home Tour that can also be so much fun!

    This property is off market, which means it's not currently listed for sale or rent on Zillow. This may be different from what's available on other websites or public sources.
    Facts & features

    Interior

    Bedrooms & bathrooms
    • Bedrooms: 3
    • Bathrooms: 2
    • Full bathrooms: 1
    • 1/2 bathrooms: 1
    Heating
    • Other
    Cooling
    • Central
    Features
    • Has fireplace: Yes
    • Fireplace features: masonry
    Interior area
    • Total interior livable area: 1,426 sqft

    Property

    Parking
    • Parking features: Garage - Detached
    Lot
    • Size: 3,920 sqft
    Details
    • Parcel number: 021223104008000074

    Construction

    Type & style
    • Home type: SingleFamily
    • Architectural style: Traditional
    Materials
    • Frame
    • Roof: Asphalt
    Condition
    • Year built: 1926

    Utilities & green energy

    • Sewer: City

    Community & neighborhood

    Location
    • Region: Fort Wayne

    HOA & financial

    HOA
    • Has HOA: Yes
    • HOA fee: $4 monthly

    Other

    Other facts
    • Sale/Rent: For Sale
    • BASEMENT/FOUNDATION: Full Basement
    • COOLING: Central Air
    • FLOORING: Carpet, Laminate
    • HEATING/FUEL: Gas, Baseboard, Hot Water, Radiator
    • LOT DESCRIPTION: Level, Partially Wooded
    • Kitchen Level: Main
    • Platted Y/N: Yes
    • Assoc. Dues Frequency: Not Applicable
    • Basement Y/N: Yes
    • FIREPLACE: Wood Burning, Living/Great Rm
    • AMENITIES: Porch Enclosed, Dryer Hook Up Electric, Range/Oven Hook Up Elec, Tub/Shower Combination, Built-In Bookcase, Foyer Entry
    • Fireplace Y/N: Yes
    • Dining Rm Level: Main
    • 2nd Bdrm Level: Upper
    • Style: Two Story
    • Laundry Level: Basement
    • Water Utility: City
    • Sewer: City
    • LOCATION: City/Town/Suburb
    • EXTERIOR: Wood, Shingle
    • Township: Wayne
    • ARCHITECTURAL STYLE: Traditional
    • BASEMENT MATERIAL: Poured Concrete
    • 3rd Bdrm Level: Upper
    • ROOF MATERIAL: Asphalt
    • 1st Bdrm Level: Upper
    • GAS COMPANY: NIPSCO
    • Association ID: Upstate Alliance of REALTORS
    • ELECTRIC COMPANY: AEP/I&M
    • Subdivision: Southwood Park
    • WATER COMPANY: Fort Wayne City Utilities
    • Status: Active

    Price history

    DateEventPrice
    6/8/2021Listing removed--
    Source: Coldwell Banker Real Estate Group Report a problem
    5/9/2021Pending sale$174,900$123/sqft
    Source: Coldwell Banker Real Estate Group #202115780 Report a problem
    5/6/2021Listed for sale$174,900+52.1%$123/sqft
    Source: Coldwell Banker Real Estate Group #202115780 Report a problem
    6/8/2018Sold$115,000-7.9%$81/sqft
    Source: Agent Provided Report a problem
    4/30/2018Price change$124,900-7.4%$88/sqft
    Source: Mike Thomas Associates, Inc. #201813546 Report a problem
    4/4/2018Price change$134,900+3.8%$95/sqft
    Source: Mike Thomas Associates, Inc. #201752485 Report a problem
    1/2/2018Price change$129,900-3.7%$91/sqft
    Source: Mike Thomas Associates, Inc. #201752485 Report a problem
    11/21/2017Listed for sale$134,900$95/sqft
    Source: Mike Thomas Associates, Inc. #201752485 Report a problem

    Public tax history

    YearProperty taxesTax assessment
    2025$2,206 +9.2%$234,300 +20.5%
    2024$2,020 +5.7%$194,400 +5.9%
    2023$1,911 +28.7%$183,500 +7%
    2022$1,485 +15.2%$171,500 +26.8%
    2021$1,289 +9.8%$135,200 +12.4%
    2020$1,174 +20.4%$120,300 +8.8%
    2019$975 +41.5%$110,600 +11.3%
    2018$689 +8.4%$99,400 +19%
    2017$636 +14.6%$83,500 +3.5%
    2016$555 +5.9%$80,700 +6.7%
    2014$524 -0.2%$75,600 -0.8%
    2013$525 -0.4%$76,200 -1.8%
    2011$527 $77,600 +3.1%
    2010-- $75,300 +9.9%
    2007-- $68,500 +3%
    2005-- $66,500
    2004-- $66,500 +109.1%
    2001-- $31,800

    Find assessor info on the county website

    Neighborhood: Southwood Park

    Nearby schools

    GreatSchools rating
    Schools provided by the listing agent
    • Elementary: Harrison Hill
    • Middle: Kekionga
    • High: South Side
    • District: Fort Wayne Community

    Source: The MLS. This data may not be complete. We recommend contacting the local school district to confirm school assignments for this home.

    Get pre-qualified for a loan
    At Zillow Home Loans, we can pre-qualify you in as little as 5 minutes with no impact to your credit score.

    An equal housing lender. NMLS #10287.

    Sell for more on Zillow
    Get a Zillow Showcase℠ listing at no additional cost and you could sell for .
    $242,800
    2% more
    +$4,856
    With Zillow Showcase(estimated)
    $247,656