Skip main navigation
Closed
  • $235,000

    4216 Drury Ln, Fort Wayne, IN 46807

    3beds
    1,622sqft
    Single Family Residence
    Built in 1926
    3,606.77 Square Feet Lot
    $261,400 Zestimate®
    $--/sqft
    $1,493 Estimated rent

    Home value

    $261,400

    $248,000 - $274,000

    $1,493/mo

    Zestimate® history
    Loading
    Loading...

    Owner options

    List your home for rent

    $1,493/mo

    Rent Zestimate®

    Find your next renter with Zillow Rental Manager. Plus, with online applications, you can quickly screen prospective tenants – for free.

    Learn more

    $1,493/mo

    Rent Zestimate®

    Refinance and save

    $1,571/mo

    Est. payment

    Refinancing to a lower rate could help reduce your monthly payments and save thousands over the life of the loan.

    See today's rates

    $1,571/mo

    Est. payment

    Explore your selling options

    Work with a Zillow partner agent

    Leverage their expertise and Zillow's premium Showcase listings to get your home seen by more buyers.

    Get started

    List with your own agent

    Get your home in front of millions of buyers by listing it on Zillow.

    Learn how to do it

    Sell it yourself

    Take full control of how buyers see your home on Zillow by listing For Sale by Owner (FSBO).

    List your home

    What's special

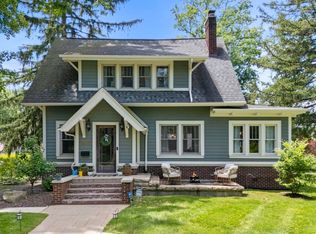
    *Start showing date 5/31/2024* Welcome to 4216 Drury Lane, nestled in the heart of the historic Southwood Park neighborhood in the highly sought after 46807 zip code. This charming home seamlessly blends classic elegance with modern updates, offering 3 bedrooms and 1.5 bathrooms. As you approach the home, you'll notice the meticulous curb appeal and the charming covered front porch. Imagine starting your day with a cup of coffee or unwinding with a good book on the front porch swing. Step inside and be greeted by the warmth of hardwood floors and the character of the built-in shelves (both original to the home) in the living room, creating an inviting space perfect for relaxation and entertaining. The kitchen is a culinary delight, boasting hard surface counters and updated appliances, complemented by a cozy eat-in kitchen area ideal for casual dining. Upstairs you'll find 3 bedrooms and a walk-in attic. The primary bedroom is a true retreat, featuring a spacious walk-in closet and a convenient ensuite. In the basement, you'll find a functional laundry area and plenty of additional space for storage or a workout room, catering to your practical needs and lifestyle. You'll love living in a neighborhood with tree-lined streets, where you can walk or bike to Foster Park, Quimby Village, The Clyde, and The Friendly Fox (just to name a few) Don't miss the opportunity to make this delightful residence yours!Updates include - Interior painting throughout; removal of dropped ceilings (kitchen/dining), new appliances (2019), light fixtures, new vinyl plank flooring (kitchen/bath), renovated side entryway, bathroom updates, landscaping

    Zillow last checked:

    Listing updated:

    Listed by:

    Charity Middleton 260-348-6822,

    Noll Team Real Estate

    Bought with:

    Dana Botteron, RB18000564

    CENTURY 21 Bradley Realty, Inc

    Source: IRMLS,MLS#: 202419429MLS Logo

    Facts & features

    Interior

    Bedrooms & bathrooms
    • Bedrooms: 3
    • Bathrooms: 2
    • Full bathrooms: 1
    • 1/2 bathrooms: 1
    Bedroom 1
    • Level: Upper
    Bedroom 2
    • Level: Upper
    Dining room
    • Level: Main
    • Area: 165
    • Dimensions: 15 x 11
    Kitchen
    • Level: Main
    • Area: 132
    • Dimensions: 12 x 11
    Living room
    • Level: Main
    • Area: 312
    • Dimensions: 24 x 13
    Heating
    • Natural Gas
    Cooling
    • Central Air
    Appliances
    • Included: Disposal, Dishwasher, Refrigerator, Washer, Dryer-Electric, Freezer, Exhaust Fan, Gas Oven, Gas Water Heater
    • Laundry: Laundry Chute, Sink
    Features
    • Bookcases, Ceiling Fan(s), Walk-In Closet(s), Double Vanity, Tub/Shower Combination
    • Flooring: Hardwood, Carpet, Vinyl
    • Doors: Storm Door(s)
    • Basement: Full,Partially Finished,Sump Pump
    • Attic: Walk-up
    • Has fireplace: No
    Interior area
    • Total structure area: 2,294
    • Total interior livable area: 1,622 sqft
    • Finished area above ground: 1,442
    • Finished area below ground: 180

    Property

    Parking
    • Parking features: Concrete
    • Has uncovered spaces: Yes
    Features
    • Levels: Two
    • Stories: 2
    • Patio & porch: Patio, Porch Covered
    • Fencing: Vinyl
    Lot
    • Size: 3,606 sqft
    • Dimensions: 44x82
    • Features: Level, City/Town/Suburb
    Details
    • Parcel number: 021223104016.000074
    • Other equipment: Sump Pump

    Construction

    Type & style
    • Home type: SingleFamily
    • Architectural style: Foursquare
    • Property subtype: Single Family Residence
    Materials
    • Vinyl Siding
    • Roof: Shingle
    Condition
    • New construction: No
    • Year built: 1926

    Utilities & green energy

    • Gas: NIPSCO
    • Sewer: City
    • Water: City

    Community & neighborhood

    Community
    • Community features: Sidewalks
    Location
    • Region: Fort Wayne
    • Subdivision: Southwood Park

    HOA & financial

    HOA
    • Has HOA: Yes
    • HOA fee: $59 annually

    Other

    Other facts
    • Listing terms: Conventional

    Price history

    DateEventPrice
    6/28/2024Sold$235,000+4.5%
    Source: IRMLS #202419429 Report a problem
    6/1/2024Pending sale$224,900
    Source: IRMLS #202419429 Report a problem
    5/31/2024Listed for sale$224,900+60.6%
    Source: IRMLS #202419429 Report a problem
    8/16/2019Sold$140,000+0.1%$86/sqft
    Source: Agent Provided Report a problem
    6/28/2019Listed for sale$139,900+52.2%$86/sqft
    Source: Anthony REALTORS #201927162 Report a problem
    7/20/2015Listing removed$91,900$57/sqft
    Source: Mike Thomas Associates, Inc. #201517822 Report a problem
    6/19/2015Price change$91,900-3.2%$57/sqft
    Source: Mike Thomas Associates, Inc. #201517822 Report a problem
    1/25/2015Listed for sale$94,900$59/sqft
    Source: Owner Report a problem

    Public tax history

    YearProperty taxesTax assessment
    2025$1,881 +13%$205,700 +21.1%
    2024$1,664 +4.8%$169,800 +6.4%
    2023$1,588 +0.8%$159,600 +11.1%
    2022$1,576 +7.1%$143,700 +0.5%
    2021$1,471 +14.6%$143,000 +4.8%
    2020$1,283 +12.8%$136,500 +13.6%
    2019$1,138 +0.6%$120,200 +11.6%
    2018$1,131 +6.5%$107,700 +2.2%
    2017$1,061 -0.3%$105,400 +3.8%
    2016$1,064 +4%$101,500 +1.1%
    2014$1,024 +0.3%$100,400 -0.9%
    2013$1,020 +13.6%$101,300 +4.1%
    2011$898 $97,300 +3.2%
    2010-- $94,300 +10.6%
    2007-- $85,300 +16.8%
    2005-- $73,000
    2004-- $73,000 +118.6%
    2001-- $33,400 +200.1%
    1999-- $11,130

    Find assessor info on the county website

    Neighborhood: Southwood Park

    Nearby schools

    GreatSchools rating
    Schools provided by the listing agent
    • Elementary: Harrison Hill
    • Middle: Miami
    • High: South Side
    • District: Fort Wayne Community

    Source: IRMLS. This data may not be complete. We recommend contacting the local school district to confirm school assignments for this home.

    Get pre-qualified for a loan
    At Zillow Home Loans, we can pre-qualify you in as little as 5 minutes with no impact to your credit score.

    An equal housing lender. NMLS #10287.

    Sell for more on Zillow
    Get a Zillow Showcase℠ listing at no additional cost and you could sell for .
    $261,400
    2% more
    +$5,228
    With Zillow Showcase(estimated)
    $266,628