PROPOSED PLAN TO BUILD ON THIS 0.22 ACRE LOT OR CUSTOMIZE THIS PLAN OR DESIGN/PICK YOUR OWN PLAN!! PROPOSED HOME LOCATED AT 4211 Erika Ct, College Station TX. **Build with Oakwood Custom Homes and receive 10K towards closing cost or rate buy down or upgrades** WELCOME TO WELLBORN SETTLEMENT, THE HOME OF THE HEARTLAND LIFESTYLE by Oakwood Custom Homes Group. This exceptional .22-acre homesite offers the ideal canvas for your "Dream Home." Located in an amazing and sought-after location just a few miles to Texas A&M, this open land presents a unique opportunity to build to suit your vision. With ample space and flexibility, you can design and construct a home tailored to your specific needs and preferences 2,200 sf min required. Embrace the "Heartland Lifestyle" in this vibrant community, known for its friendly atmosphere and charming ambiance. Whether you're envisioning a cozy family home or a modern retreat, this lot provides the ideal foundation for your next chapter. Contact an agent today for more information and to schedule a visit to this beautiful property!!!! BUILD TO SUIT with Oakwood Custom Homes Group. Certain photographs may include virtual staging or digital modifications intended solely to demonstrate potential layout and design. These images are for illustrative purposes only and may not accurately represent existing features, finishes, or conditions. Buyers are advised to independently verify all aspects of the property.
Active
$659,900
4211 Erika Ct, College Station, TX 77845
4beds
2,697sqft
:
Get pre-qualified$4,608/mo
Single Family Residence
Built in 2026
9,583 Square Feet Lot
$650,300 Zestimate®
$245/sqft
$38/mo HOA
What's special
- 123 days |
- 24 |
- 0 |
Zillow last checked:
Listing updated:
Listed by:
Teresa Shivener TREC #0705716 979-807-4920,
Brazos Valley Realty,
Alton Ofczarzak TREC #0410598 979-412-2320,
Brazos Valley Realty
Source: BCSMLS,MLS#: 26004115 Originating MLS: Bryan College Station Regional AOR
Originating MLS: Bryan College Station Regional AORFacts & features
Interior
Bedrooms & bathrooms
- Bedrooms: 4
- Bathrooms: 3
- Full bathrooms: 2
- 1/2 bathrooms: 1
Heating
- Central, Gas
Cooling
- Central Air, Electric
Appliances
- Included: Built-In Gas Oven, Cooktop, Dishwasher, Disposal, Gas Range, Gas Water Heater, Microwave, Self Cleaning Oven, ENERGY STAR Qualified Appliances, Water Heater
Features
- Granite Counters, High Ceilings, Quartz Counters, Window Treatments, Breakfast Area, Ceiling Fan(s), Kitchen Island, Programmable Thermostat, Walk-In Pantry
- Flooring: Carpet, Tile, Vinyl
- Doors: Insulated Doors
- Windows: Low-Emissivity Windows
- Has fireplace: Yes
- Fireplace features: Gas
Interior area
- Total structure area: 2,697
- Total interior livable area: 2,697 sqft
Property
Parking
- Total spaces: 2
- Parking features: Attached Carport, Garage Door Opener
- Garage spaces: 2
- Has carport: Yes
Accessibility
- Accessibility features: Accessible Doors
Features
- Levels: One
- Stories: 1
- Patio & porch: Covered
- Exterior features: Sprinkler/Irrigation
- Fencing: Wood
Lot
- Size: 9,583 Square Feet
Details
- Parcel number: 449984
Construction
Type & style
- Home type: SingleFamily
- Architectural style: Traditional
- Property subtype: Single Family Residence
Materials
- Brick, Wood Siding
- Foundation: Slab
- Roof: Composition,Shingle
Condition
- Year built: 2026
Details
- Builder name: Oakwood Custom Homes
Utilities & green energy
- Sewer: Public Sewer
- Water: Public
- Utilities for property: Cable Available, Electricity Available, Natural Gas Available, High Speed Internet Available, Phone Available, Sewer Available, Trash Collection, Underground Utilities, Water Available
Green energy
- Energy efficient items: Radiant Attic Barrier, Appliances, Doors, HVAC, Insulation, Lighting, Roof, Thermostat, Windows
Community & HOA
Community
- Features: Garden Area, Playground, Patio
- Security: Smoke Detector(s)
- Subdivision: Wellborn Settlement PH 3
HOA
- Has HOA: Yes
- Amenities included: Maintenance Grounds, Management
- Services included: Common Area Maintenance, Association Management
- HOA fee: $450 annually
Location
- Region: College Station
Financial & listing details
- Price per square foot: $245/sqft
- Date on market: 4/8/2026
- Cumulative days on market: 124 days
- Electric utility on property: Yes
Estimated market value
$650,300
$618,000 - $683,000
$3,011/mo
Price history
| Date | Event | Price |
|---|---|---|
| 4/8/2026 | Price change | $659,900+428.3%$245/sqft |
Source:  BCSMLS #26004115 Report a problem BCSMLS #26004115 Report a problem | ||
| 12/8/2025 | Listed for sale | $124,900$46/sqft |
Source: BCSMLS #25012101 Report a problem | ||
| 11/27/2025 | Listing removed | $124,900$46/sqft |
Source: BCSMLS #24016008 Report a problem | ||
| 11/26/2024 | Listed for sale | $124,900$46/sqft |
Source: BCSMLS #24016008 Report a problem | ||
Public tax history
Tax history is unavailable.
Monthly payment
Est. payment
Payment breakdown
Explore the cost of this home by adjusting the details. Changes won't be saved.Climate risks
Neighborhood: Wellborn
Nearby schools
GreatSchools rating
- 9/10Pecan Trail Intermediate SchoolGrades: 5-6Distance: 0.6 mi
- 9/10Wellborn MiddleGrades: 7-8Distance: 0.3 mi
- 6/10A & M Consolidated High SchoolGrades: 9-12Distance: 4.6 mi
Schools provided by the listing agent
- Middle: ,
- District: College Station
Source: BCSMLS. This data may not be complete. We recommend contacting the local school district to confirm school assignments for this home.
- $42,989-- bd-- ba-- sqft4211 Erika Ct, College Station, TX 77845Off Market
- $563,9004 bd4 ba2.7k sqft4209 Erika Ct, College Station, TX 77845Off Market
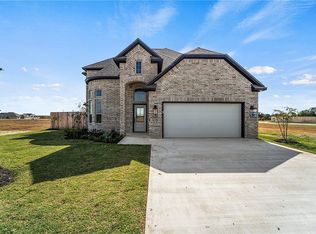
- $450,1003 bd2 ba2.7k sqft4209 Erika Ct, College Station, TX 77845Off Market
- $135,0000.33 acres15188 Ty Marshall Ct, College Station, TX 77845Lot/Land
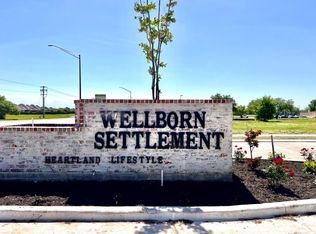
- $135,0000.33 acres15190 Ty Marshall Ct, College Station, TX 77845Lot/Land
- $129,9008,276 sqft4207 Erika Ct, College Station, TX 77845Lot/Land
- $135,9000.26 acres4203 Erika Ct, College Station, TX 77845Lot/Land
- $520,5003 bd2 ba3.2k sqft4301 Erika Ct, College Station, TX 77845Off Market
A local agent can set up tours, give advice and negotiate with sellers.
Similar homes
- $899,9004 bd4 ba3.1k sqft5475 Woodland Park, College Station, TX 77845New Construction
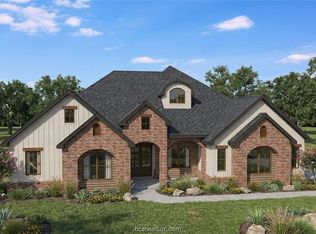 MLS ID #26009858, Jennifer Fredericks, Inhabit Real Estate Group. BCSMLS
 - $475,0104 bd3 ba2.7k sqft15172 Corbin Ct, College Station, TX 77845New Construction
 HAR
HAR - $474,1904 bd3 ba2.5k sqft15176 Corbin Ct, College Station, TX 77845New Construction
 HAR
HAR - from $526,9904 bd3 ba2.8k sqftWeston Plan, Wellborn Settlement, College Station, TX 77845New Construction
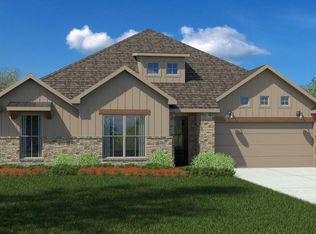 DR Horton
 - $699,9004 bd3 ba2.5k sqft3638 Slocum Hill Dr, College Station, TX 77845For SaleMLS ID #26008934, Megan Bock, Real Broker, LLC. BCSMLS
- $474,0504 bd3 ba2.5k sqft15175 Ty Marshall Ct, College Station, TX 77845New ConstructionHAR
- $711,5254 bd4 ba2.6k sqft4508 Legendary Dr, College Station, TX 77845New ConstructionMLS ID #47375068, Cheryl Hadrych, Realty One Group Amplified. HAR
- from $583,9906 bd4 ba3.4k sqftNorwood Plan, Wellborn Settlement, College Station, TX 77845New ConstructionDR Horton
- $719,9004 bd3 ba2.9k sqft1000 Calaveras Ct, College Station, TX 77845New ConstructionMLS ID #23915067, Jennifer Jennings, NextHome Realty Solutions BCS. HAR
- from $658,9004 bd4 ba2.8k sqftThe Anna Plan, Mission Ranch, College Station, TX 77845New ConstructionRNL Homes
- $519,9004 bd4 ba2.4k sqft3709 Panola Park Dr, College Station, TX 77845New ConstructionMLS ID #26009830, Jennifer Fredericks, Inhabit Real Estate Group. BCSMLS
- from $520,9004 bd3 ba2.2k sqftThe Mia Plan, Mission Ranch, College Station, TX 77845New ConstructionRNL Homes
- $779,9004 bd5 ba3k sqft4751 Coral River Rd, College Station, TX 77845New ConstructionMLS ID #26008829, Golnaz Apgar, NextHome Realty Solutions BCS. BCSMLS
- from $687,9004 bd4 ba3k sqftThe Robin Plan, Mission Ranch, College Station, TX 77845New ConstructionRNL Homes
- $377,9004 bd3 ba2.3k sqft15296 Still Water Meadow Loop, College Station, TX 77845New ConstructionBCSMLS
- from $595,9004 bd4 ba3k sqftThe Emma Plan, Mission Ranch, College Station, TX 77845New ConstructionRNL Homes
- $715,0004 bd3 ba2.5k sqft10709 Little Farm Rd, College Station, TX 77845New ConstructionMLS ID #63003997, Tiffany Shannon, Southern District Sotheby's International Realty. HAR
- from $371,9004 bd3 ba2.3k sqftThe 2341 Plan, Heartland at Creek Meadows, College Station, TX 77845New ConstructionStylecraft Homes
- from $744,9004 bd4 ba2.8k sqftThe Harper Plan, Mission Ranch, College Station, TX 77845New ConstructionRNL Homes
- from $480,9903 bd3 ba2.2k sqftAbigail Plan, Brewster Pointe, College Station, TX 77845New ConstructionBlackstone Homes
