Skip main navigation
Off market
  • $550,100

    4211 Rawlins St Unit 254, Dallas, TX 75219

    3beds
    1,973sqft
    Townhouse
    Built in 2014
    2.53 Acres Lot
    $550,100 Zestimate®
    $279/sqft
    $4,242 Estimated rent

    Home value

    $550,100

    $523,000 - $578,000

    $4,242/mo

    Zestimate® history
    Loading
    Loading...

    Owner options

    List your home for rent

    $4,242/mo

    Rent Zestimate®

    Find your next renter with Zillow Rental Manager. Plus, with online applications, you can quickly screen prospective tenants – for free.

    Learn more

    $4,242/mo

    Rent Zestimate®

    Refinance and save

    $4,201/mo

    Est. payment

    Refinancing to a lower rate could help reduce your monthly payments and save thousands over the life of the loan.

    See today's rates

    $4,201/mo

    Est. payment

    Explore your selling options

    Work with a Zillow partner agent

    Leverage their expertise and Zillow's premium Showcase listings to get your home seen by more buyers.

    Get started

    List with your own agent

    Get your home in front of millions of buyers by listing it on Zillow.

    Learn how to do it

    Sell it yourself

    Take full control of how buyers see your home on Zillow by listing For Sale by Owner (FSBO).

    List your home

    What's special

    Covered balconyVaulted ceilingsTons of natural lightGreat open concept livingTall ceilingsWalk-in closetsLarge master bedroom

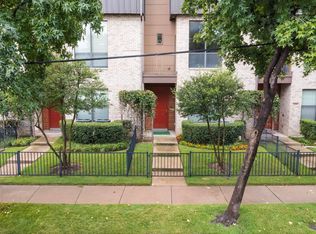
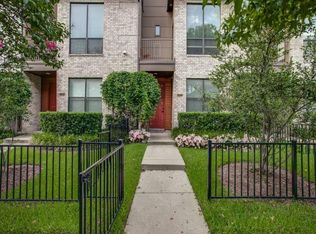
    Modern and pristine tri-level condo in the heart of Oak Lawn. Stunning designer finishes, great open concept living, beautiful hardwood floors throughout, tons of natural light, bathroom in each bedroom, tall ceilings, and a covered balcony overlooking the community pool. Gourmet kitchen features SS appliances, granite countertops, gas cooktop, and a large island. Large master bedroom has vaulted ceilings, beautiful master bath, and walk-in closets. HOA includes GAS which covers the heat, hot water, and range.

    This property is off market, which means it's not currently listed for sale or rent on Zillow. This may be different from what's available on other websites or public sources.

    Zillow last checked:

    Listing updated:

    Listed by:

    Marlin Edwards 0356935 972-824-8469,

    RE/MAX Premier 972-991-1616

    Bought with:

    Steve Killingback

    Briggs Freeman Sotheby's Int'l

    Source: NTREIS,MLS#: 20324396

    Facts & features

    Interior

    Bedrooms & bathrooms
    • Bedrooms: 3
    • Bathrooms: 4
    • Full bathrooms: 3
    • 1/2 bathrooms: 1
    Primary bedroom
    • Features: En Suite Bathroom, Walk-In Closet(s)
    • Level: Third
    • Dimensions: 16 x 15
    Bedroom
    • Features: En Suite Bathroom, Split Bedrooms
    • Level: First
    • Dimensions: 11 x 11
    Bedroom
    • Features: En Suite Bathroom, Walk-In Closet(s)
    • Level: Third
    • Dimensions: 11 x 10
    Primary bathroom
    • Features: Dual Sinks, Garden Tub/Roman Tub, Stone Counters, Split Bedrooms, Separate Shower, Walk-In Closet(s)
    • Level: Third
    • Dimensions: 12 x 9
    Bathroom
    • Features: Built-in Features, Stone Counters
    • Level: First
    • Dimensions: 8 x 5
    Bathroom
    • Features: Built-in Features, Granite Counters
    • Level: Third
    • Dimensions: 8 x 5
    Dining room
    • Level: Second
    • Dimensions: 17 x 9
    Kitchen
    • Features: Breakfast Bar, Built-in Features, Kitchen Island, Pantry, Stone Counters
    • Level: Second
    • Dimensions: 17 x 1
    Living room
    • Level: Second
    • Dimensions: 20 x 15
    Heating
    • Central, Natural Gas, Zoned
    Cooling
    • Central Air, Ceiling Fan(s), Electric
    Appliances
    • Included: Some Gas Appliances, Built-In Refrigerator, Dishwasher, Electric Oven, Gas Cooktop, Disposal, Gas Water Heater, Ice Maker, Microwave, Plumbed For Gas, Tankless Water Heater
    • Laundry: Electric Dryer Hookup, Laundry in Utility Room, Stacked
    Features
    • Chandelier, Double Vanity, Eat-in Kitchen, Granite Counters, High Speed Internet, Kitchen Island, Multiple Staircases, Open Floorplan, Pantry, Cable TV, Walk-In Closet(s)
    • Flooring: Ceramic Tile, Tile, Wood
    • Windows: Window Coverings
    • Has basement: No
    • Has fireplace: No
    Interior area
    • Total interior livable area: 1,973 sqft

    Property

    Parking
    • Total spaces: 2
    • Parking features: Assigned
    • Attached garage spaces: 2
    Features
    • Levels: Three Or More
    • Stories: 3
    • Patio & porch: Balcony
    • Exterior features: Balcony
    • Pool features: Heated, In Ground, Pool, Community
    • Has spa: Yes
    • Spa features: Hot Tub
    Lot
    • Size: 2.53 Acres
    Details
    • Parcel number: 00C55050000200254

    Construction

    Type & style
    • Home type: Townhouse
    • Architectural style: Contemporary/Modern
    • Property subtype: Townhouse
    • Attached to another structure: Yes
    Materials
    • Aluminum Siding, Fiber Cement
    • Foundation: Slab
    • Roof: Composition
    Condition
    • Year built: 2014

    Utilities & green energy

    • Sewer: Public Sewer
    • Water: Public
    • Utilities for property: Sewer Available, Water Available, Cable Available

    Community & neighborhood

    Community
    • Community features: Pool
    Location
    • Region: Dallas
    • Subdivision: Palo Alto Twnhms Condos Bldg 2

    HOA & financial

    HOA
    • Has HOA: Yes
    • HOA fee: $482 monthly
    • Amenities included: Maintenance Front Yard
    • Services included: All Facilities, Association Management, Gas, Insurance, Maintenance Grounds, Maintenance Structure, Sewer, Water
    • Association name: KPM
    • Association phone: 214-847-0900

    Price history

    DateEventPrice
    6/28/2023Sold--
    Source: NTREIS #20324396 Report a problem
    6/14/2023Pending sale$550,000$279/sqft
    Source: NTREIS #20324396 Report a problem
    5/14/2023Contingent$550,000$279/sqft
    Source: NTREIS #20324396 Report a problem
    5/11/2023Listed for sale$550,000$279/sqft
    Source: NTREIS #20324396 Report a problem
    11/18/2014Sold--
    Source: Agent Provided Report a problem

    Public tax history

    YearProperty taxesTax assessment
    2025$11,862 -0.4%$532,710
    2024$11,906 +20.9%$532,710 +1.9%
    2023$9,847 -4.8%$522,850
    2022$10,345 +3.2%$522,850 +23.3%
    2021$10,024 -2.8%$424,200
    2020$10,308 +8.4%$424,200
    2019$9,505 -4%$424,200
    2018$9,902 +12.9%$424,200 +7.5%
    2017$8,769 0%$394,600
    2016$8,770 $394,600 +3.9%
    2015-- $379,800

    Find assessor info on the county website

    Neighborhood: 75219

    Nearby schools

    GreatSchools rating
    Schools provided by the listing agent
    • Elementary: Esperanza Medrano
    • Middle: Rusk
    • High: North Dallas
    • District: Dallas ISD

    Source: NTREIS. This data may not be complete. We recommend contacting the local school district to confirm school assignments for this home.

    Get a cash offer in 3 minutes
    Find out how much your home could sell for in as little as 3 minutes with a no-obligation cash offer.
    Estimated market value
    $550,100
    Get a cash offer in 3 minutes
    Find out how much your home could sell for in as little as 3 minutes with a no-obligation cash offer.
    Estimated market value
    $550,100