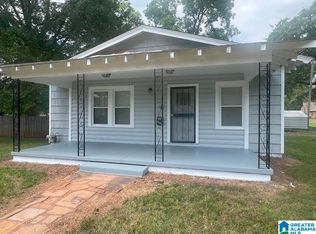
Welcome home to this spacious 5- bedroom, 2 full-bath home featuring beautiful hardwood floors and a large living room perfect for relaxing or entertaining. The kitchen offers plenty of counter space and an abundance of cabinets for all your storage needs, along with durable tile flooring. Both bathrooms have been thoughtfully updated. Additional features include a basement garage, providing convenient parking and extra storage space. With generous living space and practical updates throughput, this home offers comfort, functionality, and room for everyone.
For sale
$120,000
4212 McClain St, Bessemer, AL 35020
5beds
1,614sqft
Single Family Residence
Built in 1960
7,840 Square Feet Lot
$-- Zestimate®
$74/sqft
$-- HOA
What's special
Beautiful hardwood floorsGenerous living space
- 40 days
- 96
- 11
Zillow last checked:
Listing updated:
Listed by:
Darius Reynolds 205-305-5698,
Century 21 Advantage
Source: GALMLS,MLS#: 21464254
Facts & features
Interior
Bedrooms & bathrooms
- Bedrooms: 5
- Bathrooms: 2
- Full bathrooms: 2
Rooms
- Room types: Bedroom, Kitchen, Master Bedroom
Primary bedroom
- Level: First
Bedroom 1
- Level: First
Bedroom 2
- Level: First
Bedroom 3
- Level: Second
Bedroom 4
- Level: Second
Kitchen
- Features: Laminate Counters, Eat-in Kitchen
- Level: First
Living room
- Level: First
Basement
- Area: 0
Heating
- Central, Forced Air, Natural Gas
Cooling
- Central Air, Electric
Appliances
- Included: None, Gas Water Heater
- Laundry: Electric Dryer Hookup, Washer Hookup, Main Level, Laundry Room, Laundry (ROOM), Yes
Features
- None, High Ceilings, Tub/Shower Combo
- Flooring: Hardwood, Laminate, Tile
- Basement: Partial,Unfinished,Daylight
- Attic: Walk-In,Yes
- Has fireplace: No
Interior area
- Total interior livable area: 1,614 sqft
- Finished area above ground: 1,614
- Finished area below ground: 0
Video & virtual tour
Property
Parking
- Total spaces: 2
- Parking features: Attached, Basement, Driveway, Garage Faces Front
- Attached garage spaces: 1
- Carport spaces: 1
- Covered spaces: 2
- Has uncovered spaces: Yes
Features
- Levels: One and One Half
- Stories: 1.5
- Exterior features: None
- Pool features: None
- Has view: Yes
- View description: City
- Waterfront features: No
Lot
- Size: 7,840 Square Feet
Details
- Parcel number: 3000342006029.000
- Special conditions: As Is
Construction
Type & style
- Home type: SingleFamily
- Property subtype: Single Family Residence
Materials
- Vinyl Siding, Wood Siding
- Foundation: Basement
Condition
- Year built: 1960
Utilities & green energy
- Water: Public
- Utilities for property: Sewer Connected
Community & HOA
Community
- Subdivision: Magill
Location
- Region: Bessemer
Financial & listing details
- Price per square foot: $74/sqft
- Tax assessed value: $141,300
- Annual tax amount: $1,687
- Price range: $120K - $120K
- Date on market: 9/6/2026
Estimated market value
Not available
Estimated sales range
Not available
Not available
Price history
| Date | Event | Price |
|---|---|---|
| 9/6/2026 | Listed for sale | $120,000$74/sqft |
Source:  GALMLS #21464254 Report a problem GALMLS #21464254 Report a problem | ||
Public tax history
| Year | Property taxes | Tax assessment |
|---|---|---|
| 2025 | $1,687 | $28,260 |
| 2024 | $1,687 | $28,260 |
| 2023 | $1,687 +34.7% | $28,260 +34.7% |
| 2022 | $1,253 | $20,980 |
| 2021 | $1,253 | $20,980 |
| 2020 | $1,253 | $20,980 |
| 2019 | $1,253 +19.5% | $20,980 +19.5% |
| 2018 | $1,048 | $17,560 |
| 2017 | $1,048 | $17,560 |
| 2016 | $1,048 +25.4% | $17,560 +25.4% |
| 2015 | $836 -0.2% | $14,000 +1.6% |
| 2014 | $838 +1.8% | $13,780 |
| 2013 | $823 | $13,780 |
| 2012 | $823 -1.6% | $13,780 -1.6% |
| 2011 | $836 | $14,000 |
| 2010 | $836 | $14,000 |
| 2009 | $836 +87.2% | $14,000 +87.2% |
| 2008 | $447 +13.8% | $7,480 +13.7% |
| 2007 | $393 +3.4% | $6,580 +3.5% |
| 2006 | $380 +5.2% | $6,360 +5.1% |
| 2005 | $361 +2.1% | $6,050 -48.9% |
| 2004 | $353 +10.2% | $11,840 +10.2% |
| 2003 | $321 +14.7% | $10,740 +129.5% |
| 2002 | $279 | $4,680 |
| 2001 | $279 | $4,680 |
| 2000 | $279 | $4,680 |
Find assessor info on the county website
Monthly payment
Est. payment
Payment breakdown
Explore the cost of this home by adjusting the details. Changes won't be saved.Climate risks
Neighborhood: 35020
Nearby schools
Schools provided by the listing agent
- Elementary: Brighton
- Middle: Hueytown
- High: Hueytown
Source: GALMLS. This data may not be complete. We recommend contacting the local school district to confirm school assignments for this home.
Similar homes
- $129,9003 bd2 ba2k sqft5608 Avenue K, Bessemer, AL 35020For Sale
 MLS ID #21442381, Ron Prince, Ron Prince Realty. GALMLS
 - $100,0003 bd2 ba1.2k sqft2301 11th Ave N, Bessemer, AL 35020For Sale
 MLS ID #21464493, John Stanback, Evernest Too. GALMLS
 - $96,0002 bd2 ba1k sqft903 Rose Ave, Bessemer, AL 35020For Sale
 MLS ID #21465751, Jason Patton, ARC Realty Vestavia. GALMLS
 - $112,0003 bd1 ba890 sqft925 Garywood Pl, Bessemer, AL 35023For Sale
 MLS ID #21466021, Jason Patton, ARC Realty Vestavia. GALMLS
 - $97,0004 bd1 ba1.4k sqft244 Fairfax Ave, Bessemer, AL 35020For SaleMLS ID #21464004, Beena Shah, Keller Williams Realty Hoover. GALMLS
- $145,0003 bd2 ba1.1k sqft502 W Lake Dr, Bessemer, AL 35020For SaleMLS ID #21465361, Cynthia Scarbinsky, Real Broker LLC. GALMLS
- $140,0003 bd2 ba1.3k sqft721 Oakland Dr, Fairfield, AL 35064For SaleMLS ID #21457902, Kim Owens, Innovated Real Estate. GALMLS
- $109,0003 bd1 ba1.2k sqft202 Fairy Ave, Bessemer, AL 35023For SaleMLS ID #21462770, Thomas Allen, SeBro Realty. GALMLS
- $125,0003 bd1 ba968 sqft128 Avalon Ave, Bessemer, AL 35023For SaleMLS ID #21457761, Brandy Herschbach, RealtySouth-Homewood. GALMLS
- $85,0003 bd1 ba1.3k sqft3206 4th Ave N, Bessemer, AL 35020For SaleMLS ID #21460070, Karla Allen, RealtySouth-I459 Southwest. GALMLS
- $99,5003 bd2 ba1.3k sqft109 9th Ct S, Bessemer, AL 35020For SaleMLS ID #21419641, Tim Lantz, eXp Realty, LLC Central. GALMLS
- $110,0002 bd1 ba872 sqft2105 Mississippi Ave, Bessemer, AL 35023For SaleMLS ID #21462243, Annie Johnson, Kelly Right Real Estate of Ala. GALMLS
- $89,0003 bd2 ba1.1k sqftSpectrum, Bessemer, AL 35020For SaleMLS ID #21458989, Ronaka Jones Duncan, Kelly Right Real Estate of Ala. GALMLS
- $115,0002 bd1 ba1.1k sqft205 June Ave, Bessemer, AL 35023For SaleMLS ID #21461683, Dawn Penfield, Keller Williams-Jasper. GALMLS
- $84,0003 bd2 ba1.3k sqft722 9th St N, Bessemer, AL 35020For SaleMLS ID #21458614, Ben Hedden, Bham Realty, LLC. GALMLS
- $125,0004 bd2 ba1.9k sqft1510 Avenue G, Birmingham, AL 35218For SaleMLS ID #21461905, Frida Tende, Alexti Realty LLC. GALMLS
- $139,0003 bd2 ba1.5k sqft5722 Terrace Ave, Fairfield, AL 35064For SaleMLS ID #21464579, Christian Kelly, ARC Realty Vestavia. GALMLS
- $100,0005 bd2 ba1.8k sqft2505 Brookhaven Ave SW, Birmingham, AL 35211For SaleMLS ID #21461451, Dana Luker, Keller Williams Metro North. GALMLS
- $165,0004 bd2 ba1.3k sqft2312 Circle Dr, Bessemer, AL 35023For SaleMLS ID #21454214, Ben Davis, Spartan Realty LLC. GALMLS
- $130,0003 bd2 ba1.3k sqft1438 27th St, Birmingham, AL 35218For SaleMLS ID #21465936, Letitia Jackson, EPI Real Estate. GALMLS
