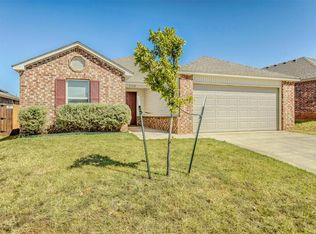
Move-in ready in Siena Ridge! This 3-bedroom, 2-bath home offers a comfortable, open layout with an easy flow between the living room, kitchen, and dining area. The kitchen features dark wood cabinetry, a 5-burner gas range, pantry, and plenty of space for everyday cooking and entertaining. The private primary suite includes a walk-in closet and full bath, while two additional bedrooms provide flexibility for family, guests, or a home office. Enjoy the convenience of an interior laundry room, 2-car garage, and blinds already in place. Outside, the covered back patio provides a great spot to relax or entertain. A clean, functional home that's ready for its next owner! SEE TODAY!
For sale
Price cut: $5.1K (9/24)
$219,900
4212 Umbria Rd, Oklahoma City, OK 73179
3beds
1,406sqft
Single Family Residence
Built in 2020
6,033 Square Feet Lot
$219,700 Zestimate®
$156/sqft
$17/mo HOA
What's special
Walk-in closetComfortable open layoutPrivate primary suiteInterior laundry roomBlinds already in place
- 47 days
- 149
- 28
Zillow last checked:
Listing updated:
Listed by:
Brandon Hart 405-990-4569,
Flotilla Real Estate Partners,
Lindsey Hart 405-990-4687,
Flotilla Real Estate Partners
Source: MLSOK/OKCMAR as distributed by MLS GRID,MLS#: 1245278
Facts & features
Interior
Bedrooms & bathrooms
- Bedrooms: 3
- Bathrooms: 2
- Full bathrooms: 2
Heating
- Has Heating (Unspecified Type)
Cooling
- Has cooling: Yes
Appliances
- Included: Microwave, Water Heater, Built-In Electric Oven, Built-In Gas Range
Features
- Has fireplace: No
- Fireplace features: None
Interior area
- Total structure area: 1,406
- Total interior livable area: 1,406 sqft
Property
Parking
- Total spaces: 2
- Parking features: Garage
- Garage spaces: 2
Features
- Levels: One
- Stories: 1
Lot
- Size: 6,033 Square Feet
- Features: Corner Lot
Details
- Parcel number: 4212NONEUmbria73179
- Special conditions: None
Construction
Type & style
- Home type: SingleFamily
- Architectural style: Traditional
- Property subtype: Single Family Residence
Materials
- Brick & Frame
- Foundation: Slab
- Roof: Composition
Condition
- Year built: 2020
Utilities & green energy
- Utilities for property: Cable Available, Public
Community & HOA
HOA
- Has HOA: Yes
- Services included: Common Area Maintenance
- HOA fee: $200 annually
Location
- Region: Oklahoma City
Financial & listing details
- Price per square foot: $156/sqft
- Tax assessed value: $219,703
- Annual tax amount: $2,976
- Date on market: 8/19/2026
- Electric utility on property: Yes
Estimated market value
$219,700
$209,000 - $231,000
$1,548/mo
Price history
| Date | Event | Price |
|---|---|---|
| 9/24/2026 | Price change | $219,900-2.3%$156/sqft |
Source:  MLSOK/OKCMAR as distributed by MLS GRID #1245278 Report a problem MLSOK/OKCMAR as distributed by MLS GRID #1245278 Report a problem | ||
| 9/14/2026 | Price change | $225,000-4.3%$160/sqft |
Source: MLSOK/OKCMAR as distributed by MLS GRID #1245278 Report a problem | ||
| 8/19/2026 | Listed for sale | $235,000$167/sqft |
Source: MLSOK/OKCMAR as distributed by MLS GRID #1245278 Report a problem | ||
Public tax history
| Year | Property taxes | Tax assessment |
|---|---|---|
| 2025 | $2,976 -2.2% | $25,444 -3.4% |
| 2024 | $3,043 +4.4% | $26,330 +2.3% |
| 2023 | $2,915 +27% | $25,740 +28.9% |
| 2022 | $2,295 +5.4% | $19,964 +5% |
| 2021 | $2,177 | $19,014 |
Find assessor info on the county website
Monthly payment
Est. payment
Payment breakdown
Explore the cost of this home by adjusting the details. Changes won't be saved.Climate risks
Neighborhood: 73179
Nearby schools
Schools provided by the listing agent
- Elementary: Prairie View ES
- Middle: Canyon Ridge IES
- High: Mustang HS
Source: MLSOK/OKCMAR as distributed by MLS GRID. This data may not be complete. We recommend contacting the local school district to confirm school assignments for this home.
Similar homes
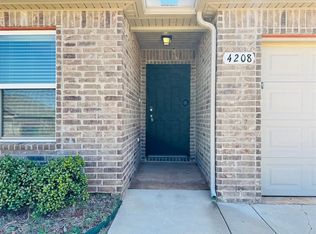
- $219,9993 bd2 ba1.2k sqft5610 Clearwater Dr, Oklahoma City, OK 73179For Sale
 MLS ID #1252225, Monica Estrada Hernandez, Copper Creek Real Estate. MLSOK/OKCMAR as distributed by MLS GRID
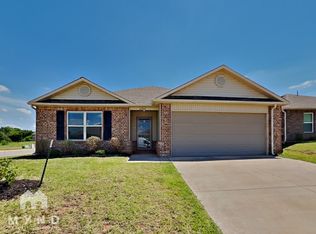
 - $229,0003 bd2 ba1.5k sqft2605 Fennel Rd, Oklahoma City, OK 73128For Sale By Owner

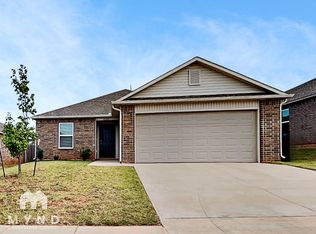
- $243,9004 bd2 ba1.6k sqft9445 SW 37th St, Oklahoma City, OK 73179For Sale
 MLS ID #1248921, Todd Gustaveson, Ariston Realty LLC. MLSOK/OKCMAR as distributed by MLS GRID
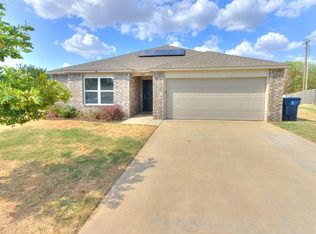
 - $245,0003 bd2 ba1.4k sqft4108 Siena Ridge Blvd, Oklahoma City, OK 73179For Sale
 MLS ID #1247204, Jessica Hamilton, Coldwell Banker Select. MLSOK/OKCMAR as distributed by MLS GRID
