This exceptional 3-bedroom, 2-bathroom single-story home beautifully combines convenient stairs-free living with a highly functional layout and premium modern upgrades, complete with an attached 2-car garage for secure parking and extra storage. The heart of the home highlights a modern kitchen fully outfitted with elegant granite countertops and a sleek suite of premium stainless steel appliances, creating a sophisticated and durable hub for cooking and entertaining. Designed with comfort in mind, the private quarters feature plush carpeting in the bedrooms for added warmth and relaxation underfoot. The inviting living spaces transition beautifully to the outdoors, opening up to a private backyard that provides a wonderful open-air canvas for gardening, pets, play, or relaxing weekend barbecues. One or more photos in this listing have been virtually staged.
For sale
Price cut: $5K (8/13)
$239,900
4404 Windgate West Rd, Oklahoma City, OK 73179
3beds
1,388sqft
Single Family Residence
Built in 2017
5,998 Square Feet Lot
$239,100 Zestimate®
$173/sqft
$11/mo HOA
What's special
Elegant granite countertopsInviting living spacesPrivate backyardModern kitchenPremium stainless steel appliances
- 77 days
- 105
- 4
Zillow last checked:
Listing updated:
Listed by:
Robert Salmons 888-216-6364,
Entera Realty LLC
Source: MLSOK/OKCMAR as distributed by MLS GRID,MLS#: 1239221
Facts & features
Interior
Bedrooms & bathrooms
- Bedrooms: 3
- Bathrooms: 2
- Full bathrooms: 2
Primary bedroom
- Description: Walk In Closet
- Area: 156 Square Feet
- Dimensions: 13 x 12
Bedroom
- Description: Walk In Closet
- Area: 100 Square Feet
- Dimensions: 10 x 10
Bedroom
- Description: Walk In Closet
- Area: 100 Square Feet
- Dimensions: 10 x 10
Kitchen
- Area: 72 Square Feet
- Dimensions: 9 x 8
Living room
- Area: 182 Square Feet
- Dimensions: 14 x 13
Heating
- Has Heating (Unspecified Type)
Cooling
- Has cooling: Yes
Appliances
- Included: Dishwasher, Microwave, Refrigerator
Features
- Flooring: Carpet, Laminate, Tile, Vinyl
- Has fireplace: No
- Fireplace features: None
Interior area
- Total structure area: 1,388
- Total interior livable area: 1,388 sqft
Property
Parking
- Total spaces: 2
- Parking features: Garage
- Garage spaces: 2
Features
- Levels: One
- Stories: 1
- Fencing: Wood
Lot
- Size: 5,998 Square Feet
- Dimensions: 50 x 120 x 50 x 120
- Features: Interior Lot
Details
- Parcel number: 4404NONEWindgateWest73179
- Special conditions: None
Construction
Type & style
- Home type: SingleFamily
- Architectural style: Traditional
- Property subtype: Single Family Residence
Materials
- Brick
- Foundation: Slab
- Roof: Composition
Condition
- Year built: 2017
Utilities & green energy
- Utilities for property: Public
Community & HOA
HOA
- Has HOA: Yes
- HOA fee: $132 annually
Location
- Region: Oklahoma City
Financial & listing details
- Price per square foot: $173/sqft
- Tax assessed value: $224,175
- Annual tax amount: $3,096
- Date on market: 7/16/2026
- Listing terms: Cash,Conventional,Sell FHA or VA
- Electric utility on property: Yes
Estimated market value
$239,100
$227,000 - $251,000
$1,637/mo
Price history
| Date | Event | Price |
|---|---|---|
| 8/13/2026 | Price change | $239,900-2%$173/sqft |
Source:  MLSOK/OKCMAR as distributed by MLS GRID #1239221 Report a problem MLSOK/OKCMAR as distributed by MLS GRID #1239221 Report a problem | ||
| 7/16/2026 | Listed for sale | $244,900+18.3%$176/sqft |
Source: MLSOK/OKCMAR as distributed by MLS GRID #1239221 Report a problem | ||
| 5/22/2025 | Listing removed | $1,555$1/sqft |
Source: Zillow Rentals Report a problem | ||
| 4/29/2025 | Price change | $1,555-1.3%$1/sqft |
Source: Zillow Rentals Report a problem | ||
| 4/19/2025 | Price change | $1,575-1.3%$1/sqft |
Source: Zillow Rentals Report a problem | ||
| 3/18/2025 | Listed for rent | $1,595+6.7%$1/sqft |
Source: Zillow Rentals Report a problem | ||
| 3/9/2022 | Listing removed | -- |
Source: Zillow Rental Network Premium Report a problem | ||
| 3/2/2022 | Price change | $1,495-3.2%$1/sqft |
Source: Zillow Rental Network Premium Report a problem | ||
| 2/23/2022 | Listed for rent | $1,545$1/sqft |
Source: Zillow Rental Network Premium Report a problem | ||
| 10/12/2021 | Sold | $207,000-1.4%$149/sqft |
Source: MLSOK/OKCMAR as distributed by MLS GRID #974838 Report a problem | ||
| 9/15/2021 | Pending sale | $210,000$151/sqft |
Source: MLSOK/OKCMAR as distributed by MLS GRID #974838 Report a problem | ||
| 9/8/2021 | Listed for sale | $210,000+43.3%$151/sqft |
Source: MLSOK/OKCMAR as distributed by MLS GRID #974838 Report a problem | ||
| 3/27/2017 | Sold | $146,500$106/sqft |
Source: Public Record Report a problem | ||
Public tax history
| Year | Property taxes | Tax assessment |
|---|---|---|
| 2025 | $3,097 +6.2% | $24,659 +5% |
| 2024 | $2,916 +2.5% | $23,485 +0.5% |
| 2023 | $2,845 +3.2% | $23,375 +4.7% |
| 2022 | $2,757 +26.5% | $22,330 +26% |
| 2021 | $2,179 +3.8% | $17,729 +5% |
| 2020 | $2,100 +29.2% | $16,885 -2.5% |
| 2019 | $1,625 +2.3% | $17,325 +2.3% |
| 2018 | $1,589 +1311.8% | $16,940 +1780.1% |
| 2017 | $113 | $901 +186.9% |
| 2016 | $113 | $314 |
Find assessor info on the county website
Monthly payment
Est. payment
Payment breakdown
Explore the cost of this home by adjusting the details. Changes won't be saved.Climate risks
Neighborhood: Winds West
Nearby schools
Schools provided by the listing agent
- Elementary: Prairie View ES
- Middle: Mustang North MS
- High: Mustang HS
Source: MLSOK/OKCMAR as distributed by MLS GRID. This data may not be complete. We recommend contacting the local school district to confirm school assignments for this home.
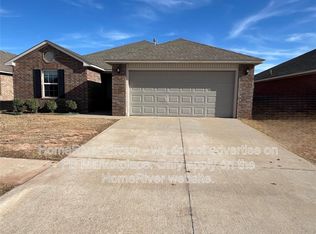
- $236,0003 bd2 ba1.5k sqft4400 Windgate West Rd, Oklahoma City, OK 73179Off Market
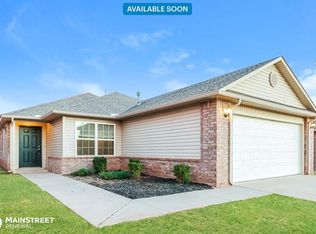
- $257,3003 bd2 ba1.6k sqft4408 Windgate West Rd, Oklahoma City, OK 73179Off Market
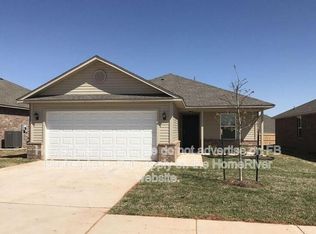
- $251,1004 bd2 ba1.7k sqft4316 Windgate West Rd, Oklahoma City, OK 73179Off Market
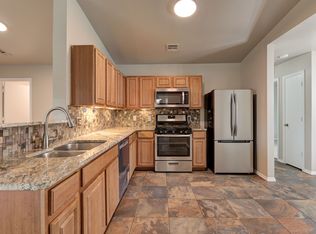
- $234,0003 bd1 ba1.4k sqft4405 Hunterfield Ave, Oklahoma City, OK 73179Off Market
Similar homes
- $239,0003 bd2 ba1.5k sqft2605 Fennel Rd, Oklahoma City, OK 73128For Sale By Owner
- $246,0003 bd2 ba1.6k sqft8416 SW 49th Cir, Oklahoma City, OK 73179For Sale
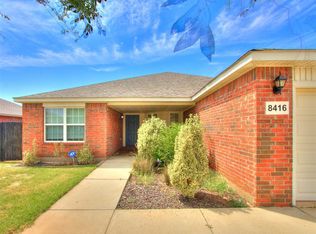 MLS ID #1245273, Kamie Jones, LRE Realty, LLC. MLSOK/OKCMAR as distributed by MLS GRID
 - $250,0003 bd2 ba1.5k sqft4812 Crystal Hill Dr, Oklahoma City, OK 73179For Sale
 MLS ID #1250093, Janice Foust, LIME Realty. MLSOK/OKCMAR as distributed by MLS GRID
 - $255,0003 bd2 ba1.4k sqft8905 SW 42nd St, Oklahoma City, OK 73179For Sale
 MLS ID #1227371, Tobi Nguyen, Real Broker LLC. MLSOK/OKCMAR as distributed by MLS GRID
