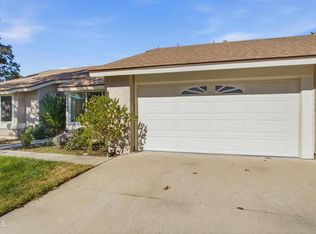
Welcome to what may very well be the best patio in Leisure Village! Set on gorgeous wood decking over a solid concrete underlayment and wrapped in newer vinyl fencing and gate, it is the kind of outdoor space that turns an ordinary evening into something special, whether you are sipping morning coffee in the sunshine or hosting friends under the stars in Camarillo's famous year-round weather. There is an enclosed indoor patio with tinted windows, a second place to relax no matter the season, plus a bonus nook just off of it that makes a perfect storage space, craft corner or hobby room. Inside, this El Dorado model has been transformed with approx. 1,798 square feet, offers 3 bedrooms, 2 baths and a flexible fourth room ready to become your home office, or hobby room. Newly stained hardwood floors flow warmly from room to room, brand new carpet was just installed in the living room, and a cedar lined closet was thoughtfully added in the hallway for extra storage. The updated kitchen features a walk-in butler pantry with slide-out shelving, a rare find here and an absolute joy for anyone who loves to cook, with the laundry area conveniently right off the kitchen. Both bathrooms have been fully remodeled with high-end finishes that feel more boutique hotel than tract home, and the spacious primary suite offers its own en-suite bath plus cedar-lined closets that keep your wardrobe fresh year-round. Other big-ticket upgrades are just as impressive: all new dual-pane windows, a new roof, blown-in insulation, a newer energy-efficient heat pump water heater, an automatic water shut-off valve for true peace of mind, and a garage enhanced with an added sink and cabinetry. Then step outside your door and enjoy the active lifestyle at Leisure Village offers a fitness center, 18-hole par-3 golf course with no green fees, Olympic-sized pool and spa, tennis, pickleball, bocce ball, shuffleboard, community RV parking and a full calendar of clubs and activities. The HOA covers cable, internet, water, trash, sewer, exterior maintenance and landscaping, so you simply pay for electricity. Add in easy access to shopping, dining, medical care and the 101, and it is easy to see why this is one of Ventura County's most sought-after communities. Beautifully, upgraded and truly special, this one will not last. Come see that patio for yourself!
Pending
Listed by: eXp Realty of California • Blanca Dover • 805-427-5646
Price cut: $29.5K (9/2)
$769,500
4212 Village 4, Camarillo, CA 93012
3beds
1,798sqft
Single Family Residence
Built in 1977
2,415 Square Feet Lot
$757,700 Zestimate®
$428/sqft
$865/mo HOA
What's special
- 64 days
- 101
- 2
Zillow last checked:
Listing updated:
Listed by:
Blanca Dover DRE #01503720 805-427-5646,
eXp Realty of California,
Jennifer Whitted DRE #02172377 805-393-5806,
eXp Realty of California
Source: CRMLS,MLS#: V1-37974 Originating MLS: California Regional MLS (Ventura & Pasadena-Foothills AORs)
Originating MLS: California Regional MLS (Ventura & Pasadena-Foothills AORs)Facts & features
Interior
Bedrooms & bathrooms
- Bedrooms: 3
- Bathrooms: 2
- Full bathrooms: 2
Rooms
- Room types: Bedroom, Den, Family Room, Laundry, Primary Bathroom, Primary Bedroom, Pantry, Dining Room
Primary bedroom
- Features: Main Level Primary
Primary bedroom
- Features: Primary Suite
Bedroom
- Features: All Bedrooms Down
Bathroom
- Features: Bathroom Exhaust Fan, Dual Sinks, Full Bath on Main Level, Quartz Counters, Remodeled, Separate Shower, Vanity, Walk-In Shower
Kitchen
- Features: Walk-In Pantry
Pantry
- Features: Walk-In Pantry
Heating
- Central
Cooling
- Central Air
Appliances
- Included: Dishwasher, Electric Range, Microwave
- Laundry: Inside, Laundry Room
Features
- Separate/Formal Dining Room, High Ceilings, Pantry, Recessed Lighting, Storage, All Bedrooms Down, Main Level Primary, Primary Suite, Walk-In Pantry
- Flooring: Carpet, Wood
- Has fireplace: No
- Fireplace features: None
- Common walls with other units/homes: 1 Common Wall
Interior area
- Total interior livable area: 1,798 sqft
Property
Parking
- Total spaces: 1
- Parking features: Driveway, Garage, Public, RV Access/Parking
- Attached garage spaces: 1
Features
- Levels: One
- Stories: 1
- Patio & porch: Rear Porch, Concrete, Enclosed, Open, Patio
- Has private pool: Yes
- Pool features: Association, Community, In Ground, Lap
- Has spa: Yes
- Spa features: Association, Community
- Fencing: Vinyl
Lot
- Size: 2,415 Square Feet
- Features: Lawn
Details
- Parcel number: 1700230285
- Special conditions: Standard
Construction
Type & style
- Home type: SingleFamily
- Property subtype: Single Family Residence
- Attached to another structure: Yes
Materials
- Stucco
- Foundation: Slab
Condition
- Updated/Remodeled
- Year built: 1977
Utilities & green energy
- Sewer: Public Sewer
- Water: Public
- Utilities for property: Cable Connected, Electricity Connected, Natural Gas Connected, Sewer Connected, Water Connected
Community & HOA
Community
- Features: Curbs, Golf, Park, Street Lights, Sidewalks, Pool
- Security: Gated with Attendant, 24 Hour Security
- Senior community: Yes
- Subdivision: Leisure Village 3 - 226503
HOA
- Has HOA: Yes
- Amenities included: Clubhouse, Fire Pit, Golf Course, Insurance, Meeting Room, Picnic Area, Pet Restrictions, Pets Allowed, Recreation Room, Security, Tennis Court(s), Trash, Cable TV, Water
- Services included: Earthquake Insurance
- HOA fee: $865 monthly
- HOA name: Leisure Village Assoc
- HOA phone: 805-484-2861
Location
- Region: Camarillo
Financial & listing details
- Price per square foot: $428/sqft
- Tax assessed value: $531,613
- Date on market: 8/5/2026
- Cumulative days on market: 64 days
- Listing terms: Cash,1031 Exchange,FHA,VA Loan
- Exclusions: Washer/Dryer, Refrigerator
Estimated market value
$757,700
$720,000 - $796,000
$4,192/mo
Price history
| Date | Event | Price |
|---|---|---|
| 10/17/2026 | Pending sale | $769,500$428/sqft |
Source:  CRMLS #V1-37974 Report a problem CRMLS #V1-37974 Report a problem | ||
| 9/20/2026 | Contingent | $769,500$428/sqft |
Source: CRMLS #V1-37974 Report a problem | ||
| 9/2/2026 | Price change | $769,500-3.7%$428/sqft |
Source: CRMLS #V1-37974 Report a problem | ||
| 8/5/2026 | Listed for sale | $799,000+65.9%$444/sqft |
Source: CRMLS #V1-37974 Report a problem | ||
| 7/17/2020 | Sold | $481,500-0.7%$268/sqft |
Source: CSMAOR #220002583 Report a problem | ||
| 6/20/2020 | Pending sale | $485,000$270/sqft |
Source: RE/MAX Gold Coast REALTORS #220002583 Report a problem | ||
| 6/19/2020 | Price change | $485,000-2%$270/sqft |
Source: RE/MAX Gold Coast REALTORS #220002583 Report a problem | ||
| 6/12/2020 | Listed for sale | $495,000$275/sqft |
Source: RE/MAX Gold Coast REALTORS #220002583 Report a problem | ||
| 6/10/2020 | Pending sale | $495,000$275/sqft |
Source: RE/MAX Gold Coast REALTORS #220002583 Report a problem | ||
| 4/17/2020 | Price change | $495,000-3.9%$275/sqft |
Source: RE/MAX Gold Coast REALTORS #220002583 Report a problem | ||
| 1/22/2020 | Price change | $515,000-1.9%$286/sqft |
Source: RE/MAX Gold Coast REALTORS #219010613 Report a problem | ||
| 10/2/2019 | Price change | $525,000-2.2%$292/sqft |
Source: RE/MAX Gold Coast REALTORS #219010613 Report a problem | ||
| 8/24/2019 | Listed for sale | $537,000+258%$299/sqft |
Source: RE/MAX Gold Coast REALTORS #219010613 Report a problem | ||
| 2/14/1996 | Sold | $150,000$83/sqft |
Source: Public Record Report a problem | ||
Public tax history
| Year | Property taxes | Tax assessment |
|---|---|---|
| 2026 | -- | $531,613 +2% |
| 2025 | $5,740 -10.7% | $521,190 +2% |
| 2024 | $6,429 | $510,971 -12.9% |
| 2023 | $6,429 +18.9% | $586,500 +19.4% |
| 2022 | $5,406 +3.8% | $491,130 +2% |
| 2021 | $5,210 +91.8% | $481,500 +97.8% |
| 2020 | $2,717 +3.4% | $243,422 +2% |
| 2019 | $2,627 +1.9% | $238,650 +2% |
| 2018 | $2,578 +6.3% | $233,972 +2% |
| 2017 | $2,425 +2.5% | $229,385 +2% |
| 2016 | $2,366 +1.1% | $224,888 +1.5% |
| 2015 | $2,341 +2.4% | $221,512 +2% |
| 2014 | $2,285 | $217,174 +0.5% |
| 2013 | -- | $216,195 +2% |
| 2012 | -- | $211,957 +2% |
| 2011 | -- | $207,802 +0.5% |
| 2009 | -- | $206,744 +4% |
| 2007 | -- | $198,718 +2% |
| 2006 | -- | $194,823 +2% |
| 2005 | -- | $191,004 +11% |
| 2003 | -- | $172,049 +2% |
| 2002 | -- | $168,676 +2% |
| 2001 | $1,758 +1.2% | $165,370 +2% |
| 2000 | $1,737 | $162,128 |
Find assessor info on the county website
Monthly payment
Est. payment
Payment breakdown
Explore the cost of this home by adjusting the details. Changes won't be saved.Climate risks
Neighborhood: 93012


Similar homes
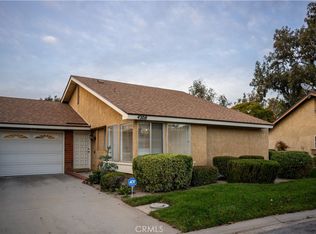
- $819,0003 bd2 ba1.3k sqft220 Camino El Rincon, Camarillo, CA 93012For Sale
 MLS ID #V1-38564, Jeffrey Belzer, LIV Sotheby's International Realty. CRMLS
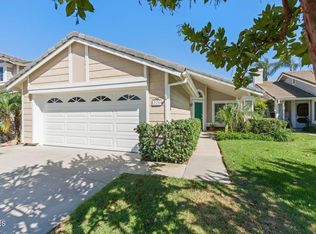
 - $725,0002 bd2 ba1.3k sqft20164 Village 20, Camarillo, CA 93012For Sale
 MLS ID #V1-37312, McKay Barlow, Barlow Realty. CRMLS
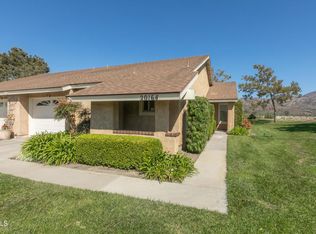
 - $625,0002 bd2 ba1.2k sqft17145 Village 17, Camarillo, CA 93012For Sale
 MLS ID #V1-38489, Meryll Russell, MJH Properties. CRMLS
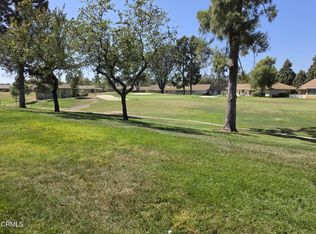
 - $989,0002 bd2 ba1.6k sqft18108 Village 18, Camarillo, CA 93012For Sale
 MLS ID #V1-38946, McKay Barlow, Barlow Realty. CRMLS
Local buyer's agents are ready to help
