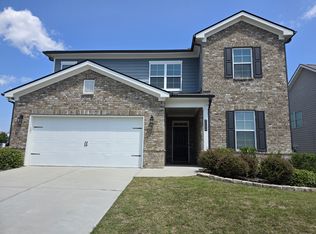
Beautiful Move-In Ready 4-Bedroom Ranch in the Highly Sought-After Buford City School District! This stunning home features brand-new luxury vinyl plank flooring throughout and an open-concept floor plan filled with natural light. The spacious main-level owner's suite offers double vanities, a tiled walk-in shower, a separate garden tub, and generous his-and-hers closets. Three additional secondary bedrooms provide plenty of space for family, guests, or a home office. The well-appointed kitchen boasts granite countertops, stainless steel appliances, and overlooks the inviting family room. Enjoy spacious living and dining areas. Easy access to shopping, dining, and just minutes from I-985.
Copyright Georgia MLS. All rights reserved. Information is deemed reliable but not guaranteed.
House for rent
$2,595/moFees may apply
4213 Brentwood Dr, Buford, GA 30518
4beds
--sqft
Price may not include required fees and charges. Learn more|
Singlefamily
Available now
Air conditioner, central air, electric
In unit laundry
Attached garage parking
Central, electric, forced air, natural gas
What's special
Stainless steel appliancesWell-appointed kitchenTiled walk-in showerGenerous his-and-hers closetsGranite countertopsSeparate garden tubThree additional secondary bedrooms
- 25 days |
- -- |
- -- |
Zillow last checked:
Listing updated:
Travel times

Let’s turn your rent into credit progress
Build credit history with every on-time payment and get credit for the payment you’re already making.
Facts & features
Interior
Bedrooms & bathrooms
- Bedrooms: 4
- Bathrooms: 2
- Full bathrooms: 2
Rooms
- Room types: Family Room
Heating
- Central, Electric, Forced Air, Natural Gas
Cooling
- Air Conditioner, Central Air, Electric
Appliances
- Included: Dishwasher, Dryer, Garbage Disposal, Gas Water Heater, Microwave Oven, Oven, Refrigerator, Stove, Washer
- Laundry: In Unit, Laundry Closet
Features
- Ceiling Fan(s), Double Vanity, High Ceilings, Master Downstairs, Separate Shower, Soaking Tub, Tile Bath, Vaulted Ceiling(s), Walk-In Closet(s)
- Flooring: Hardwood, Tile, Vinyl
- Has fireplace: Yes
Property
Parking
- Parking features: Attached, Garage
- Has attached garage: Yes
- Details: Contact manager
Features
- Stories: 1
- Exterior features: Separate Shower, Tile Bath, Walk-In Closet(s)
Lot
- Features: Level
Details
- Additional structures: Garage(s)
- Parcel number: 08150001077
Construction
Type & style
- Home type: SingleFamily
- Architectural style: Traditional
- Property subtype: SingleFamily
Materials
- Roof: Composition
Condition
- Year built: 2005
Community & HOA
Community
- Features: Sidewalks, Street Lights
Location
- Region: Buford
Financial & listing details
- Lease term: Contact For Details
Nearby apartments for rent



Price history
| Date | Event | Price |
|---|---|---|
| 8/4/2026 | Price change | $2,595-2.1% |
Source: GAMLS #10796425 Report a problem | ||
| 7/1/2026 | Listed for rent | $2,650 |
Source: GAMLS #10796425 Report a problem | ||
| 6/18/2026 | Sold | $440,000 |
Source:  GAMLS #10762457 Report a problem GAMLS #10762457 Report a problem | ||
| 6/1/2026 | Pending sale | $440,000 |
Source:  FMLS GA #7765057 Report a problem FMLS GA #7765057 Report a problem | ||
| 5/11/2026 | Listed for sale | $440,000-12% |
Source: FMLS GA #7765057 Report a problem | ||
| 4/30/2026 | Listing removed | $500,000 |
Source: GAMLS #10723413 Report a problem | ||
| 4/2/2026 | Listed for sale | $500,000+103.9% |
Source: FMLS GA #7745699 Report a problem | ||
| 3/29/2007 | Sold | $245,200 |
Source: Public Record Report a problem | ||
Neighborhood: 30518
Nearby schools
GreatSchools rating
- NABuford Elementary SchoolGrades: PK-KDistance: 3 mi
- 9/10Buford Middle SchoolGrades: 6-8Distance: 2.6 mi
- 9/10Buford High SchoolGrades: 9-12Distance: 3.5 mi