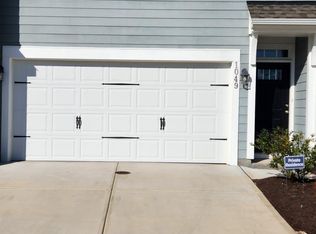
3-Bed Townhome in RTP
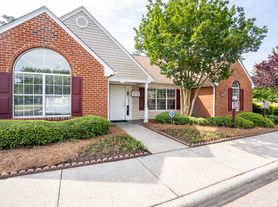
Welcome to 4213 Bryson Drive, a charming townhome nestled in the vibrant community of Durham, NC. This inviting 3-bedroom home blends comfort and functionality, offering an ideal retreat for those seeking a serene living experience.
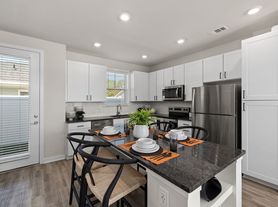
Spread across a generous 1969 sqft, this residence presents an open and airy layout that effortlessly flows from room to room. With two full baths and an additional half bath, convenience and privacy are at your fingertips for both residents and guests. The spacious bedrooms provide ample room for relaxation and personal retreat, while the common areas are perfect for both entertaining and everyday living. The kitchen is conveniently designed to inspire your culinary adventures with a quartz countertops, large island, pantry, farm-style sink, gas range, stainless steel appliances, and ample storage.
The property's exterior offers a peaceful backdrop for outdoor enjoyment, whether it's a morning coffee on the private patio or an evening under the stars. Situated in a dynamic neighborhood, this home provides easy access to local amenities, shopping, dining, I-40, I-540, I-885, Hwy-70, RDU Airport, and South Miami Blvd enriching your lifestyle with convenience. Experience the perfect blend of comfort and location at 4213 Bryson Drive.
Tenant responsible for all utilities. Renters insurance required. Pet Negotiable with monthly pet rent. No smoking on property. Landlord does not accept housing vouchers. Washer/Dryer provided in laundry room. Applicant to verify schools. Home as-is unless otherwise approved.
Application requirements: income 3x the month's rent, clean credit history over 600+, and clean rental history
House for rent
$2,275/moFees may apply
4213 Bryson Dr, Durham, NC 27703
3beds
1,969sqft
Price may not include required fees and charges. Learn more|
Single family residence
Available now
Dogs OK
Air conditioner, central air
In unit laundry
2 Attached garage spaces parking
Central
What's special
Farm-style sinkPrivate patioCharming townhomeSpacious bedroomsLarge islandGas rangeAmple storage
- 2 days |
- -- |
- -- |
Zillow last checked:
Listing updated:
Travel times

Let’s turn your rent into credit progress
Build credit history with every on-time payment and get credit for the payment you’re already making.
Facts & features
Interior
Bedrooms & bathrooms
- Bedrooms: 3
- Bathrooms: 3
- Full bathrooms: 2
- 1/2 bathrooms: 1
Rooms
- Room types: LaundryRoom, MasterBath, Pantry
Heating
- Central
Cooling
- Air Conditioner, Central Air
Appliances
- Included: Dishwasher, Garbage Disposal, Refrigerator, Washer, dryer
- Laundry: In Unit
Features
- Pantry
- Flooring: Carpet
- Windows: Double Pane Windows
Interior area
- Total interior livable area: 1,969 sqft
Property
Parking
- Total spaces: 2
- Parking features: Attached, Garage
- Has attached garage: Yes
- Details: Contact manager
Features
- Patio & porch: Patio
Details
- Additional structures: Garage(s)
Construction
Type & style
- Home type: SingleFamily
- Property subtype: Single Family Residence
Community & HOA
Community
- Features: Smoke Free
Location
- Region: Durham
Financial & listing details
- Lease term: Contact For Details
Nearby apartments for rent
Price history
| Date | Event | Price |
|---|---|---|
| 8/8/2026 | Listed for rent | $2,275+11%$1/sqft |
Source: Zillow Rentals Report a problem | ||
| 7/23/2024 | Listing removed | -- |
Source: Zillow Rentals Report a problem | ||
| 7/4/2024 | Listed for rent | $2,050$1/sqft |
Source: Zillow Rentals Report a problem | ||
Neighborhood: 27703
Nearby schools
GreatSchools rating
- 5/10Spring Valley Elementary SchoolGrades: PK-5Distance: 0.9 mi
- 5/10Neal MiddleGrades: 6-8Distance: 1.5 mi
- 2/10Southern School of Energy and SustainabilityGrades: 9-12Distance: 2.9 mi