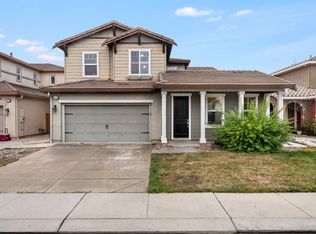
Brand New Construction! Quick move in! Located within D.R. Horton's newest highly desired community in Modesto, The Crossings! Introducing the Cypress floor plan. The home of your dreams is waiting for you! Whether you're downsizing or upsizing, this two-story home lives like a one-story home with the primary suite on the first level. This home features so much more including four secondary bedrooms, three full baths, and a total of 2,535 approximate square feet of living space. Enter the home and discover a front bedroom with a full bath separate from the rest of the living space. Head down the hall to find an enormous great room next to a dining area and a large kitchen with an oversized eat-in island for extra dining or prep space along with a pantry. Off the great room on the main level, you'll find the primary suite with a large bath, double vanity, private water closet, walk-in closet, and shower. Take the staircase up and you'll wind up in a large loft that is great for movie nights, a game room and more. Down the hall, you'll find three secondary bedrooms and a full bath with a double vanity and tub. Near the two-car garage, there is a laundry room and extra storage space under the staircase, making this home complete. No HOA! 10-year limited warranty on all homes. Why pay more? Our options and upgrades showcased in our model homes are standard on all homesites! (Photos are of model home or artists' conception)
Active
$599,490
4213 Seagrave Way, Modesto, CA 95355
5beds
2,537sqft
Single Family Residence
Built in ----
5,314 Square Feet Lot
$-- Zestimate®
$236/sqft
$-- HOA
What's special
Two-car garageFour secondary bedroomsEnormous great roomPrivate water closetDining areaDouble vanityWalk-in closet
- 23 hours
- 51
- 4
Zillow last checked:
Listing updated:
Listed by:
Manny Bains DRE #02042340 925-588-9458,
D.R. Horton- Sacramento
Source: MetroList Services of CA,MLS#: 226138075Originating MLS: MetroList Services, Inc.
Facts & features
Interior
Bedrooms & bathrooms
- Bedrooms: 5
- Bathrooms: 3
- Full bathrooms: 3
Dining room
- Features: Dining/Family Combo
Kitchen
- Features: Pantry Cabinet, Quartz Counter, Kitchen Island, Kitchen/Family Combo
Heating
- Central
Cooling
- Central Air, Zoned
Appliances
- Included: Dishwasher, Disposal, Microwave, Plumbed For Ice Maker, Tankless Water Heater, Free-Standing Electric Oven
- Laundry: Electric Dryer Hookup, Hookups Only, Inside, Inside Room
Features
- Flooring: Carpet, Vinyl
- Has fireplace: No
Interior area
- Total structure area: 2,537
- Total interior livable area: 2,537 sqft
Property
Parking
- Total spaces: 2
- Parking features: Private, Attached, Enclosed, Garage Door Opener, Garage Faces Front
- Attached garage spaces: 2
Features
- Levels: Two
- Stories: 2
- Fencing: Back Yard,Entry Gate,Wood,Fenced
Lot
- Size: 5,314 Square Feet
- Features: Shape Regular, Landscape Front, Low Maintenance
Details
- Parcel number: 014059038
- Zoning: Residential
- Special conditions: Standard
Construction
Type & style
- Home type: SingleFamily
- Architectural style: Farmhouse
- Property subtype: Single Family Residence
Materials
- Concrete, Frame, Wall Insulation, Glass, Wood
- Foundation: Concrete, Slab
- Roof: Composition
Condition
- New construction: Yes
Details
- Builder name: D.R. Horton
Utilities & green energy
- Electric: 220 Volts in Kitchen, 220 Volts in Laundry
- Sewer: Public Sewer
- Water: Public
- Utilities for property: Cable Available, Electric, Internet Available
Community & HOA
Community
- Subdivision: The Crossings
Location
- Region: Modesto
Financial & listing details
- Price per square foot: $236/sqft
- Price range: $599.5K - $599.5K
- Date on market: 11/13/2026
Estimated market value
Not available
Estimated sales range
Not available
Not available
Price history
| Date | Event | Price |
|---|---|---|
| 11/13/2026 | Listed for sale | $599,490$236/sqft |
Source: MetroList Services of CA #226138075 Report a problem | ||
Public tax history
Tax history is unavailable.
Monthly payment
Est. payment
Payment breakdown
Explore the cost of this home by adjusting the details. Changes won't be saved.Climate risks
Neighborhood: 95355
Similar homes
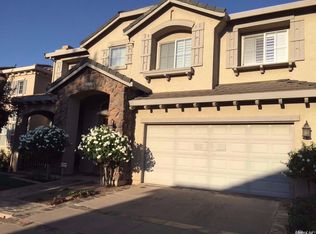
- $565,0004 bd3 ba1.9k sqft2104 Dermond Rd, Modesto, CA 95355For Sale
 MLS ID #41153575, Brian Ballance. bridgeMLS/CCAR/Bay East AOR
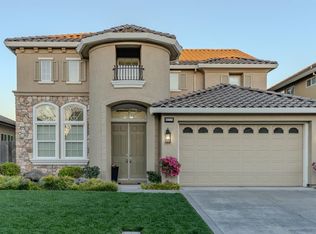
- $--5 bd3 ba2.5k sqft2108 Center Court Dr, Modesto, CA 95355Auction
 Xome
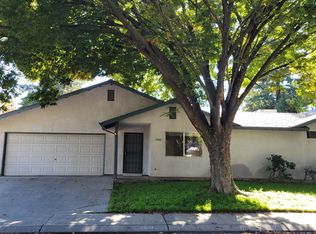
- $599,0005 bd3 ba2.6k sqft3121 Rochdale Dr, Modesto, CA 95355For Sale
 MLS ID #ML82066565, Sam Roham. MLSListings Inc
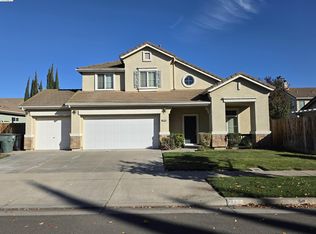
- $549,0004 bd2 ba1.7k sqft3012 O'Keefe Ct, Modesto, CA 95355For Sale
 MLS ID #226137921, Lacey Fisher. MetroList Services of CA
