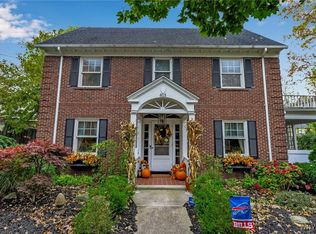
A Deveaux West Side Beauty!!!! Welcome to this elegant and charming 3-bedroom, 1.5-bath home offering 1,773 sq ft of beautifully balanced character and modern updates. Perfectly situated on the west side of Lewiston Rd, this home blends timeless natural woodwork with contemporary style and comfort. Step inside to a welcoming foyer with ample closet space and an inviting sunroom, ideal for morning coffee or peaceful relaxation. The spacious living room features a cozy gas fireplace, while the formal dining room provides a great space for everyday dining or special occasions. The fully updated kitchen showcases granite countertops, tile backsplash, and maple cabinetry, flowing into a charming breakfast room enhanced by a skylight and abundant natural light. A standout 3-season room features vaulted ceilings, a shiplap accent wall, and French doors leading to the backyard—a perfect extension of your living and entertaining space. Throughout the home, solid core 6-panel doors add quality and character. Upstairs, the large full bathroom includes a double-sink vanity and plentiful cabinetry. Additional highlights include maintenance-free composite front and back porches, a full unfinished, fully insulated attic with stair access offering endless potential, a shed, and a manageable fully fenced yard.
The property also features an extended concrete driveway that continues well into the yard, providing ideal space and accessibility for future garage construction—a rare and valuable opportunity for added functionality. Recent Updates Include: New flooring in living and dining rooms (2016), Solar panels (2017), Deck removal and new concrete patio installation (2018), Composite front and back porches (2020), New windows and French doors in sunroom (2020), New furnace and central A/C (2021), New flooring in all bedrooms (2023), New granite countertops and tile backsplash (2025), Fresh paint throughout (2025).
This Deveaux gem beautifully combines elegance, charm, and modern convenience—a must-see home on Niagara Falls’ West Side! **SELLER HAS REQUESTED ALL OFFERS TO BE SUBMITTED BY 3PM ON TUESDAY 12/2**
Closed
$270,000
4214 Washington St, Niagara Falls, NY 14305
3beds
1,773sqft
Single Family Residence
Built in 1920
5,998 Square Feet Lot
$277,900 Zestimate®
$152/sqft
$2,037 Estimated rent
Home value
$277,900
$247,000 - $311,000
$2,037/mo
Zestimate® history
Owner options
List your home for rent
$2,037/mo
Rent Zestimate®
Find your next renter with Zillow Rental Manager. Plus, with online applications, you can quickly screen prospective tenants – for free.
$2,037/mo
Rent Zestimate®
Refinance and save
$1,908/mo
Est. payment
Refinancing to a lower rate could help reduce your monthly payments and save thousands over the life of the loan.
$1,908/mo
Est. payment
Explore your selling options
Work with a Zillow partner agent
Leverage their expertise and Zillow's premium Showcase listings to get your home seen by more buyers.
Get startedList with your own agent
Get your home in front of millions of buyers by listing it on Zillow.
Learn how to do itSell it yourself
Take full control of how buyers see your home on Zillow by listing For Sale by Owner (FSBO).
List your homeWhat's special
Solar panelsManageable fully fenced yard
Zillow last checked:
Listing updated:
Listed by:
Janelle R Rohring 716-940-9980,
Keller Williams Realty WNY
Bought with:
Mary Lucchetti, 10401315302
Keller Williams Realty WNY
Source: NYSAMLSs,MLS#: B1652055 Originating MLS: Buffalo
Originating MLS: BuffaloFacts & features
Interior
Bedrooms & bathrooms
- Bedrooms: 3
- Bathrooms: 2
- Full bathrooms: 1
- 1/2 bathrooms: 1
- Main level bathrooms: 1
Bedroom 1
- Level: Second
- Dimensions: 11.00 x 14.00
Bedroom 2
- Level: Second
- Dimensions: 12.00 x 14.00
Bedroom 3
- Level: Second
- Dimensions: 11.00 x 11.00
Basement
- Level: Basement
- Dimensions: 23.00 x 11.00
Dining room
- Level: First
- Dimensions: 16.00 x 14.00
Foyer
- Level: First
- Dimensions: 8.00 x 8.00
Kitchen
- Level: First
- Dimensions: 10.00 x 15.00
Laundry
- Level: Basement
- Dimensions: 23.00 x 17.00
Other
- Level: First
- Dimensions: 11.00 x 8.00
Other
- Level: First
- Dimensions: 10.00 x 11.00
Other
- Level: First
- Dimensions: 12.00 x 14.00
Other
- Level: Third
- Dimensions: 19.00 x 28.00
Storage room
- Level: Basement
- Dimensions: 19.00 x 9.00
Heating
- Gas, Electric, Forced Air
Cooling
- Central Air
Appliances
- Included: Appliances Negotiable, Dryer, Dishwasher, Gas Oven, Gas Range, Gas Water Heater, Microwave, Refrigerator, Washer
- Laundry: In Basement
Features
- Breakfast Area, Ceiling Fan(s), Separate/Formal Dining Room, Entrance Foyer, Eat-in Kitchen, Separate/Formal Living Room, Granite Counters, Kitchen Island, Storage, Skylights, Natural Woodwork
- Flooring: Carpet, Ceramic Tile, Varies, Vinyl
- Windows: Skylight(s)
- Basement: Full,Partially Finished
- Number of fireplaces: 1
Interior area
- Total structure area: 1,773
- Total interior livable area: 1,773 sqft
Property
Parking
- Parking features: No Garage
Features
- Levels: Two
- Stories: 2
- Patio & porch: Covered, Porch
- Exterior features: Concrete Driveway, Fully Fenced
- Fencing: Full
Lot
- Size: 5,998 Square Feet
- Dimensions: 50 x 120
- Features: Rectangular, Rectangular Lot, Residential Lot
Details
- Additional structures: Shed(s), Storage
- Parcel number: 2911001300540001003000
- Special conditions: Standard
Construction
Type & style
- Home type: SingleFamily
- Architectural style: Two Story,Traditional
- Property subtype: Single Family Residence
Materials
- Attic/Crawl Hatchway(s) Insulated, Brick, Vinyl Siding, Copper Plumbing
- Foundation: Stone
- Roof: Shingle
Condition
- Resale
- Year built: 1920
Utilities & green energy
- Electric: Circuit Breakers
- Sewer: Connected
- Water: Connected, Public
- Utilities for property: Sewer Connected, Water Connected
Community & HOA
Community
- Subdivision: Mile Reserve
Location
- Region: Niagara Falls
Financial & listing details
- Price per square foot: $152/sqft
- Tax assessed value: $110,300
- Annual tax amount: $5,478
- Date on market: 11/21/2025
- Cumulative days on market: 11 days
- Listing terms: Cash,Conventional,FHA,VA Loan
Price history
| Date | Event | Price |
|---|---|---|
| 1/23/2026 | Sold | $270,000+4.2%$152/sqft |
Source:  NYSAMLSs #B1652055 Report a problem NYSAMLSs #B1652055 Report a problem | ||
| 12/4/2025 | Pending sale | $259,000$146/sqft |
Source: NYSAMLSs #B1652055 Report a problem | ||
| 11/21/2025 | Listed for sale | $259,000+82.4%$146/sqft |
Source: NYSAMLSs #B1652055 Report a problem | ||
| 6/25/2015 | Sold | $142,000-2%$80/sqft |
Source: NYSAMLSs #B468449 Report a problem | ||
| 4/22/2015 | Listed for sale | $144,900-5.9%$82/sqft |
Source: Great Lakes Real Estate Inc. #B468449 Report a problem | ||
| 11/23/2011 | Sold | $154,000-5.2%$87/sqft |
Source: Public Record Report a problem | ||
| 9/1/2011 | Listed for sale | $162,500+29%$92/sqft |
Source: Realty USA #393596 Report a problem | ||
| 3/20/2006 | Sold | $126,000+7.7%$71/sqft |
Source: Public Record Report a problem | ||
| 7/6/2005 | Sold | $117,000$66/sqft |
Source: Public Record Report a problem | ||
Public tax history
| Year | Property taxes | Tax assessment |
|---|---|---|
| 2025 | -- | $110,300 |
| 2024 | -- | $110,300 |
| 2023 | -- | $110,300 |
| 2022 | -- | $110,300 |
| 2021 | -- | $110,300 |
| 2020 | -- | $110,300 |
| 2019 | -- | $110,300 |
| 2018 | -- | $110,300 |
| 2017 | $5,144 | $110,300 |
| 2016 | -- | $110,300 |
| 2015 | -- | $110,300 |
| 2014 | -- | $110,300 |
| 2013 | -- | $110,300 |
| 2012 | -- | $110,300 |
| 2011 | -- | $110,300 |
| 2010 | -- | $110,300 |
| 2009 | -- | $110,300 |
| 2008 | -- | $110,300 |
| 2007 | -- | $110,300 |
| 2006 | -- | $110,300 +22.3% |
| 2005 | -- | $90,200 |
| 2004 | -- | $90,200 +2.5% |
| 2003 | -- | $88,000 |
| 2002 | -- | $88,000 +14.3% |
| 2001 | -- | $77,000 |
| 2000 | -- | $77,000 |
Find assessor info on the county website
Neighborhood: 14305
Nearby homes
- $324,9005 bd2 ba1.9k sqft825 James Ave, Niagara Falls, NY 14305For Sale

- $399,4004 bd2 ba2.6k sqft4210 Washington St, Niagara Falls, NY 14305Off Market

- $360,0003 bd3 ba1.9k sqft815 James Ave, Niagara Falls, NY 14305Sold
- $286,4003 bd1 ba1.6k sqft824 Morley Ave, Niagara Falls, NY 14305Off Market
- $270,8004 bd1 ba1.8k sqft816 Morley Ave, Niagara Falls, NY 14305Off Market
- $257,8003 bd3 ba1.4k sqft4213 Washington St, Niagara Falls, NY 14305Off Market
- $299,2003 bd2 ba1.4k sqft812 Morley Ave, Niagara Falls, NY 14305Off Market
- $281,5003 bd2 ba1.5k sqft4211 Washington St, Niagara Falls, NY 14305Off Market
Nearby schools
GreatSchools rating
- 4/10Maple Avenue SchoolGrades: PK-6Distance: 0.1 mi
- 3/10Gaskill Preparatory SchoolGrades: 7-8Distance: 2.4 mi
- 3/10Niagara Falls High SchoolGrades: 9-12Distance: 2.6 mi
Schools provided by the listing agent
- Elementary: Maple Avenue
- Middle: Charles B Gaskill Middle
- High: Niagara Falls High
- District: Niagara Falls
Source: NYSAMLSs. This data may not be complete. We recommend contacting the local school district to confirm school assignments for this home.
- New York
- Niagara County
- Niagara Falls
- 14305
- 4214 Washington St
Nearby cities
Nearby zip codes
Other Niagara Falls Topics
